
3601 5th St S #210, Arlington, VA 22204
Local realty services provided by:Better Homes and Gardens Real Estate Murphy & Co.
3601 5th St S #210,Arlington, VA 22204
$212,500
- 2 Beds
- 1 Baths
- 966 sq. ft.
- Condominium
- Active
Listed by: marietta k jemison
Office: kw metro center
MLS#:VAAR2076944
Source:BRIGHTMLS
Price summary
- Price:$212,500
- Price per sq. ft.:$219.98
About this home
MOVE-IN READY, PRICED TO SELL, IN A PRIMO LOCATION + ALL UTILITIES (+ Parking and storage!!) INCLUDED! Welcome to Stratton House Condominiums in sought-after South Arlington area. Fresh 2 bedroom + 1 full bathroom condo home +3 parking spaces (including EV charging!) + over 950 sq ft with a semi-open concept Living Room/Dining Room/Kitchen. Updated kitchen and bathroom, LVT flooring (2024) throughout, on-trend LED light fixtures, and large windows. Kitchen updates (2024) include white quartz countertops with deep stainless-steel sink and "touch-less" goose-neck faucet, wood cabinets painted in Home Depot's Behr Plus, "Shipwreck" for a splash of color, replaced dishwasher and refrigerator with 2-drawer freezer section, and exhaust fan, and gas cooking. Sherwin Williams, "Olympus White" wall color throughout, Unit comes with ample closet space in addition to a full size storage cage. Common Laundry station with wi-fi enabled machines. Biannual convector unit maintenance means comfortable heating and air conditioning all year round. Light and bright all day long with large windows in all main rooms. Another highlight is that this unit located on the main entry level of the building which means you don't have to navigate steps to enter into your unit. ALL UTILITIES (heat, electricity, gas, water) INCLUDED in the monthly condo fee! The condo fee includes 24/7 secure access to the building, a community-only pool, convenient common laundry facilities, elevator service, a storage cage, an electric car charger, and a reserved motorcycle parking space. Situated in a prime location, this property is just minutes from Washington, D.C., and less than 5 miles to several of the Orange Line Metro stations. Located close to several popular eateries and event places, parks, and employment hubs including The National Guard Readiness Center and the Foreign Service Institute, the Pentagon & Joint Base Myer-Henderson Hall. Commuting is super convenient, within easy access to Arlington Transit routes 23, 45, Columbia Pike, and I-395, both WMATA or ART buses direct to the orange line right on Glebe or take an approx. 10-minute car ride to Ballston Metro. Property photos show virtually staged rooms. COA docs in hand. Photos, Floor plans, MLS Documents, and offer guidelines are all online on the MLS link. Property being sold "As-Is". Seller reserves the right to set an offer deadline and ratify on a sales offer at any time. THIS IS THE PLACE AND NOW IS THE TIME to make this condo your next home or investment property! Welcome home....
Contact an agent
Home facts
- Year built:1958
- Subdivision & Development:STRATTON HOUSE
- Listing ID #:VAAR2076944
- Added:50 day(s) ago
- Updated:October 14, 2026 at 01:12 PM
Rooms and interior
- Bedrooms:2
- Total bathrooms:1
- Full bathrooms:1
- Flooring:Ceramic Tile, Concrete, Laminate Plank
- Dining Description:Combination Dining/Living, Dining Area, Dining Room
- Bathrooms Description:Full Bath
- Kitchen Description:Dishwasher, Disposal, Exhaust Fan, Kitchen - Galley, Microwave, Oven/Range - Gas, Refrigerator, Upgraded Countertops
- Bedroom Description:Entry Level Bedroom, Primary Bedroom
- Living area:966 sq. ft.
Heating and cooling
- Cooling:Convector
- Heating:Convector
Structure and exterior
- Year built:1958
- Building area:966 sq. ft.
- Lot Features:No Thru Street, Open
- Architectural Style:Art Deco, Traditional
- Construction Materials:Block, Brick
- Exterior Features:Exterior Lighting, Sidewalks, Street Lights
- Levels:1 Story
Schools
- High school:WAKEFIELD
Utilities
- Water:Public
- Sewer:Public Sewer
Finances and disclosures
- Price:$212,500
- Price per sq. ft.:$219.98
- Tax amount:$2,585 (2026)
Features and amenities
- Amenities:Ceiling Fan(s), Intercom, Main Entrance Lock, Window Treatments
Parking
- Parking description:Electric Vehicle Charging Station(s), Fenced, General Common Elements, Handicap Parking, Lighted Parking, Off Street, Parking Lot, Permit Included, Surface, Unassigned
New listings near 3601 5th St S #210
- Coming SoonOpen Sat, 1 to 3pm
 $360,000Coming Soon1 beds 1 baths800 sq. ft.
1201 S Barton St #181, ARLINGTON, VA 22204
MLS# VAAR2080930Listed by: RLAH @PROPERTIES - Coming Soon
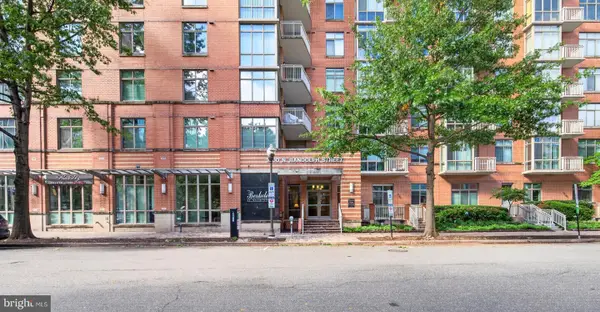 $459,900Coming Soon1 beds 1 baths663 sq. ft.
1000 N Randolph St #105, ARLINGTON, VA 22201
MLS# VAAR2080996Listed by: LONG & FOSTER REAL ESTATE, INC. - Coming SoonOpen Fri, 5:30 to 7pm
 $1,050,000Coming Soon4 beds 3 baths2,361 sq. ft.
3010 S Hill St, ARLINGTON, VA 22202
MLS# VAAR2080824Listed by: PROPERTY COLLECTIVE - Coming SoonOpen Sun, 1 to 4pm
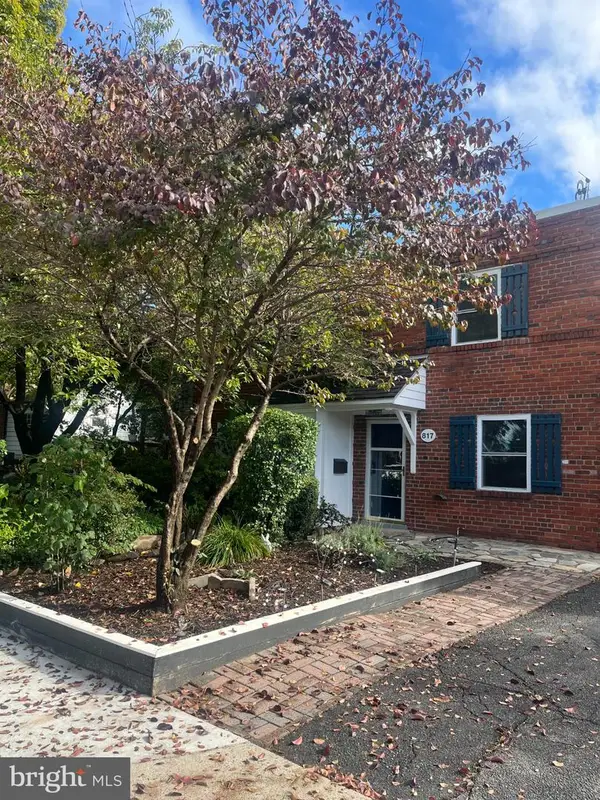 $589,000Coming Soon-- beds 1 baths1,400 sq. ft.
817 S Irving St, ARLINGTON, VA 22204
MLS# VAAR2080932Listed by: CORCORAN MCENEARNEY - Coming SoonOpen Sun, 1 to 3pm
 $1,000,000Coming Soon3 beds 2 baths1,364 sq. ft.
2431 N Utah St, ARLINGTON, VA 22207
MLS# VAAR2080380Listed by: SOUL'S HOME, LLC - Coming Soon
 $1,295,000Coming Soon3 beds 4 baths2,606 sq. ft.
600 N Ivy St N, ARLINGTON, VA 22201
MLS# VAAR2080900Listed by: EDWARD BELL JOSEPH, JR., BROKER - Coming Soon
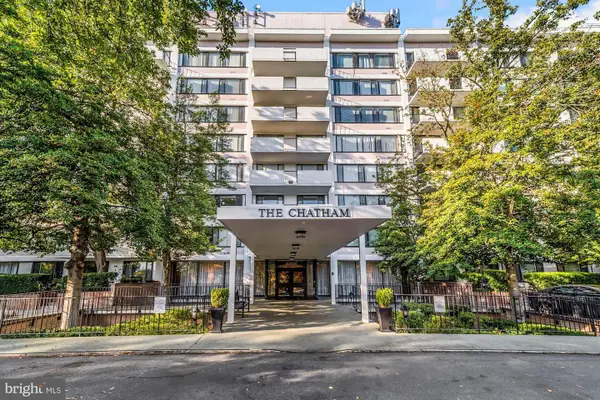 $274,900Coming Soon1 beds 1 baths819 sq. ft.
4501 Arlington Blvd #528, ARLINGTON, VA 22203
MLS# VAAR2080890Listed by: RE/MAX ALLEGIANCE - Coming SoonOpen Fri, 4 to 6pm
 $1,299,900Coming Soon5 beds 4 baths2,416 sq. ft.
4035 N Stuart St, ARLINGTON, VA 22207
MLS# VAFX2338982Listed by: PEARSON SMITH REALTY, LLC - Coming Soon
 $385,000Coming Soon1 beds 1 baths699 sq. ft.
3600 S Glebe Rd #327w, ARLINGTON, VA 22202
MLS# VAAR2080880Listed by: CORCORAN MCENEARNEY - Coming Soon
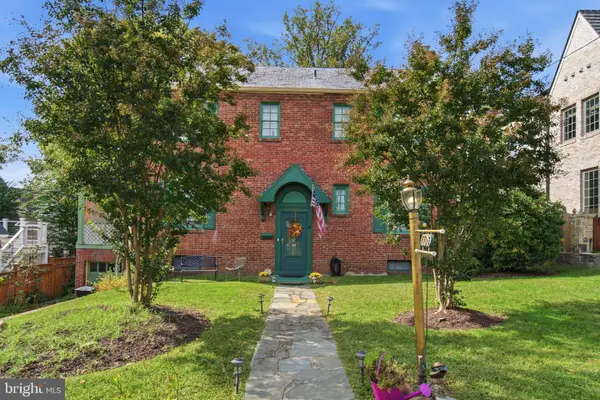 $1,650,000Coming Soon4 beds 3 baths1,976 sq. ft.
1708 N Hartford St, ARLINGTON, VA 22201
MLS# VAAR2080844Listed by: SAMSON PROPERTIES


Protect your home and budget from life's surprises with an Assurant Home Warranty, backed by a partner that supports you through every step of homeownership. Explore Plans.
© 2026 Better Homes and Gardens Real Estate LLC. An Anywhere Real Estate company. All rights reserved. Better Homes and Gardens® Real Estate is a registered trademark owned by Meredith Operations Corporation, licensed to Better Homes and Gardens Real Estate LLC and used with permission. Better Homes and Gardens Real Estate LLC fully supports the principles of the Fair Housing Act and the Equal Opportunity Act. Listing information is deemed reliable but is not guaranteed accurate.
Each office is independently owned and operated.
Any services or products provided by third parties are not provided by, affiliated with or related to Better Homes and Gardens Real Estate LLC, or its affiliated companies.