
3764 N Dumbarton St, Arlington, VA 22207
Local realty services provided by:Better Homes and Gardens Real Estate Realty Connect
Upcoming open houses
- Sun, Oct 1101:00 pm - 03:00 pm
Listed by: steven c wydler, tania olsen
Office: compass
MLS#:VAAR2080402
Source:BRIGHTMLS
Price summary
- Price:$1,825,000
- Price per sq. ft.:$808.6
About this home
Tucked away in nature, this cozy two-story home, family built and owned since 1939, feels like a large cottage in the woods and features 3 bedrooms and 2 full bathrooms set on nearly an acre of private wooded land. Perched like a treehouse above a babbling brook, you can relax on the front porch and listen to the gentle sound of the waterfall. It offers the feel of a peaceful country retreat - just minutes away from downtown McLean, Tysons, Washington, D.C., and key commuter routes.
A standout feature is the striking two-story sunroom addition - “The Treehouse Room” - custom-designed for this home by an award-winning architect (awarded for this project!). Its curved, floor-to-ceiling windows offer panoramic views beneath a lush canopy of trees. The main level space is ideal for a den, library, reading nook, or meditation retreat. The upper level primary bedroom offers a bump-out overhang, overlooking the space below and the private wooded view - perfect as an inspiring workspace, music-listening space, or quiet reading area.
The property also includes an attached one-car garage and a workshop, providing dedicated finished space for hobbies, pottery studio and creative projects. An electrical heavy-up has already been completed to power workshop outlets and accommodate a kiln. A staircase from the house leads down to the meadow area along the stream, deemed a Certified Wildlife Habitat by the National Wildlife Federation. This serene meadow area is set up for cookouts, picnics, bird-watching and neighborhood gatherings, complete with a grill and picnic tables to accommodate any set-up throughout the seasons. Yorktown High School pyramid. Public water, public sewer....
Contact an agent
Home facts
- Year built:1939
- Subdivision & Development:COUNTRY ACRES
- Listing ID #:VAAR2080402
- Added:1 day(s) ago
- Updated:October 10, 2026 at 03:47 AM
Rooms and interior
- Bedrooms:3
- Total bathrooms:2
- Full bathrooms:2
- Dining Description:Formal/Separate Dining Room
- Kitchen Description:Built-Ins, Kitchen - Galley, Pantry
- Living area:2,257 sq. ft.
Heating and cooling
- Cooling:Central A/C
- Heating:Hot Water, Natural Gas, Radiant
Structure and exterior
- Year built:1939
- Building area:2,257 sq. ft.
- Lot area:0.89 Acres
- Lot Features:Cul-de-sac, Landscaping, Partly Wooded, Sloping, Trees/Wooded
- Architectural Style:Colonial, Cottage
- Construction Materials:Brick Veneer
- Exterior Features:Breezeway, Patio(s)
- Foundation Description:Slab
- Levels:2 Stories
Schools
- High school:YORKTOWN
- Middle school:WILLIAMSBURG
- Elementary school:JAMESTOWN
Utilities
- Water:Public
- Sewer:Public Sewer
Finances and disclosures
- Price:$1,825,000
- Price per sq. ft.:$808.6
- Tax amount:$19,049 (2026)
Features and amenities
- Amenities:Built-Ins, Window Treatments
Parking
- Parking description:Additional Storage Area, Attached Garage, Garage - Side Entry
- Garage:Yes
- Garage spaces:1
New listings near 3764 N Dumbarton St
- Coming Soon
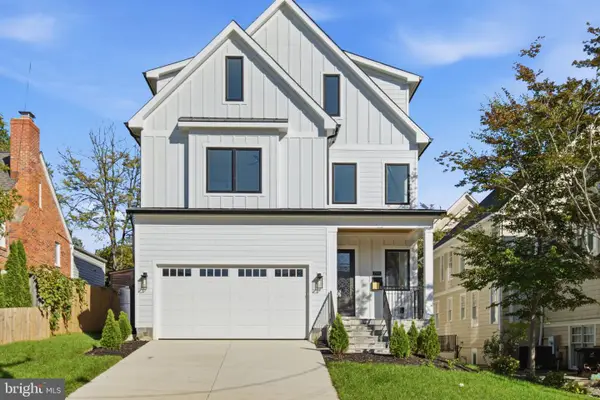 $2,399,000Coming Soon6 beds 8 baths6,148 sq. ft.
1905 N Taylor St, ARLINGTON, VA 22207
MLS# VAAR2080876Listed by: CORCORAN MCENEARNEY - Coming Soon
 $385,000Coming Soon1 beds 1 baths699 sq. ft.
3600 S Glebe Rd #327w, ARLINGTON, VA 22202
MLS# VAAR2080880Listed by: CORCORAN MCENEARNEY - Coming Soon
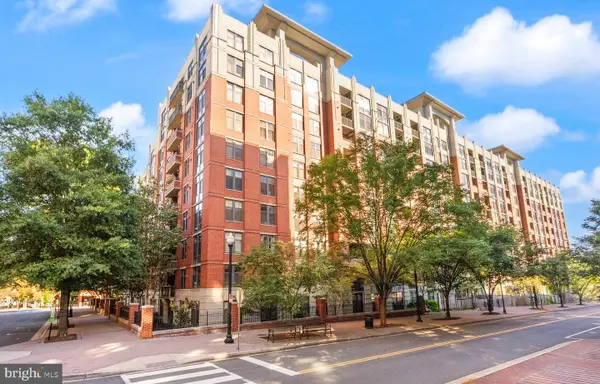 $784,500Coming Soon2 beds 2 baths1,142 sq. ft.
1021 N Garfield St #141, ARLINGTON, VA 22201
MLS# VAAR2080130Listed by: RLAH @PROPERTIES - Coming SoonOpen Sat, 2 to 4pm
 $2,395,000Coming Soon6 beds 6 baths4,019 sq. ft.
1508 N Highland St, ARLINGTON, VA 22201
MLS# VAAR2078838Listed by: TTR SOTHEBY'S INTERNATIONAL REALTY - Coming Soon
 $1,250,000Coming Soon4 beds 3 baths2,668 sq. ft.
6111 11th St N, ARLINGTON, VA 22205
MLS# VAAR2080746Listed by: KW UNITED - Coming Soon
 $429,900Coming Soon2 beds 2 baths1,115 sq. ft.
1300 Army Navy Dr #1012, ARLINGTON, VA 22202
MLS# VAAR2080778Listed by: NOMADIC REAL ESTATE BROKER SERVICES - Coming Soon
 $550,000Coming Soon2 beds 2 baths1,018 sq. ft.
989 S Buchanan St #425, ARLINGTON, VA 22204
MLS# VAAR2080348Listed by: POTOMAC RIVER, REALTORS - Coming Soon
 $1,900,000Coming Soon5 beds 4 baths4,001 sq. ft.
2640 Military Rd N, ARLINGTON, VA 22207
MLS# VAAR2080678Listed by: SAMSON PROPERTIES - Coming SoonOpen Sat, 1 to 3pm
 $175,000Coming Soon1 beds 1 baths716 sq. ft.
1021 Arlington Blvd #919, ARLINGTON, VA 22209
MLS# VAAR2080688Listed by: SAMSON PROPERTIES - Coming Soon
 $295,000Coming Soon1 beds 1 baths856 sq. ft.
4500 S Four Mile Run Dr #927, ARLINGTON, VA 22204
MLS# VAAR2080618Listed by: FAIRFAX REALTY SELECT


Protect your home and budget from life's surprises with an Assurant Home Warranty, backed by a partner that supports you through every step of homeownership. Explore Plans.
© 2026 Better Homes and Gardens Real Estate LLC. An Anywhere Real Estate company. All rights reserved. Better Homes and Gardens® Real Estate is a registered trademark owned by Meredith Operations Corporation, licensed to Better Homes and Gardens Real Estate LLC and used with permission. Better Homes and Gardens Real Estate LLC fully supports the principles of the Fair Housing Act and the Equal Opportunity Act. Listing information is deemed reliable but is not guaranteed accurate.
Each office is independently owned and operated.
Any services or products provided by third parties are not provided by, affiliated with or related to Better Homes and Gardens Real Estate LLC, or its affiliated companies.