
4031 18th St S, Arlington, VA 22204
Local realty services provided by:Better Homes and Gardens Real Estate Valley Partners
4031 18th St S,Arlington, VA 22204
$1,348,000
- 4 Beds
- 4 Baths
- 2,482 sq. ft.
- Single family
- Active
Listed by: negar shidfar
Office: century 21 redwood realty
MLS#:VAAR2057894
Source:BRIGHTMLS
Price summary
- Price:$1,348,000
- Price per sq. ft.:$543.11
About this home
PRICE REDUCED + $30,000 SELLER CREDIT OFFERED! Lower your interest rate and slash your monthly mortgage payment significantly. Seller is offering a flexible $30,000 concession at closing to be used for a customized mortgage rate buy-down or closing costs!
Welcome home to this stunning, turn-key, top-to-bottom luxury renovation in highly coveted Douglas Park. Spanning a rare 0.24-acre lot, this premium property offers an unparalleled outdoor oasis, directly backing to a peaceful, protected, wooded county park with absolute rear privacy a true rarity in South Arlington.
Step inside to an expansive, sun-drenched open layout featuring brand-new premium hardwood floors, a designer chef’s kitchen with high-end finishes, and meticulously updated bathrooms. The fully finished walkout basement opens seamlessly to a layered outdoor living space featuring 3 distinct patios and a newly fenced yard perfect for indoor-outdoor entertaining.
<p>
Maximum efficiency meets ultimate peace of mind under the hood: the home features two brand-new HVAC systems, a brand-new 50-gallon water heater, and a newly paved oversized concrete driveway with an integrated high-capacity EV fast charging station.
Skip the high maintenance garage and enjoy a fully modernized estate with a "forever view" backyard sanctuary. Unbeatable location just minutes to Pentagon City, Amazon HQ2, and major commuter routes!...
Contact an agent
Home facts
- Year built:1944
- Subdivision & Development:DOUGLAS PARK
- Listing ID #:VAAR2057894
- Added:46 day(s) ago
- Updated:September 28, 2026 at 01:56 PM
Rooms and interior
- Bedrooms:4
- Total bathrooms:4
- Full bathrooms:3
- Half bathrooms:1
- Rooms Total:4
- Flooring:Wood
- Dining Description:Combination Dining/Living
- Kitchen Description:Cooktop, Dishwasher, Disposal, Oven - Single, Pantry, Refrigerator, Stove
- Basement:Yes
- Basement Description:Walkout Level
- Living area:2,482 sq. ft.
Heating and cooling
- Cooling:Central A/C
- Heating:Hot Water, Natural Gas
Structure and exterior
- Roof:Shingle
- Year built:1944
- Building area:2,482 sq. ft.
- Lot area:0.24 Acres
- Architectural Style:Colonial
- Construction Materials:Brick, Vinyl Siding
- Exterior Features:Deck(s), Patio(s), Porch(es)
- Foundation Description:Block, Slab
- Levels:3 Story
Schools
- High school:WAKEFIELD
- Middle school:JEFFERSON
- Elementary school:RANDOLPH
Utilities
- Water:Public
- Sewer:Public Sewer
Finances and disclosures
- Price:$1,348,000
- Price per sq. ft.:$543.11
- Tax amount:$10,133 (2024)
Features and amenities
- Laundry features:Dryer, Washer
- Amenities:Ceiling Fan(s), Natural Gas Available, Window Treatments
Parking
- Parking description:Concrete Driveway, On Street
New listings near 4031 18th St S
- Coming Soon
 $975,000Coming Soon3 beds 2 baths1,760 sq. ft.
1037 16th St S, ARLINGTON, VA 22202
MLS# VAAR2080364Listed by: SAMSON PROPERTIES - Coming Soon
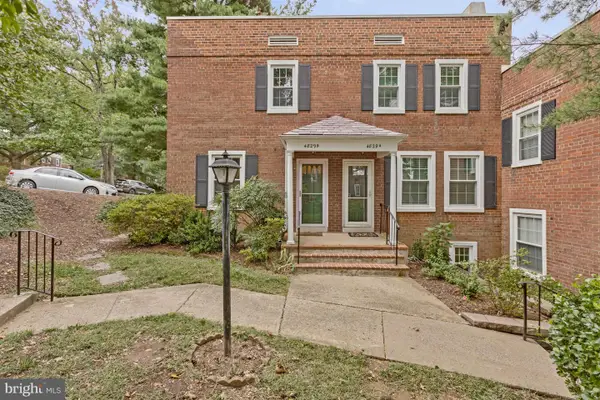 $545,000Coming Soon2 beds 2 baths1,383 sq. ft.
4829 28th St S #b, ARLINGTON, VA 22206
MLS# VAAR2080220Listed by: EXP REALTY, LLC - Coming Soon
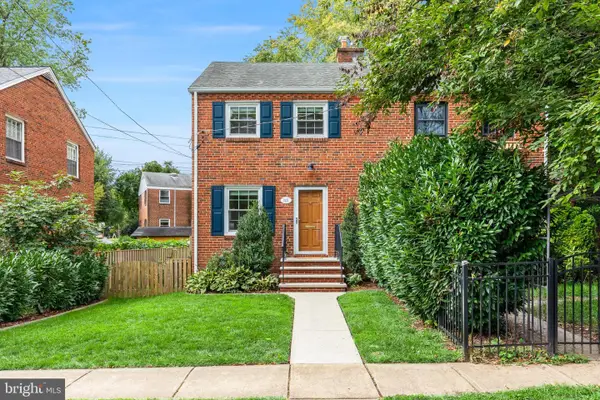 $695,000Coming Soon2 beds 1 baths1,333 sq. ft.
2522 N Winchester St N, ARLINGTON, VA 22213
MLS# VAAR2080336Listed by: TTR SOTHEBY'S INTERNATIONAL REALTY - Coming Soon
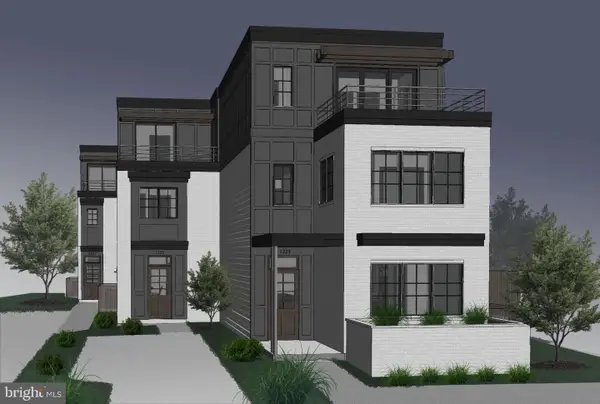 $1,550,000Coming Soon4 beds 4 baths2,500 sq. ft.
1223 N Quncy St, ARLINGTON, VA 22203
MLS# VAAR2080352Listed by: IRVIN REALTY LLC - Coming Soon
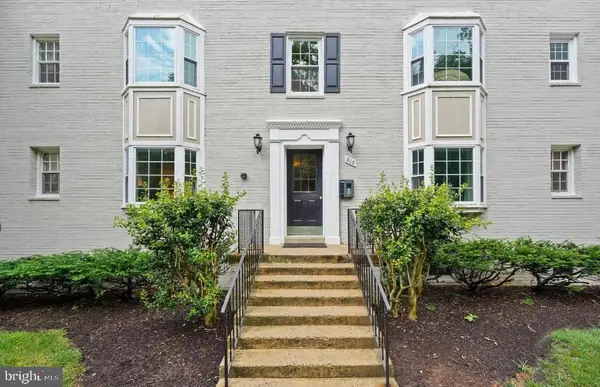 $290,000Coming Soon2 beds 1 baths692 sq. ft.
808 S Arlington Mill Dr #9-101, ARLINGTON, VA 22204
MLS# VAAR2079896Listed by: KW METRO CENTER - Coming Soon
 $995,000Coming Soon3 beds 3 baths3,150 sq. ft.
1421 21st St S, ARLINGTON, VA 22202
MLS# VAAR2079740Listed by: WEICHERT, REALTORS - Coming Soon
 $2,675,000Coming Soon-- beds 1 baths6,182 sq. ft.
1915 N Van Buren St, ARLINGTON, VA 22205
MLS# VAAR2079848Listed by: RLAH @PROPERTIES - Coming Soon
 $470,000Coming Soon1 beds 1 baths670 sq. ft.
888 N Quincy St #1107, ARLINGTON, VA 22203
MLS# VAAR2080276Listed by: KELLER WILLIAMS REALTY - Coming Soon
 $280,000Coming Soon2 beds 1 baths715 sq. ft.
808 S Arlington Mill Dr S #9-204, ARLINGTON, VA 22204
MLS# VAAR2080282Listed by: SAMSON PROPERTIES - Coming Soon
 $995,000Coming Soon4 beds 3 baths1,985 sq. ft.
837 31st St S, ARLINGTON, VA 22202
MLS# VAAR2077848Listed by: LONG & FOSTER REAL ESTATE, INC.


Protect your home and budget from life's surprises with an Assurant Home Warranty, backed by a partner that supports you through every step of homeownership. Explore Plans.
© 2026 Better Homes and Gardens Real Estate LLC. An Anywhere Real Estate company. All rights reserved. Better Homes and Gardens® Real Estate is a registered trademark owned by Meredith Operations Corporation, licensed to Better Homes and Gardens Real Estate LLC and used with permission. Better Homes and Gardens Real Estate LLC fully supports the principles of the Fair Housing Act and the Equal Opportunity Act. Listing information is deemed reliable but is not guaranteed accurate.
Each office is independently owned and operated.
Any services or products provided by third parties are not provided by, affiliated with or related to Better Homes and Gardens Real Estate LLC, or its affiliated companies.