
4077 S Four Mile Run Dr S #401, Arlington, VA 22204
Local realty services provided by:Better Homes and Gardens Real Estate Reserve
4077 S Four Mile Run Dr S #401,Arlington, VA 22204
$399,000
- 1 Beds
- 1 Baths
- 941 sq. ft.
- Condominium
- Active
Listed by: michelle boback
Office: versant realty
MLS#:VAAR2081474
Source:BRIGHTMLS
Price summary
- Price:$399,000
- Price per sq. ft.:$424.02
About this home
Welcome to West Village of Shirlington! This spacious, light-filled corner unit offers one of the larger one-bedroom floor plans in the community, with a thoughtfully modified layout that creates an even more open and inviting living space. A portion of the wall between the living and dining rooms has been removed, enhancing the flow between the two areas and creating a wonderful space for everyday living and entertaining. Beautiful hardwood floors, abundant natural light, and fresh interior paint completed in 2026 add to the home's appeal.
The generously sized kitchen features granite countertops, stainless steel appliances, freshly painted and refinished cabinetry, a breakfast bar with pendant lighting, and plenty of space for cooking and entertaining. The spacious living room features French doors that open to a private balcony overlooking beautifully maintained green space and the courtyard. This lovely outdoor retreat offers a peaceful setting to enjoy your morning coffee or unwind at the end of the day. The primary bedroom features hardwood flooring and a walk-in closet. Additional conveniences include an in-unit washer and dryer, replaced in November 2024, along with an HVAC system and hot water heater replaced in 2019.
West Village of Shirlington offers a wonderful combination of community amenities and an unbeatable location. Residents enjoy a large outdoor swimming pool, grilling and picnic areas, a clubhouse, fitness center, yoga room, business center, party room, bicycle storage, and on-site management. The community is also pet-friendly and offers a dedicated shuttle to the Pentagon City Metro. Just minutes from the shops and restaurants of Shirlington Village, the W&OD Trail, Barcroft Park, and major commuter routes, this location makes it easy to enjoy everything Arlington has to offer. A wonderful opportunity to enjoy spacious condo living in one of Arlington's most desirable communities!...
Contact an agent
Home facts
- Year built:1966
- Subdivision & Development:WEST VILLAGE OF SHIRLINGTON
- Listing ID #:VAAR2081474
- Added:15 day(s) ago
- Updated:November 13, 2026 at 03:01 PM
Rooms and interior
- Bedrooms:1
- Total bathrooms:1
- Full bathrooms:1
- Flooring:Hardwood
- Dining Description:Dining Area
- Kitchen Description:Breakfast Area, Built-In Microwave, Dishwasher, Disposal, Kitchen - Island, Pantry, Refrigerator, Stove, Upgraded Countertops
- Bedroom Description:Walk In Closet(s)
- Living area:941 sq. ft.
Heating and cooling
- Cooling:Central A/C
- Heating:Electric, Forced Air
Structure and exterior
- Year built:1966
- Building area:941 sq. ft.
- Architectural Style:Contemporary
- Construction Materials:Brick
- Exterior Features:Balcony
- Levels:1 Story
Schools
- High school:WAKEFIELD
Utilities
- Water:Public
- Sewer:Public Sewer
Finances and disclosures
- Price:$399,000
- Price per sq. ft.:$424.02
- Tax amount:$4,069 (2026)
Features and amenities
- Laundry features:Dryer, Dryer In Unit, Washer In Unit
- Amenities:Window Treatments
Parking
- Parking description:On Street, Parking Lot
New listings near 4077 S Four Mile Run Dr S #401
- Coming Soon
 $399,900Coming Soon1 beds 1 baths669 sq. ft.
3600 S Glebe Rd #611w, ARLINGTON, VA 22202
MLS# VAAR2082108Listed by: LONG & FOSTER REAL ESTATE, INC. - Coming Soon
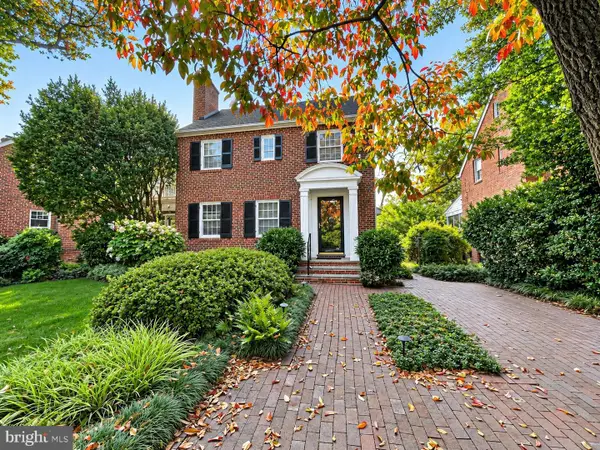 $1,175,000Coming Soon3 beds 3 baths2,380 sq. ft.
3728 4th St N, ARLINGTON, VA 22203
MLS# VAAR2080298Listed by: COMPASS - Coming SoonOpen Sat, 1 to 3pm
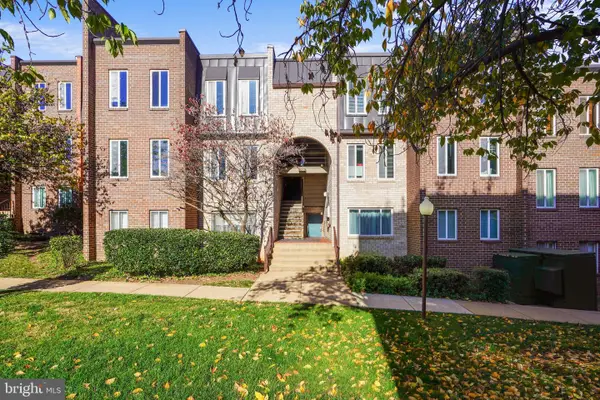 $288,000Coming Soon2 beds 2 baths1,063 sq. ft.
5020 7th Rd S #302, ARLINGTON, VA 22204
MLS# VAAR2081658Listed by: CORCORAN MCENEARNEY - Coming Soon
 $909,000Coming Soon2 beds 1 baths940 sq. ft.
5112 28th St N, ARLINGTON, VA 22207
MLS# VAAR2082032Listed by: REAL BROKER, LLC - Coming Soon
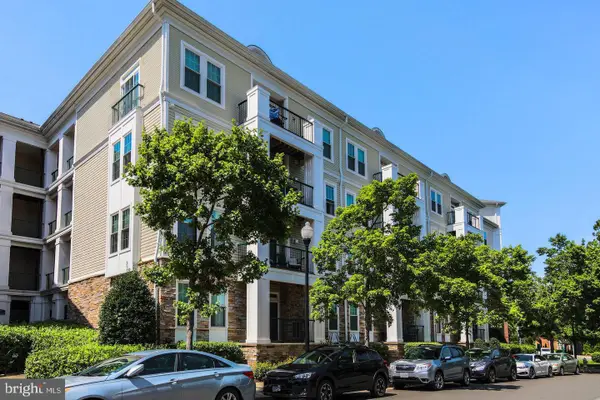 $345,000Coming Soon1 beds 1 baths731 sq. ft.
2465 Army Navy Dr #1-201, ARLINGTON, VA 22206
MLS# VAAR2082002Listed by: GSHWANG REALTY - Coming Soon
 $799,900Coming Soon3 beds 1 baths1,600 sq. ft.
4404 8th St S, ARLINGTON, VA 22204
MLS# VAAR2081954Listed by: BERKSHIRE HATHAWAY HOMESERVICES PENFED REALTY - Coming Soon
 $1,275,000Coming Soon4 beds 3 baths3,288 sq. ft.
2225 N Trenton St, ARLINGTON, VA 22207
MLS# VAAR2081766Listed by: EXP REALTY, LLC - Coming Soon
 $2,399,000Coming Soon5 beds 6 baths3,907 sq. ft.
2214 N Madison St, ARLINGTON, VA 22205
MLS# VAAR2081792Listed by: BEACON CREST REAL ESTATE LLC - Coming Soon
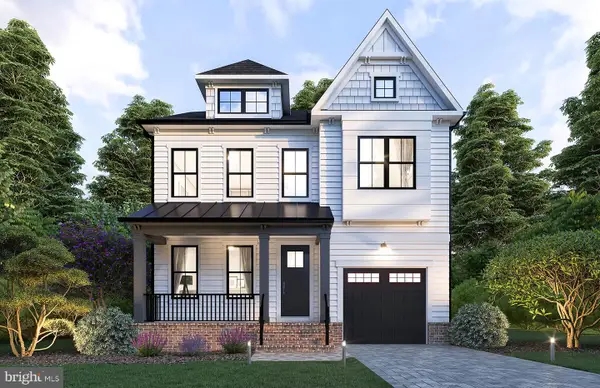 $2,199,000Coming Soon5 beds 5 baths4,181 sq. ft.
1025 16th St S, ARLINGTON, VA 22202
MLS# VAAR2081798Listed by: BEACON CREST REAL ESTATE LLC - Coming Soon
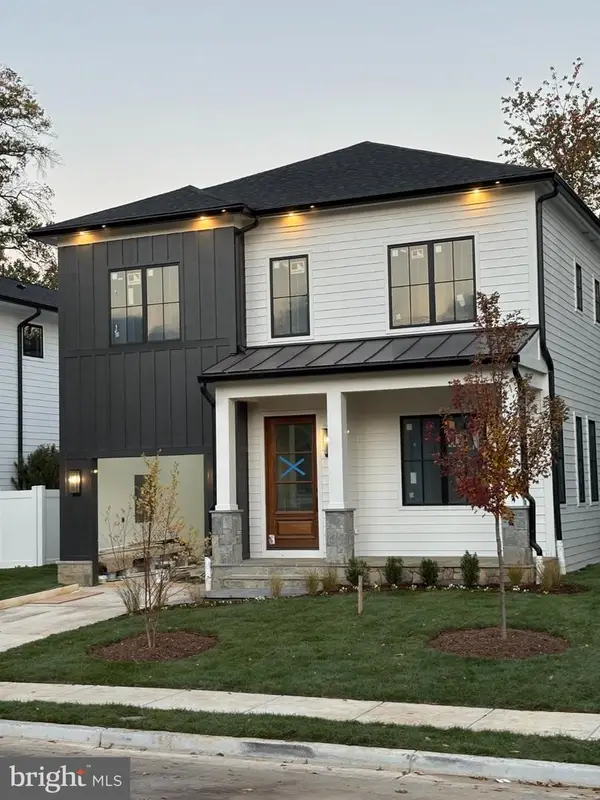 $2,395,000Coming Soon5 beds 6 baths4,540 sq. ft.
1235 N Taylor St, ARLINGTON, VA 22201
MLS# VAAR2081672Listed by: FIDELITY REAL ESTATE CORPORATION


Protect your home and budget from life's surprises with an Assurant Home Warranty, backed by a partner that supports you through every step of homeownership. Explore Plans.
© 2026 Better Homes and Gardens Real Estate LLC. An Anywhere Real Estate company. All rights reserved. Better Homes and Gardens® Real Estate is a registered trademark owned by Meredith Operations Corporation, licensed to Better Homes and Gardens Real Estate LLC and used with permission. Better Homes and Gardens Real Estate LLC fully supports the principles of the Fair Housing Act and the Equal Opportunity Act. Listing information is deemed reliable but is not guaranteed accurate.
Each office is independently owned and operated.
Any services or products provided by third parties are not provided by, affiliated with or related to Better Homes and Gardens Real Estate LLC, or its affiliated companies.