
4122 36th St S, Arlington, VA 22206
Local realty services provided by:Better Homes and Gardens Real Estate Community Realty
4122 36th St S,Arlington, VA 22206
$699,000
- 2 Beds
- 2 Baths
- - sq. ft.
- Townhouse
- Sold
Listed by: coral m gundlach
Office: rlah @properties
MLS#:VAAR2080976
Source:BRIGHTMLS
Sorry, we are unable to map this address
Price summary
- Price:$699,000
About this home
Unmatched scale and full custom restoration in historic Fairlington Glen! While renowned for its colonial brick architecture,
this expansive 4-level townhome stands in a class of its own. Completely transformed by a comprehensive, head-to-toe
studs-out renovation, every room features brand-new systems, appliances, flooring, drywall, electrical panel, designer surfaces, and upscale finishes.
Unlike standard models in the community, this home features a spectacular fully finished 4th-level attic loft, serving as a
potential 3rd bedroom, executive home office, or versatile bonus suite with abundant light (accessible via one of the bedrooms).
The main level features continuous natural hardwood flooring and recessed LED lighting throughout. The open chef’s
kitchen is highlighted by a center prep island with quartz countertops, custom white shaker cabinetry, crisp white subway
tile backsplash, and sleek stainless steel appliances.
Spa-inspired baths are finished with artisan tilework, including classic basketweave marble, subway tile shower niches, and
large-format Calacatta porcelain floors. The fully finished lower level includes an expansive recreation room, a secondary
tiled full bath, and a separate, dedicated laundry room with upgraded mechanicals. Step out back to a private flagstone patio
that's fully fenced, has a great shed for additional storage. You will love relaxing out here!
Situated walking distance from Fairlington Center with beloved St. Elmo's coffee, and also a short hop to Shirlington Village, Bradlee Shopping Center, Amazon HQ2, National Landing, I-395, and
downtown Washington, D.C. Community amenities include a pool, tennis courts, and walking paths. A turnkey, 4-level
masterpiece with new everything!...
Contact an agent
Home facts
- Year built:1940
- Subdivision & Development:FAIRLINGTON GLEN
- Listing ID #:VAAR2080976
- Added:29 day(s) ago
- Updated:November 14, 2026 at 06:49 AM
Rooms and interior
- Bedrooms:2
- Total bathrooms:2
- Full bathrooms:2
- Rooms Total:10
- Flooring:Carpet, Hardwood
- Dining Description:Combination Dining/Living
- Kitchen Description:Built-Ins, Dishwasher, Disposal, Exhaust Fan, Kitchen - Gourmet, Microwave, Oven/Range - Electric, Recessed Lighting, Refrigerator
- Basement:Yes
- Basement Description:Connecting Stairway, Fully Finished, Improved
Heating and cooling
- Cooling:Ceiling Fan(s), Central A/C, Heat Pump(s)
- Heating:Electric, Heat Pump(s)
Structure and exterior
- Roof:Slate
- Year built:1940
- Architectural Style:Colonial
- Construction Materials:Brick
- Exterior Features:Patio(s)
- Foundation Description:Slab
- Levels:4 Story
Schools
- High school:WAKEFIELD
- Middle school:GUNSTON
- Elementary school:ABINGDON
Utilities
- Water:Public
- Sewer:Public Sewer
Finances and disclosures
- Price:$699,000
- Tax amount:$6,565 (2026)
Features and amenities
- Laundry features:Dryer, Dryer In Unit, Washer, Washer In Unit
- Amenities:Built-Ins, Cable TV Available, Double Hung Windows, Double Pane Windows, Recessed Lighting
Parking
- Parking description:Assigned, Lighted Parking, Off Street, On Street, Parking Lot, Parking Space Conveys, Paved Driveway, Unassigned
New listings near 4122 36th St S
- Coming Soon
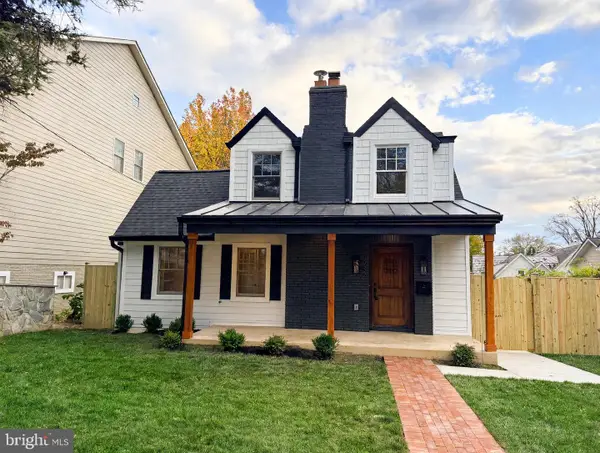 $1,599,000Coming Soon4 beds 4 baths3,647 sq. ft.
5932 Langston Blvd, ARLINGTON, VA 22207
MLS# VAAR2081720Listed by: SAMSON PROPERTIES - Coming Soon
 $399,900Coming Soon1 beds 1 baths669 sq. ft.
3600 S Glebe Rd #611w, ARLINGTON, VA 22202
MLS# VAAR2082108Listed by: LONG & FOSTER REAL ESTATE, INC. - Coming Soon
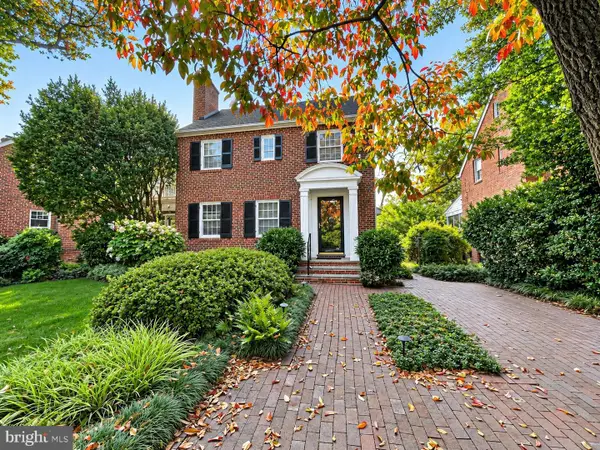 $1,175,000Coming Soon3 beds 3 baths2,380 sq. ft.
3728 4th St N, ARLINGTON, VA 22203
MLS# VAAR2080298Listed by: COMPASS - Coming Soon
 $909,000Coming Soon2 beds 1 baths940 sq. ft.
5112 28th St N, ARLINGTON, VA 22207
MLS# VAAR2082032Listed by: REAL BROKER, LLC - Coming Soon
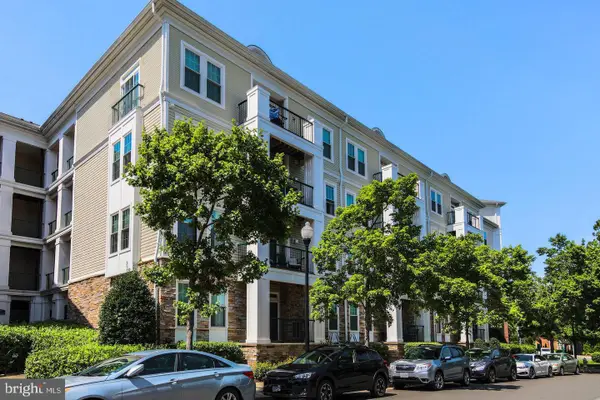 $345,000Coming Soon1 beds 1 baths731 sq. ft.
2465 Army Navy Dr #1-201, ARLINGTON, VA 22206
MLS# VAAR2082002Listed by: GSHWANG REALTY - Coming Soon
 $799,900Coming Soon3 beds 1 baths1,600 sq. ft.
4404 8th St S, ARLINGTON, VA 22204
MLS# VAAR2081954Listed by: BERKSHIRE HATHAWAY HOMESERVICES PENFED REALTY - Coming Soon
 $1,275,000Coming Soon4 beds 3 baths3,288 sq. ft.
2225 N Trenton St, ARLINGTON, VA 22207
MLS# VAAR2081766Listed by: EXP REALTY, LLC - Coming Soon
 $2,399,000Coming Soon5 beds 6 baths3,907 sq. ft.
2214 N Madison St, ARLINGTON, VA 22205
MLS# VAAR2081792Listed by: BEACON CREST REAL ESTATE LLC - Coming Soon
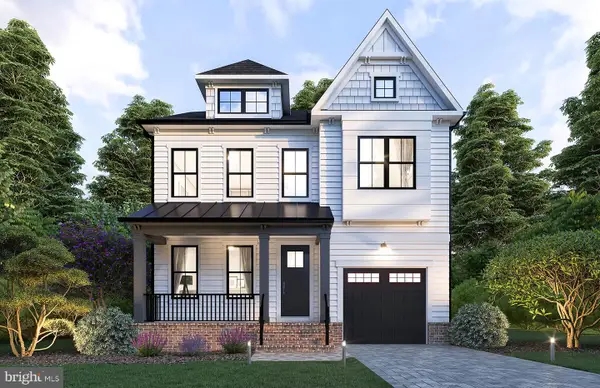 $2,199,000Coming Soon5 beds 5 baths4,181 sq. ft.
1025 16th St S, ARLINGTON, VA 22202
MLS# VAAR2081798Listed by: BEACON CREST REAL ESTATE LLC - Coming Soon
 $2,395,000Coming Soon5 beds 6 baths4,540 sq. ft.
1235 N Taylor St, ARLINGTON, VA 22201
MLS# VAAR2081672Listed by: FIDELITY REAL ESTATE CORPORATION


Protect your home and budget from life's surprises with an Assurant Home Warranty, backed by a partner that supports you through every step of homeownership. Explore Plans.
© 2026 Better Homes and Gardens Real Estate LLC. An Anywhere Real Estate company. All rights reserved. Better Homes and Gardens® Real Estate is a registered trademark owned by Meredith Operations Corporation, licensed to Better Homes and Gardens Real Estate LLC and used with permission. Better Homes and Gardens Real Estate LLC fully supports the principles of the Fair Housing Act and the Equal Opportunity Act. Listing information is deemed reliable but is not guaranteed accurate.
Each office is independently owned and operated.
Any services or products provided by third parties are not provided by, affiliated with or related to Better Homes and Gardens Real Estate LLC, or its affiliated companies.