
4136 Round Hill Rd, Arlington, VA 22207
Local realty services provided by:Better Homes and Gardens Real Estate Premier
4136 Round Hill Rd,Arlington, VA 22207
$1,800,000
- 5 Beds
- 4 Baths
- - sq. ft.
- Single family
- Coming Soon
Listed by: jane j morrison, geva g lester
Office: varity homes
MLS#:VAAR2073736
Source:BRIGHTMLS
Price summary
- Price:$1,800,000
About this home
Nestled on a quiet cul-de-sac in one of North Arlington’s most desirable neighborhoods, this beautifully updated home offers exceptional indoor and outdoor living on a combined 15,000+ square feet of serene property, (the sale includes two tax IDs, the secondary is in Fairfax County Tax ID: 0314 24 0027 which is a 8,344 square feet lot). With access to neighborhood walking trails and just one stoplight to DC, the location is ideal for easy commuting to DC, Ballston, Tysons, and beyond.
The thoughtfully designed main level features a wonderful circular flow ideal for both entertaining and everyday living. A spacious formal living room, elegant formal dining room with sliding glass doors to the expansive rear deck, and a charming study with built-in cabinetry and a cozy gas fireplace create warm and inviting spaces throughout. The expanded chef’s kitchen spans the depth of the home and is outfitted with stainless steel appliances including a Sub-Zero refrigerator, wall oven, wall microwave, JennAir gas range with second oven, and abundant cabinetry and workspace. The kitchen sink overlooks the gorgeous private backyard and oversized deck running the width of the house. The kitchen has ample space for a large table and is complete with another gas fireplace! A main-level two-car garage conveniently enters through a mudroom area before stepping into the home.
Upstairs, you’ll find four spacious bedrooms and two full baths, including one bedroom ideally suited for a home office. The large hall bath features double sinks, while the expansive primary suite enjoys peaceful backyard views, three generous closets plus a fourth closet within the oversized primary bath. The luxurious primary bathroom includes dual vanities, a soaking tub, and a large walk-in shower.
The walk-out lower level offers incredible flexibility with a spacious recreation room featuring the home’s third gas fireplace, built-in bookshelves, and sliding doors leading to the patio and backyard. A large fifth bedroom with oversized windows overlooking the side yard, a full bath with tub/shower combination, and an additional bonus room perfect for crafts, hobbies, exercise, or gaming complete the space.
Rarely does a home combine this level of privacy, lot size, functionality, and commuter convenience in such a coveted Arlington location....
Contact an agent
Home facts
- Year built:1974
- Listing ID #:VAAR2073736
- Added:4 day(s) ago
- Updated:May 27, 2026 at 02:34 AM
Rooms and interior
- Bedrooms:5
- Total bathrooms:4
- Full bathrooms:3
- Half bathrooms:1
- Dining Description:Dining Room, Formal/Separate Dining Room
- Bathrooms Description:Bathroom 2, Bathroom 3, Half Bath, Primary Bathroom
- Kitchen Description:Built-In Microwave, Built-In Range, Dishwasher, Disposal, Extra Refrigerator/Freezer, Kitchen - Gourmet, Kitchen - Island, Kitchen - Table Space, Microwave, Oven - Wall, Oven/Range - Gas, Recessed Lighting, Refrigerator, Stainless Steel Appliances
- Bedroom Description:Primary Bedroom
- Basement:Yes
- Basement Description:Daylight, Full, Fully Finished, Outside Entrance, Rear Entrance, Walkout Level, Windows
Heating and cooling
- Cooling:Central A/C
- Heating:Hot Water, Natural Gas
Structure and exterior
- Year built:1974
- Architectural Style:Traditional
- Construction Materials:Brick Veneer
- Exterior Features:Deck(s), Patio(s)
- Foundation Description:Permanent
- Levels:3 Story
Schools
- High school:YORKTOWN
- Middle school:WILLIAMSBURG
- Elementary school:JAMESTOWN
Utilities
- Water:Public
- Sewer:Public Sewer
Finances and disclosures
- Price:$1,800,000
- Tax amount:$10,791 (2025)
Features and amenities
- Laundry features:Dryer, Laundry, Washer
- Amenities:Recessed Lighting, Window Treatments
Parking
- Parking description:Attached Garage, Garage - Front Entry, Garage Door Opener, Inside Access
- Garage:Yes
- Garage spaces:2
New listings near 4136 Round Hill Rd
- Coming Soon
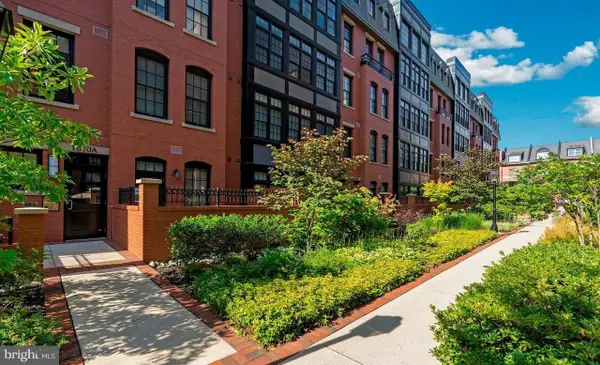 $1,530,000Coming Soon2 beds 3 baths
1610 N Queen St #248, ARLINGTON, VA 22209
MLS# VAAR2073740Listed by: REDFIN CORPORATION - Coming SoonOpen Sat, 1 to 3pm
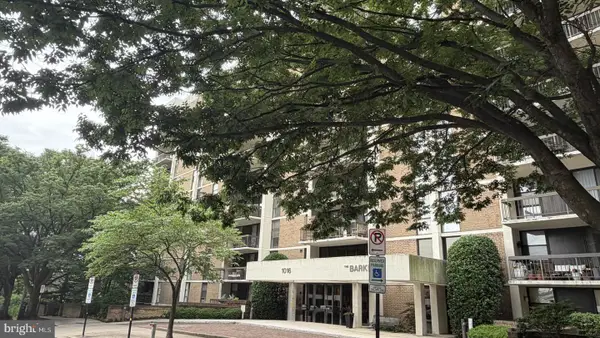 $595,000Coming Soon2 beds 2 baths
1016 Wayne St #1007, ARLINGTON, VA 22204
MLS# VAAR2073862Listed by: KW METRO CENTER - Coming Soon
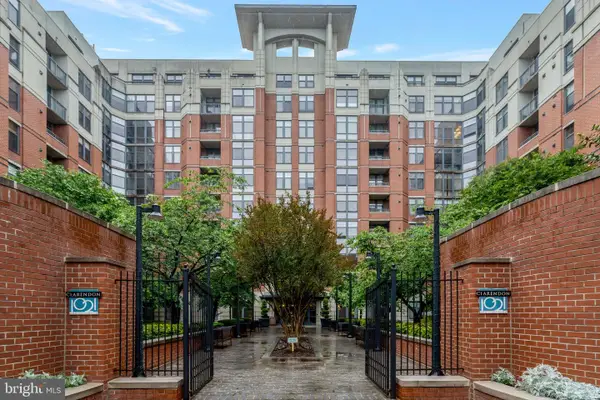 $775,000Coming Soon2 beds 2 baths
1021 N Garfield St #315, ARLINGTON, VA 22201
MLS# VAAR2073224Listed by: COMPASS - Coming SoonOpen Sun, 11am to 1pm
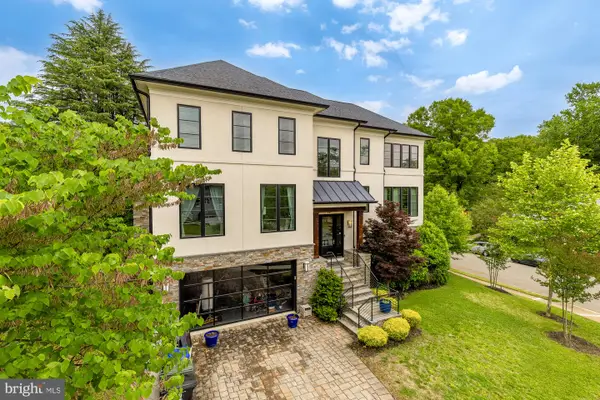 $2,750,000Coming Soon6 beds 6 baths
3701 38 Th St N, ARLINGTON, VA 22207
MLS# VAAR2067860Listed by: COMPASS - Coming SoonOpen Sat, 1 to 3pm
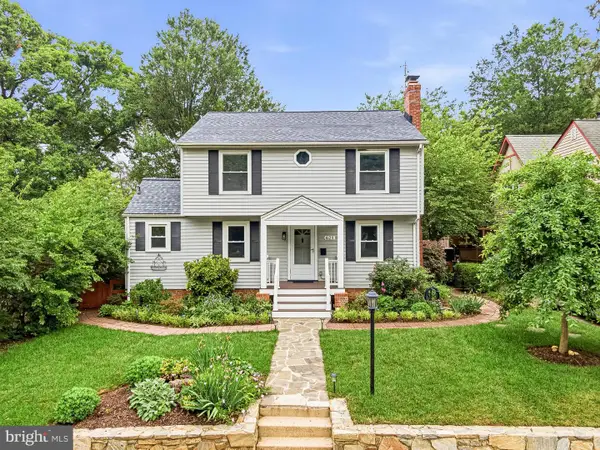 $1,095,000Coming Soon5 beds 4 baths
625 S Quincy St, ARLINGTON, VA 22204
MLS# VAAR2073100Listed by: COMPASS - New
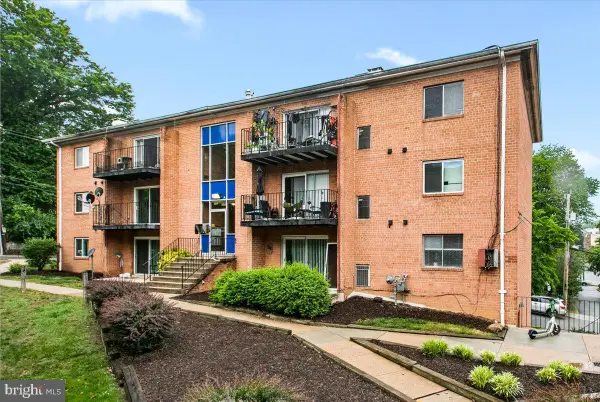 $210,000Active1 beds 1 baths641 sq. ft.
3408 25th St S #8, ARLINGTON, VA 22206
MLS# VAAR2073882Listed by: SERHANT 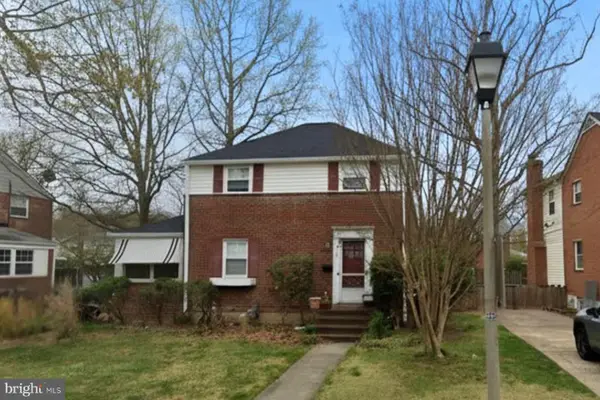 $650,000Pending3 beds 1 baths1,144 sq. ft.
104 S Aberdeen St, ARLINGTON, VA 22204
MLS# VAAR2073206Listed by: SERHANT- Coming Soon
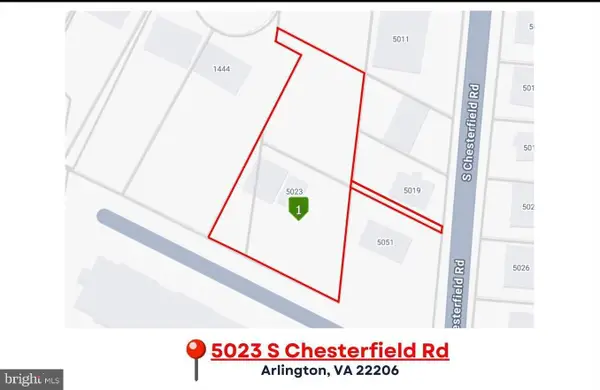 $624,900Coming Soon4 beds 1 baths
5023 S Chesterfield Rd, ARLINGTON, VA 22206
MLS# VAAR2073866Listed by: REAL PROPERTY MANAGEMENT PROS - Coming Soon
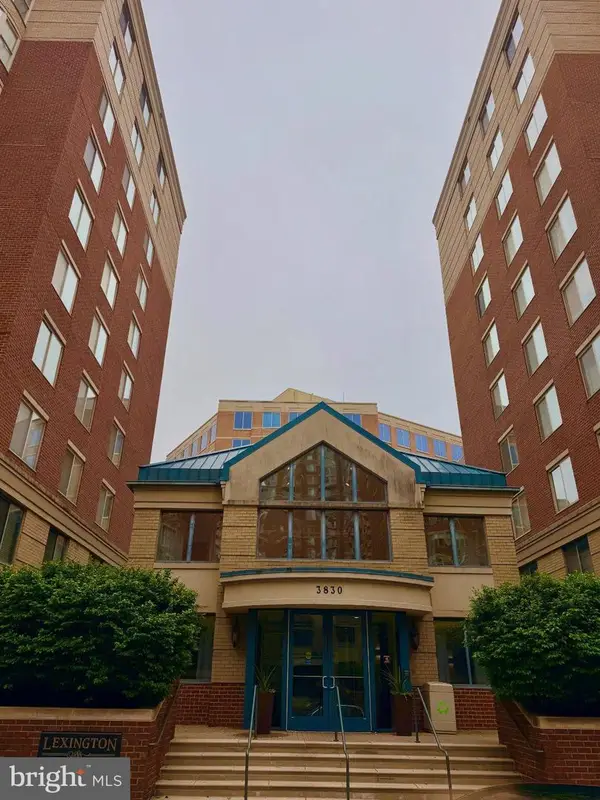 $585,000Coming Soon2 beds 2 baths
3830 9th St N #109w, ARLINGTON, VA 22203
MLS# VAAR2073378Listed by: PEARSON SMITH REALTY, LLC - Open Sun, 2 to 4pmNew
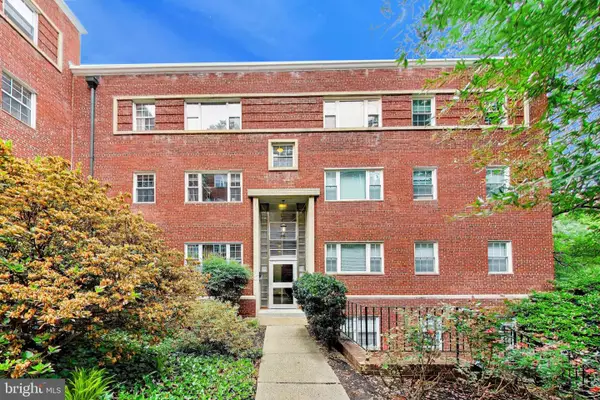 $365,000Active2 beds 1 baths783 sq. ft.
1322 Fort Myer Dr #924, ARLINGTON, VA 22209
MLS# VAAR2073472Listed by: WEICHERT, REALTORS


Protect your home and budget from life's surprises with an Assurant Home Warranty, backed by a partner that supports you through every step of homeownership. Explore Plans.
© 2026 Better Homes and Gardens Real Estate LLC. An Anywhere Real Estate company. All rights reserved. Better Homes and Gardens® Real Estate is a registered trademark owned by Meredith Operations Corporation, licensed to Better Homes and Gardens Real Estate LLC and used with permission. Better Homes and Gardens Real Estate LLC fully supports the principles of the Fair Housing Act and the Equal Opportunity Act. Listing information is deemed reliable but is not guaranteed accurate.
Each office is independently owned and operated.
Any services or products provided by third parties are not provided by, affiliated with or related to Better Homes and Gardens Real Estate LLC, or its affiliated companies.