
4141 N Henderson Rd #210, Arlington, VA 22203
Local realty services provided by:Better Homes and Gardens Real Estate Murphy & Co.
4141 N Henderson Rd #210,Arlington, VA 22203
$599,000
- 3 Beds
- 2 Baths
- 1,822 sq. ft.
- Condominium
- Active
Listed by: jeffrey s beall, kathleen n rehill
Office: re/max distinctive real estate, inc.
MLS#:VAAR2077736
Source:BRIGHTMLS
Price summary
- Price:$599,000
- Price per sq. ft.:$328.76
About this home
Open house Saturday 11/7 2-4. Great new price! Space, light and an exceptional floor plan in the heart of Ballston! This beautifully refreshed 3-bedroom, 2-bath residence at Hyde Park offers an impressive 1,822 square feet of living space, with brand-new luxury vinyl plank flooring and fresh paint throughout. Walls of windows fill the home with natural light and overlook the community pool, gardens and attached park, creating a wonderfully quiet and green setting in the middle of Arlington. Views of trees from every window, and situated on the inner most side of the block away from traffic, it is hard to believe you are only blocks from the metro and hustle and bustle of Ballston.
The comprehensive condo fee includes electricity, gas, heat, air conditioning, water, sewer, pool and common-area maintenance, making monthly housing expenses predictable and especially easy to manage.
The spacious living and dining areas provide plenty of room for everyday living and entertaining, while the updated kitchen features warm cherry wood cabinetry, generous storage and stainless steel appliances. The thoughtful bedroom layout offers wonderful separation and privacy: two generously sized bedrooms share a full bath with a separate water closet, while the large primary suite features an en-suite bath, walk-in closet and abundant storage.
Storage is exceptional throughout the home, including two walk-in utility/storage closets, a linen closet and generous bedroom closets — a rarity in condo living. Additional storage available to rent in building for small fee.
Hyde Park residents enjoy an outdoor pool, beautifully maintained grounds, picnic and garden areas, concierge services, elevators. Each floor has free, shared laundry facilities.
Up to 3 parking spaces available for additional monthly fee.
All of this in an incredibly convenient location just one block from Harris Teeter and approximately a half-mile from Ballston Metro, with restaurants, shopping, parks and everything Ballston has to offer close at hand. Zoned for Barrett Elementary, Swanson Middle and Washington-Liberty High School.
Fresh paint, spacious, move-in ready and exceptionally well located — this is a wonderful opportunity to own one of Hyde Park's largest 3-bedroom 2 BA homes....
Contact an agent
Home facts
- Year built:1973
- Subdivision & Development:HYDE PARK
- Listing ID #:VAAR2077736
- Added:28 day(s) ago
- Updated:November 12, 2026 at 03:14 PM
Rooms and interior
- Bedrooms:3
- Total bathrooms:2
- Full bathrooms:2
- Rooms Total:8
- Flooring:Luxury Vinyl Plank
- Dining Description:Dining Area, Dining Room
- Bathrooms Description:Bathroom 2, Primary Bathroom
- Kitchen Description:Built-In Microwave, Dishwasher, Disposal, Kitchen - Table Space, Oven/Range - Gas, Refrigerator, Stainless Steel Appliances
- Bedroom Description:Primary Bedroom
- Living area:1,822 sq. ft.
Heating and cooling
- Cooling:Central A/C
- Heating:Convector, Electric
Structure and exterior
- Year built:1973
- Building area:1,822 sq. ft.
- Architectural Style:Contemporary
- Construction Materials:Brick
- Exterior Features:Balcony
- Levels:1 Story
Schools
- High school:WASHINGTON-LIBERTY
- Middle school:SWANSON
- Elementary school:BARRETT
Utilities
- Water:Public
- Sewer:Public Sewer
Finances and disclosures
- Price:$599,000
- Price per sq. ft.:$328.76
- Tax amount:$6,042 (2026)
Features and amenities
- Amenities:24 hour security, Resident Manager, Sliding Windows
Parking
- Parking description:Parking Fee, Parking Garage, Secure Parking, Unassigned, Underground
- Garage:Yes
- Garage spaces:3
New listings near 4141 N Henderson Rd #210
- Coming Soon
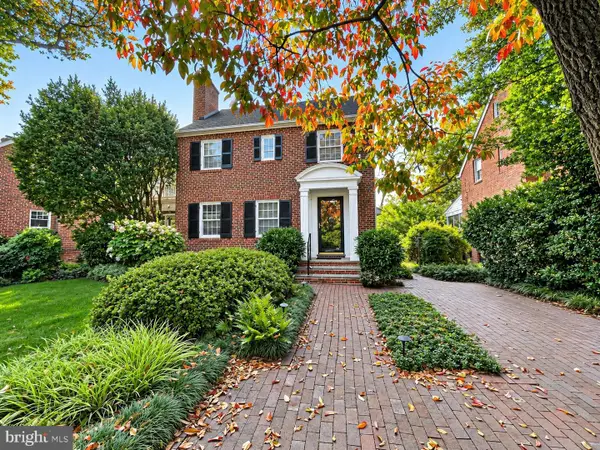 $1,175,000Coming Soon3 beds 3 baths2,380 sq. ft.
3728 4th St N, ARLINGTON, VA 22203
MLS# VAAR2080298Listed by: COMPASS - Coming SoonOpen Sat, 1 to 3pm
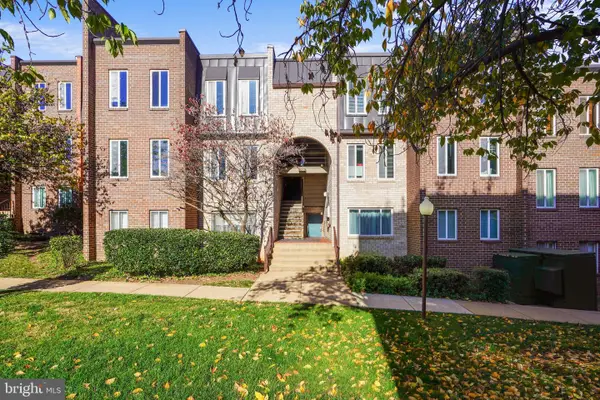 $288,000Coming Soon2 beds 2 baths1,063 sq. ft.
5020 7th Rd S #302, ARLINGTON, VA 22204
MLS# VAAR2081658Listed by: CORCORAN MCENEARNEY - Coming Soon
 $909,000Coming Soon2 beds 1 baths940 sq. ft.
5112 28th St N, ARLINGTON, VA 22207
MLS# VAAR2082032Listed by: REAL BROKER, LLC - Coming Soon
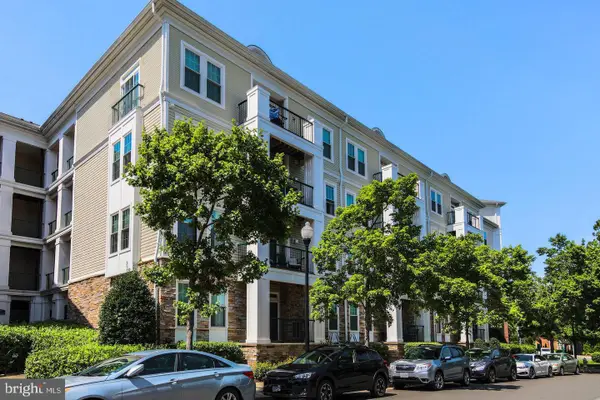 $345,000Coming Soon1 beds 1 baths731 sq. ft.
2465 Army Navy Dr #1-201, ARLINGTON, VA 22206
MLS# VAAR2082002Listed by: GSHWANG REALTY - Coming SoonOpen Sat, 1 to 3pm
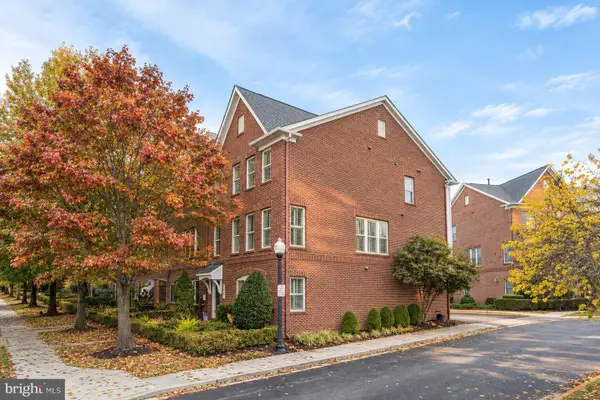 $1,049,000Coming Soon4 beds 4 baths2,496 sq. ft.
3507 S Four Mile Run Dr, ARLINGTON, VA 22206
MLS# VAAR2081756Listed by: MCWILLIAMS/BALLARD INC. - Coming Soon
 $799,900Coming Soon3 beds 1 baths1,600 sq. ft.
4404 8th St S, ARLINGTON, VA 22204
MLS# VAAR2081954Listed by: BERKSHIRE HATHAWAY HOMESERVICES PENFED REALTY - Coming Soon
 $549,900Coming Soon3 beds 2 baths829 sq. ft.
2020 S Quebec St, ARLINGTON, VA 22204
MLS# VAAR2081948Listed by: FAIRFAX REALTY PREMIER - Coming Soon
 $1,275,000Coming Soon4 beds 3 baths3,288 sq. ft.
2225 N Trenton St, ARLINGTON, VA 22207
MLS# VAAR2081766Listed by: EXP REALTY, LLC - Coming Soon
 $2,399,000Coming Soon5 beds 6 baths3,907 sq. ft.
2214 N Madison St, ARLINGTON, VA 22205
MLS# VAAR2081792Listed by: BEACON CREST REAL ESTATE LLC - Coming Soon
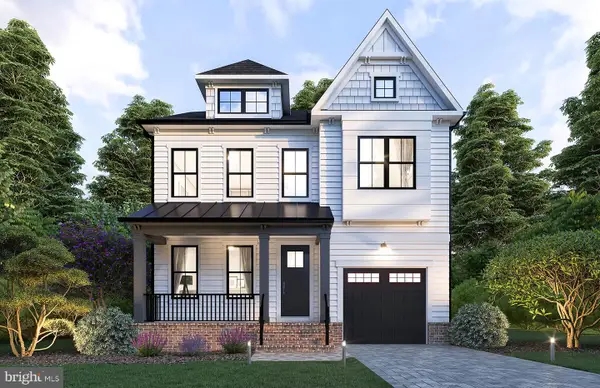 $2,199,000Coming Soon5 beds 5 baths4,181 sq. ft.
1025 16th St S, ARLINGTON, VA 22202
MLS# VAAR2081798Listed by: BEACON CREST REAL ESTATE LLC


Protect your home and budget from life's surprises with an Assurant Home Warranty, backed by a partner that supports you through every step of homeownership. Explore Plans.
© 2026 Better Homes and Gardens Real Estate LLC. An Anywhere Real Estate company. All rights reserved. Better Homes and Gardens® Real Estate is a registered trademark owned by Meredith Operations Corporation, licensed to Better Homes and Gardens Real Estate LLC and used with permission. Better Homes and Gardens Real Estate LLC fully supports the principles of the Fair Housing Act and the Equal Opportunity Act. Listing information is deemed reliable but is not guaranteed accurate.
Each office is independently owned and operated.
Any services or products provided by third parties are not provided by, affiliated with or related to Better Homes and Gardens Real Estate LLC, or its affiliated companies.