
4191 S Four Mile Run Dr #102, Arlington, VA 22204
Local realty services provided by:Better Homes and Gardens Real Estate Premier
4191 S Four Mile Run Dr #102,Arlington, VA 22204
$509,000
- 2 Beds
- 2 Baths
- 1,135 sq. ft.
- Condominium
- Active
Listed by: andrea vaccarelli
Office: exp realty, llc.
MLS#:VAAR2077070
Source:BRIGHTMLS
Price summary
- Price:$509,000
- Price per sq. ft.:$448.46
About this home
There are condos...and then there are the ones you walk into and immediately think, "I could live here." Welcome to West Village of Shirlington.
Blending a fresh, mid-century modern vibe with today's designer finishes, this beautifully updated two-bedroom, two-bath condo feels like something straight out of a design magazine. The brand-new kitchen is the showstopper, featuring sleek finishes, thoughtful details, and an open layout that makes everyday living just as enjoyable as entertaining. Warm tones, clean lines, and the perfect balance of light and contrast give the home a style that feels both timeless and current.
The sunroom is the bonus space everyone wants but rarely finds. Whether it's your morning coffee spot, home office, reading nook, or cocktail corner at the end of the day, it's the space you'll find yourself gravitating toward.
The spacious primary suite offers a peaceful retreat with an updated en-suite bath, while the second bedroom and full bath provide flexibility for guests, roommates, or working from home.
Life at West Village of Shirlington is about more than just coming home. Spend weekends by the community pool, squeeze in a workout at the fitness center, or meet friends at the clubhouse before heading into Shirlington Village for dinner, coffee, or a night out. With easy access to I-395, the Pentagon, National Landing, Old Town Alexandria, Reagan National Airport, and Washington, D.C., your commute gets easier while your lifestyle gets even better.
If you've been waiting for a home that doesn't feel like every other condo on the market, this is it. Stylish without trying too hard, completely move-in ready, and located in one of Northern Virginia's most desirable communities—this is the one you'll want to see first....
Contact an agent
Home facts
- Year built:1966
- Subdivision & Development:WEST VILLAGE OF SHIRLINGTON
- Listing ID #:VAAR2077070
- Added:47 day(s) ago
- Updated:September 22, 2026 at 01:57 PM
Rooms and interior
- Bedrooms:2
- Total bathrooms:2
- Full bathrooms:2
- Flooring:Ceramic Tile, Laminate Plank
- Dining Description:Dining Area, Dining Room, Formal/Separate Dining Room
- Bathrooms Description:Full Bath, Primary Bath(s), Primary Bathroom
- Kitchen Description:Built-In Microwave, Dishwasher, Disposal, Kitchen - Island, Oven/Range - Gas, Pantry, Recessed Lighting, Refrigerator, Upgraded Countertops
- Bedroom Description:Primary Bedroom, Walk In Closet(s)
- Living area:1,135 sq. ft.
Heating and cooling
- Cooling:Ceiling Fan(s), Central A/C
- Heating:Forced Air, Natural Gas
Structure and exterior
- Year built:1966
- Building area:1,135 sq. ft.
- Architectural Style:Colonial, Contemporary
- Construction Materials:Brick
- Levels:1 Story
Schools
- High school:WAKEFIELD
Utilities
- Water:Public
- Sewer:Public Sewer
Finances and disclosures
- Price:$509,000
- Price per sq. ft.:$448.46
- Tax amount:$5,317 (2026)
Features and amenities
- Laundry features:Dryer, Dryer In Unit, Has Laundry, Laundry, Washer, Washer In Unit
- Amenities:Ceiling Fan(s), Double Pane Windows, Recessed Lighting
Parking
- Parking description:On Street, Parking Lot, Permit Included
New listings near 4191 S Four Mile Run Dr #102
- Coming SoonOpen Sat, 12 to 2pm
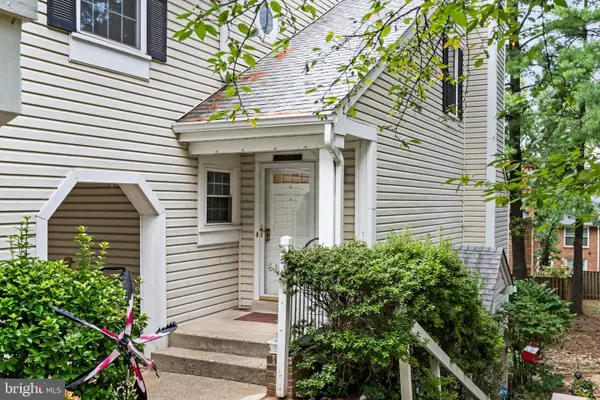 $525,000Coming Soon2 beds 3 baths1,180 sq. ft.
2923c S Woodley St #1, ARLINGTON, VA 22206
MLS# VAAR2080136Listed by: TTR SOTHEBY'S INTERNATIONAL REALTY - Coming Soon
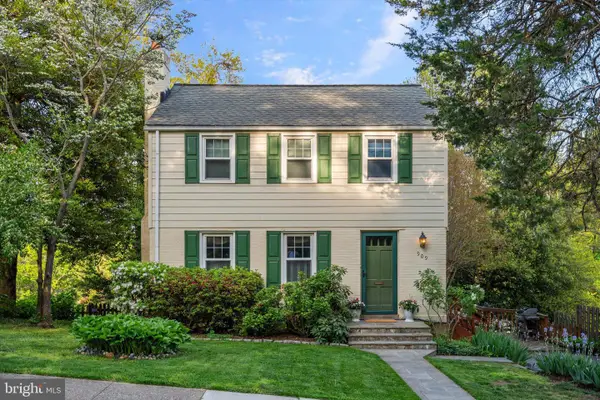 $750,000Coming Soon3 beds 2 baths1,640 sq. ft.
909 N Madison St N, ARLINGTON, VA 22205
MLS# VAAR2079952Listed by: TTR SOTHEBY'S INTERNATIONAL REALTY - Coming SoonOpen Sat, 2 to 4pm
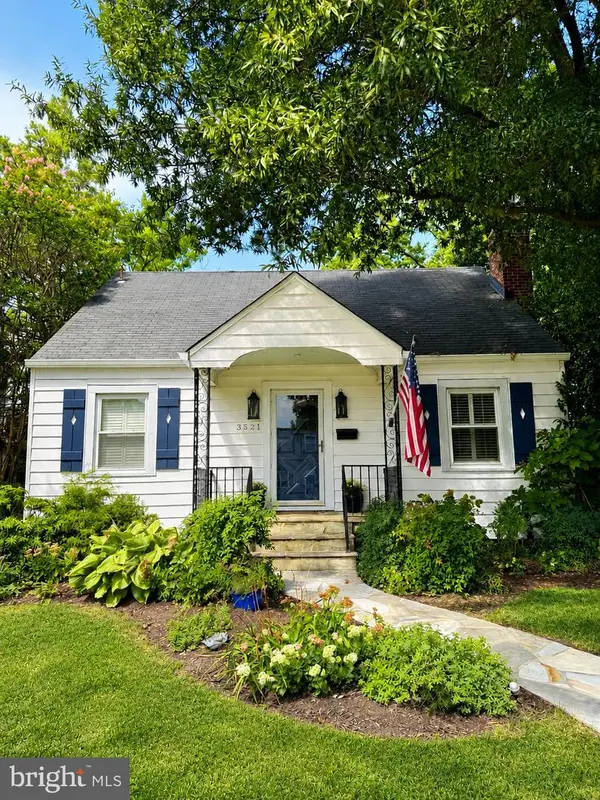 $1,050,000Coming Soon4 beds 3 baths2,369 sq. ft.
3521 8th St S, ARLINGTON, VA 22204
MLS# VAAR2079268Listed by: TTR SOTHEBY'S INTERNATIONAL REALTY - Coming Soon
 $465,000Coming Soon1 beds 1 baths739 sq. ft.
3830 9th St N #602w, ARLINGTON, VA 22203
MLS# VAAR2079564Listed by: LONG & FOSTER REAL ESTATE, INC. - Coming Soon
 $455,000Coming Soon1 beds 1 baths800 sq. ft.
1400 S Edgewood St #521, ARLINGTON, VA 22204
MLS# VAAR2080052Listed by: REAL BROKER, LLC - Coming SoonOpen Sun, 2 to 4pm
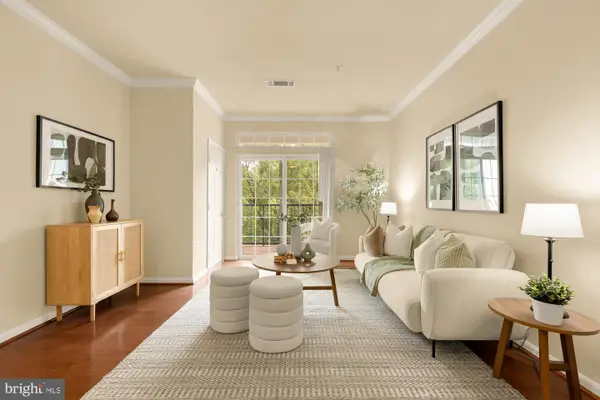 $460,000Coming Soon2 beds 2 baths1,086 sq. ft.
2301 25th St S #4-205, ARLINGTON, VA 22206
MLS# VAAR2079968Listed by: COMPASS - Coming SoonOpen Sun, 12 to 2pm
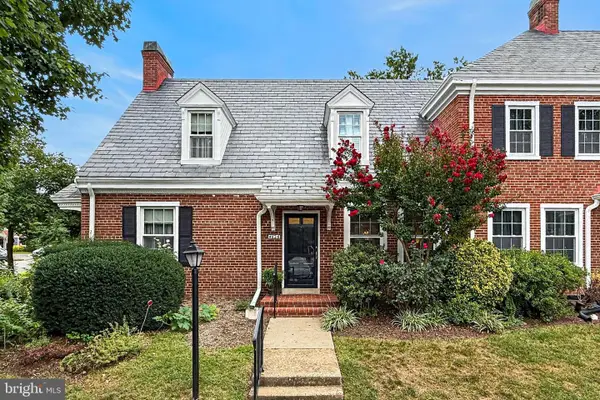 $565,000Coming Soon1 beds 2 baths1,400 sq. ft.
4626 34th St S, ARLINGTON, VA 22206
MLS# VAAR2079978Listed by: LONG & FOSTER REAL ESTATE, INC. - Coming Soon
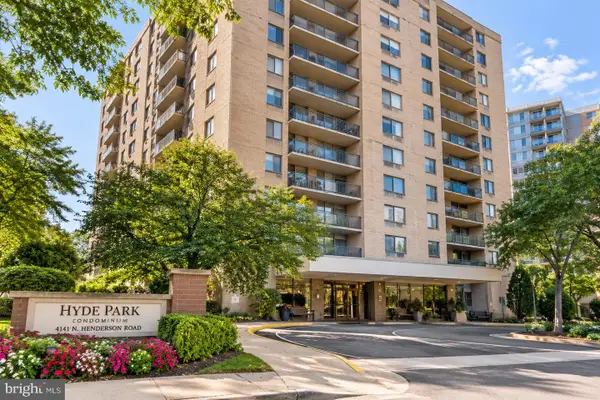 $339,500Coming Soon1 beds 1 baths930 sq. ft.
4141 N Henderson Rd #307, ARLINGTON, VA 22203
MLS# VAAR2080066Listed by: ELLIS LILY REALTY - Coming Soon
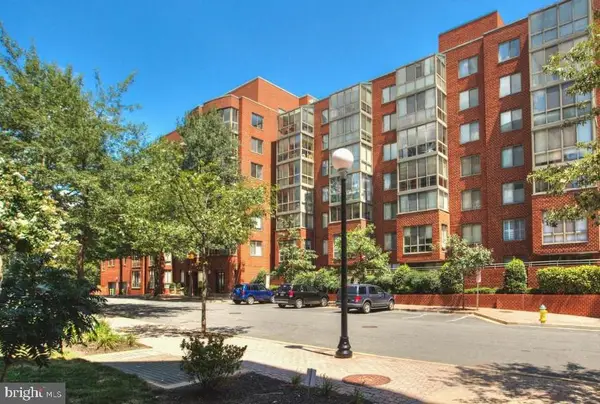 $370,000Coming Soon1 beds 1 baths640 sq. ft.
1050 N Taylor St #1-204, ARLINGTON, VA 22201
MLS# VAAR2080042Listed by: EXP REALTY, LLC - Coming Soon
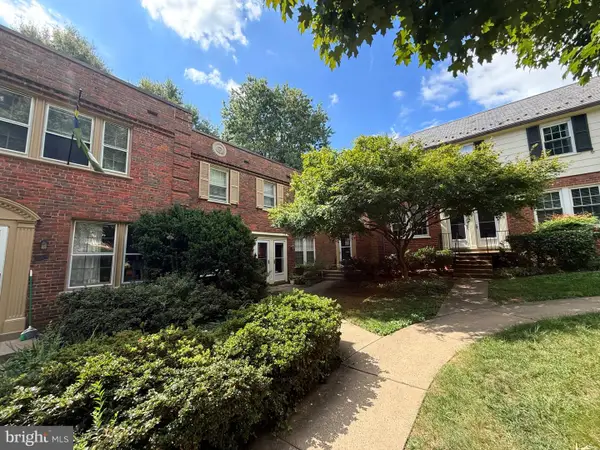 $435,000Coming Soon2 beds 1 baths994 sq. ft.
1400 S Barton St S #424, ARLINGTON, VA 22204
MLS# VAAR2077980Listed by: KW METRO CENTER


Protect your home and budget from life's surprises with an Assurant Home Warranty, backed by a partner that supports you through every step of homeownership. Explore Plans.
© 2026 Better Homes and Gardens Real Estate LLC. An Anywhere Real Estate company. All rights reserved. Better Homes and Gardens® Real Estate is a registered trademark owned by Meredith Operations Corporation, licensed to Better Homes and Gardens Real Estate LLC and used with permission. Better Homes and Gardens Real Estate LLC fully supports the principles of the Fair Housing Act and the Equal Opportunity Act. Listing information is deemed reliable but is not guaranteed accurate.
Each office is independently owned and operated.
Any services or products provided by third parties are not provided by, affiliated with or related to Better Homes and Gardens Real Estate LLC, or its affiliated companies.