
4652 23rd Rd N, Arlington, VA 22207
Local realty services provided by:Better Homes and Gardens Real Estate Murphy & Co.
4652 23rd Rd N,Arlington, VA 22207
$1,240,000
- 3 Beds
- 3 Baths
- 2,261 sq. ft.
- Single family
- Coming Soon
Upcoming open houses
- Wed, Nov 1105:00 pm - 07:00 pm
- Sat, Nov 1401:00 pm - 03:00 pm
- Sun, Nov 1512:00 pm - 02:00 pm
Listed by: sarah picot
Office: corcoran mcenearney
MLS#:VAAR2081298
Source:BRIGHTMLS
Price summary
- Price:$1,240,000
- Price per sq. ft.:$548.43
About this home
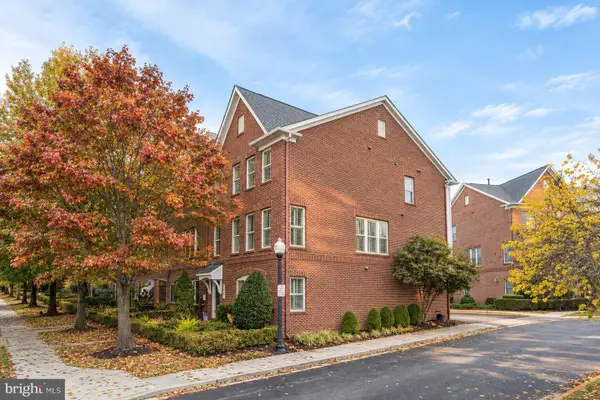
Welcome to this charming 3-bedroom, 3-bathroom Cape Cod in sought-after Lee Heights in North Arlington! Amazing location! Just 3 blocks to the Lee Heights Shops and located in the Discovery, Williamsburg, and Yorktown school pyramid. Set on a flat lot with mature trees and lovely landscaping, this inviting home offers classic character with thoughtful updates and a wonderful outdoor setting. The screened porch is sure to become a favorite spot to relax, featuring slate tile flooring and a new ceiling fan.Inside, the main level features a spacious living room with a wood-burning fireplace, two bedrooms, a full bathroom, and a dining area accented by classic corner cabinets. The kitchen has been refreshed with new quartz countertops, stylish LVT flooring, tile backsplash, a new dishwasher, and a new refrigerator. Upstairs, the large primary suite offers a walk-in closet, full bathroom and lots of light. Both levels feature hardwood floors.The finished lower level adds valuable living space with recessed lighting, new carpeting, a recreation room, den, and full bathroom. A separate laundry room leads to a large utility and storage area. Outside, enjoy the fully fenced, level backyard with mature landscaping and a large vegetable planter, plus the convenience of a detached one-car garage with a new garage door. Other notable updates: A new roof (2025),New heat pump (2025), 50 gallon gas water heater (2023), asphalt driveway (2020). Leave the car and head to Cafe Colline, Arrowine, Pastries by Randolph, Livin' the Pie Life and more!,Enjoy nearby trails and a playground, or head to Ballston Metro, just 1.4 miles away. WMATA and ART bus routes are steps away, with easy access to the George Washington Memorial Parkway, I-66 and just minutes to DC....
Contact an agent
Home facts
- Year built:1938
- Subdivision & Development:LEE HEIGHTS
- Listing ID #:VAAR2081298
- Updated:November 10, 2026 at 01:47 AM
Rooms and interior
- Bedrooms:3
- Total bathrooms:3
- Full bathrooms:3
- Dining Description:Dining Area, Formal/Separate Dining Room
- Kitchen Description:Built-In Microwave, Built-Ins, Carpet, Dishwasher, Disposal, Oven/Range - Gas, Recessed Lighting, Refrigerator, Stainless Steel Appliances
- Bedroom Description:Carpet, Entry Level Bedroom
- Basement:Yes
- Basement Description:Fully Finished
- Living area:2,261 sq. ft.
Heating and cooling
- Cooling:Central A/C
- Heating:Hot Water, Natural Gas
Structure and exterior
- Year built:1938
- Building area:2,261 sq. ft.
- Lot area:0.16 Acres
- Lot Features:Level, Rear Yard
- Architectural Style:Cape Cod
- Construction Materials:Brick Veneer
- Exterior Features:Porch(es), Screened, Sidewalks, Street Lights
- Foundation Description:Concrete Perimeter
- Levels:3 Story
Utilities
- Water:Public
- Sewer:Private Sewer
Finances and disclosures
- Price:$1,240,000
- Price per sq. ft.:$548.43
- Tax amount:$11,025 (2026)
Features and amenities
- Laundry features:Dryer, Washer
- Amenities:Built-Ins, Carpet, Ceiling Fan(s), Recessed Lighting, Window Treatments
Parking
- Parking description:Covered Parking, Detached Garage
- Garage:Yes
- Garage spaces:1
New listings near 4652 23rd Rd N
- Coming SoonOpen Sat, 1 to 3pm
 $1,049,000Coming Soon4 beds 4 baths2,496 sq. ft.
3507 S Four Mile Run Dr, ARLINGTON, VA 22206
MLS# VAAR2081756Listed by: MCWILLIAMS/BALLARD INC. - Coming Soon
 $799,900Coming Soon3 beds 1 baths1,600 sq. ft.
4404 8th St S, ARLINGTON, VA 22204
MLS# VAAR2081954Listed by: BERKSHIRE HATHAWAY HOMESERVICES PENFED REALTY - Coming Soon
 $549,900Coming Soon3 beds 2 baths829 sq. ft.
2020 S Quebec St, ARLINGTON, VA 22204
MLS# VAAR2081948Listed by: FAIRFAX REALTY PREMIER - Coming SoonOpen Sat, 1 to 3pm
 $850,000Coming Soon3 beds 2 baths2,840 sq. ft.
621 N Abingdon St, ARLINGTON, VA 22203
MLS# VAAR2081730Listed by: KW UNITED - Coming Soon
 $479,900Coming Soon2 beds 2 baths910 sq. ft.
2100 Langston Blvd #202, ARLINGTON, VA 22207
MLS# VAAR2081912Listed by: AMERICAN HOMES REALTY, INC. - Coming Soon
 $1,795,000Coming Soon5 beds 4 baths2,778 sq. ft.
6029 22nd St N, ARLINGTON, VA 22205
MLS# VAAR2081374Listed by: LONG & FOSTER REAL ESTATE, INC. - Coming Soon
 $699,900Coming Soon2 beds 3 baths2,728 sq. ft.
2034 6th St S, ARLINGTON, VA 22204
MLS# VAAR2081828Listed by: COMPASS - Coming Soon
 $1,275,000Coming Soon4 beds 3 baths3,288 sq. ft.
2225 N Trenton St, ARLINGTON, VA 22207
MLS# VAAR2081766Listed by: EXP REALTY, LLC - Coming Soon
 $2,399,000Coming Soon5 beds 6 baths3,907 sq. ft.
2214 N Madison St, ARLINGTON, VA 22205
MLS# VAAR2081792Listed by: BEACON CREST REAL ESTATE LLC


Protect your home and budget from life's surprises with an Assurant Home Warranty, backed by a partner that supports you through every step of homeownership. Explore Plans.
© 2026 Better Homes and Gardens Real Estate LLC. An Anywhere Real Estate company. All rights reserved. Better Homes and Gardens® Real Estate is a registered trademark owned by Meredith Operations Corporation, licensed to Better Homes and Gardens Real Estate LLC and used with permission. Better Homes and Gardens Real Estate LLC fully supports the principles of the Fair Housing Act and the Equal Opportunity Act. Listing information is deemed reliable but is not guaranteed accurate.
Each office is independently owned and operated.
Any services or products provided by third parties are not provided by, affiliated with or related to Better Homes and Gardens Real Estate LLC, or its affiliated companies.