
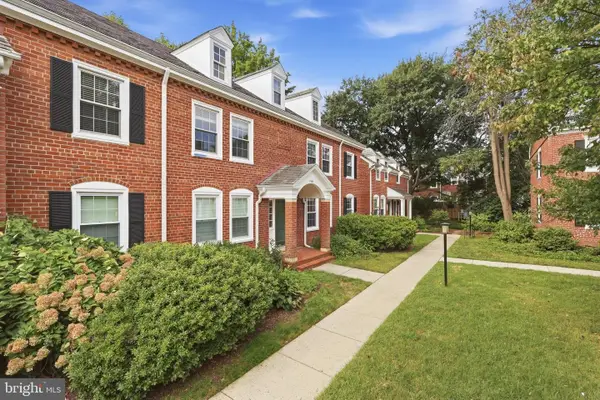
4500 S Four Mile Run Dr #424, Arlington, VA 22204
Local realty services provided by:Better Homes and Gardens Real Estate Reserve
4500 S Four Mile Run Dr #424,Arlington, VA 22204
$365,000
- 2 Beds
- 2 Baths
- 1,152 sq. ft.
- Condominium
- Active
Upcoming open houses
- Sun, Sep 2712:00 pm - 03:00 pm
Listed by: tarafa homsi
Office: re/max distinctive real estate, inc.
MLS#:VAAR2077092
Source:BRIGHTMLS
Price summary
- Price:$365,000
- Price per sq. ft.:$316.84
About this home
Spacious 2 bedroom, 2 bathroom unit with in unit washer and dryer, 2-garage spaces located next to garage elevator , large secure storage unit and spacious balcony with nice view of the west and green tree line. Newly painted, hardwood, new carpet in bedrooms, kitchen with granite countertops, tile floors, updated appliances and plenty of storage. Separate dining area and breakfast area with view. Floor to ceiling windows for maximum natural light. Master bedroom has large walk in closet with organizer shelves and private bathroom. Stacked washer and dryer and linen closet conveniently located in hallway close to bedrooms. Large walk in closet with extra storage located just inside the main entrance door. Have your morning coffee or your evening cup of tea on your relaxing balcony and enjoy the view. Great location, great price, great value. Seller to pay the association special assessment in full at time of settlement.
Contact an agent
Home facts
- Year built:2005
- Subdivision & Development:CENTURY SOUTH
- Listing ID #:VAAR2077092
- Added:50 day(s) ago
- Updated:September 24, 2026 at 10:35 AM
Rooms and interior
- Bedrooms:2
- Total bathrooms:2
- Full bathrooms:2
- Dining Description:Dining Room
- Bathrooms Description:Bathroom 1, Bathroom 2
- Kitchen Description:Carpet, Dishwasher, Disposal, Refrigerator, Stove
- Bedroom Description:Carpet, Entry Level Bedroom, Primary Bedroom
- Living area:1,152 sq. ft.
Heating and cooling
- Cooling:Central A/C
- Heating:Electric, Forced Air
Structure and exterior
- Year built:2005
- Building area:1,152 sq. ft.
- Architectural Style:Contemporary
- Construction Materials:Brick
- Exterior Features:Balcony
- Levels:1 Story
Schools
- High school:WAKEFIELD
- Middle school:KENMORE
Utilities
- Water:Public
- Sewer:Public Sewer
Finances and disclosures
- Price:$365,000
- Price per sq. ft.:$316.84
- Tax amount:$4,386 (2026)
Features and amenities
- Laundry features:Dryer, Dryer In Unit, Washer, Washer In Unit
- Amenities:24 hour security, Carpet, Desk in Lobby, Elevator
Parking
- Parking description:Inside Access, Parking Garage, Parking Space Conveys, Secure Parking
- Garage:Yes
- Garage spaces:2
New listings near 4500 S Four Mile Run Dr #424
- Coming Soon
 $1,149,900Coming Soon3 beds 2 baths2,234 sq. ft.
5618 33rd St N, ARLINGTON, VA 22207
MLS# VAAR2080158Listed by: WEICHERT, REALTORS - Coming Soon
 $399,000Coming Soon1 beds 1 baths941 sq. ft.
4165 S Four Mile Run Dr #401, ARLINGTON, VA 22204
MLS# VAAR2080248Listed by: KELLER WILLIAMS REALTY - Coming Soon
 $575,000Coming Soon2 beds 2 baths980 sq. ft.
900 N Stafford St #1103, ARLINGTON, VA 22203
MLS# VAAR2080124Listed by: COMPASS - Coming Soon
 $1,325,000Coming Soon4 beds 4 baths2,374 sq. ft.
455 N George Mason Dr, ARLINGTON, VA 22203
MLS# VAAR2080188Listed by: RLAH @PROPERTIES - Coming Soon
 $850,000Coming Soon2 beds 2 baths1,287 sq. ft.
3535 18th St S, ARLINGTON, VA 22204
MLS# VAAR2080040Listed by: REDFIN CORPORATION - Coming Soon
 $439,000Coming Soon2 beds 1 baths814 sq. ft.
1001 N Vermont St #214, ARLINGTON, VA 22201
MLS# VAAR2080104Listed by: LONG & FOSTER REAL ESTATE, INC. - Coming Soon
 $205,000Coming Soon1 beds 1 baths687 sq. ft.
1511 S George Mason Dr #3, ARLINGTON, VA 22204
MLS# VAAR2080202Listed by: PEABODY REAL ESTATE LLC - Coming SoonOpen Sat, 2 to 4pm
 $799,900Coming Soon3 beds 4 baths2,100 sq. ft.
6274 15th Pl N, ARLINGTON, VA 22205
MLS# VAAR2080046Listed by: KELLER WILLIAMS REALTY - Coming SoonOpen Sun, 12 to 2pm
 $499,999Coming Soon1 beds 2 baths1,490 sq. ft.
3468 S Stafford St #a2, ARLINGTON, VA 22206
MLS# VAAR2080146Listed by: CENTURY 21 NEW MILLENNIUM - Coming Soon
 $2,350,000Coming Soon5 beds 6 baths4,895 sq. ft.
628 20th St S, ARLINGTON, VA 22202
MLS# VAAR2080152Listed by: URBAN LIVING REAL ESTATE, LLC


Protect your home and budget from life's surprises with an Assurant Home Warranty, backed by a partner that supports you through every step of homeownership. Explore Plans.
© 2026 Better Homes and Gardens Real Estate LLC. An Anywhere Real Estate company. All rights reserved. Better Homes and Gardens® Real Estate is a registered trademark owned by Meredith Operations Corporation, licensed to Better Homes and Gardens Real Estate LLC and used with permission. Better Homes and Gardens Real Estate LLC fully supports the principles of the Fair Housing Act and the Equal Opportunity Act. Listing information is deemed reliable but is not guaranteed accurate.
Each office is independently owned and operated.
Any services or products provided by third parties are not provided by, affiliated with or related to Better Homes and Gardens Real Estate LLC, or its affiliated companies.