
4500 S Four Mile Run Dr #508, Arlington, VA 22204
Local realty services provided by:Better Homes and Gardens Real Estate Realty Connect
4500 S Four Mile Run Dr #508,Arlington, VA 22204
$259,000
- 1 Beds
- 1 Baths
- 604 sq. ft.
- Condominium
- Active
Upcoming open houses
- Sat, Sep 1912:00 pm - 02:00 pm
Listed by: chaweewan thongpia, glenn hughes
Office: keller williams realty
MLS#:VAAR2076964
Source:BRIGHTMLS
Price summary
- Price:$259,000
- Price per sq. ft.:$428.81
About this home
Open House Saturday 12-2 pm. Welcome to The Brittany, one of South Arlington's most sought-after condominium communities, where convenience, comfort, and an unbeatable location come together. This well-maintained 1-bedroom, 1-bath condo offers approximately 600 square feet of thoughtfully designed living space, featuring an open floor plan, in-unit laundry, a private balcony, a spacious bedroom with a walk-in closet, an assigned parking space, and a private storage unit. Whether you're a first-time homebuyer, busy professional, or looking to simplify your lifestyle, this home offers low-maintenance living in the heart of Arlington.
Life at The Brittany extends well beyond your front door. Residents enjoy exceptional amenities including a 24-hour concierge, outdoor pool with sundeck, fitness center, tennis and pickleball courts, clubhouse, billiards room, picnic and grilling areas, extra storage, and direct access to the Four Mile Run Trail. Ideally located between Shirlington Village and Columbia Pike, you'll be just minutes from I-395, the Pentagon, National Landing, Reagan National Airport, Metro stations, shopping, dining, parks, and everything Arlington and Washington, D.C. have to offer. This is an outstanding opportunity to own in one of Arlington's most amenity-rich and conveniently located communities. 24 hours concierge water included in condo fee....
Contact an agent
Home facts
- Year built:2005
- Subdivision & Development:THE BRITTANY
- Listing ID #:VAAR2076964
- Added:58 day(s) ago
- Updated:September 17, 2026 at 01:08 PM
Rooms and interior
- Bedrooms:1
- Total bathrooms:1
- Full bathrooms:1
- Living area:604 sq. ft.
Heating and cooling
- Cooling:Central A/C
- Heating:Electric, Heat Pump(s)
Structure and exterior
- Year built:2005
- Building area:604 sq. ft.
- Lot Features:Urban
- Architectural Style:Contemporary
- Construction Materials:Combination
- Levels:1 Story
Schools
- High school:WAKEFIELD
- Middle school:KENMORE
- Elementary school:BARCROFT
Utilities
- Water:Public
- Sewer:Public Sewer
Finances and disclosures
- Price:$259,000
- Price per sq. ft.:$428.81
- Tax amount:$2,557 (2026)
Features and amenities
- Laundry features:Dryer In Unit, Washer In Unit
Parking
- Parking description:Assigned, Parking Lot
New listings near 4500 S Four Mile Run Dr #508
- Coming Soon
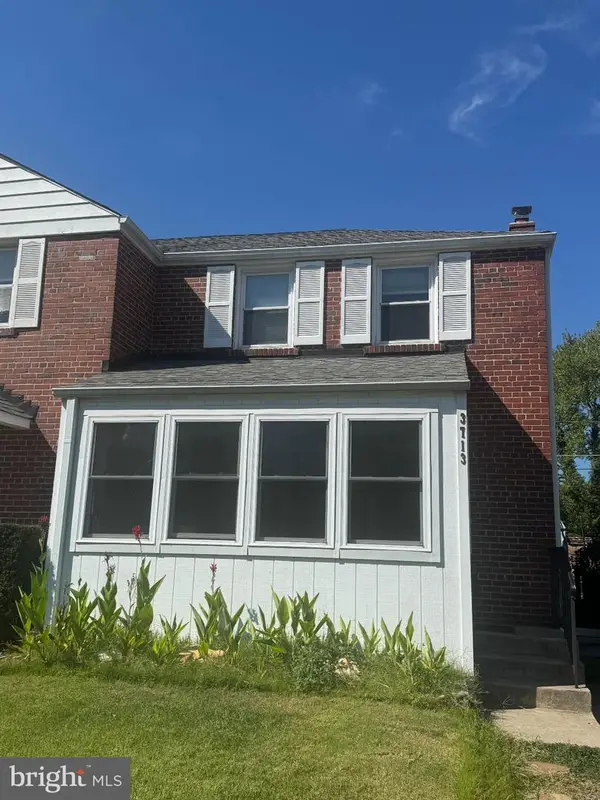 $650,000Coming Soon3 beds 2 baths1,200 sq. ft.
3713 1st Rd S, ARLINGTON, VA 22204
MLS# VAAR2079932Listed by: PEARSON SMITH REALTY, LLC - Coming SoonOpen Sun, 1 to 3pm
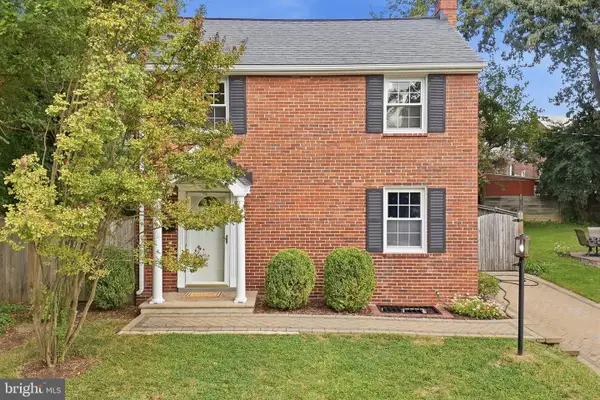 $749,000Coming Soon2 beds 1 baths1,112 sq. ft.
3731 2nd St S, ARLINGTON, VA 22204
MLS# VAAR2079916Listed by: BELTRAN & ASSOCIATES REALTY LLC - Coming Soon
 $375,000Coming Soon2 beds 1 baths755 sq. ft.
2731 S Walter Reed Dr #c, ARLINGTON, VA 22206
MLS# VAAR2079930Listed by: KELLER WILLIAMS CAPITAL PROPERTIES - Coming SoonOpen Sat, 1 to 3pm
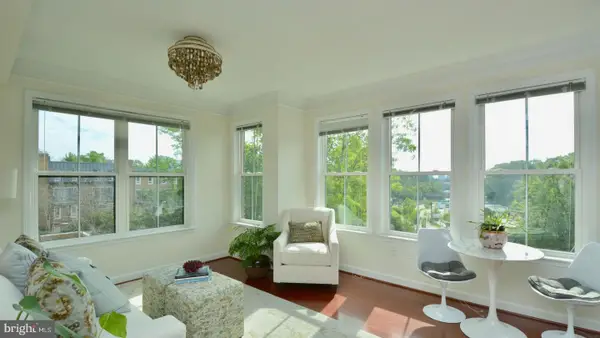 $515,000Coming Soon2 beds 1 baths866 sq. ft.
2101 N Monroe St #314, ARLINGTON, VA 22207
MLS# VAAR2076456Listed by: COMPASS - Coming Soon
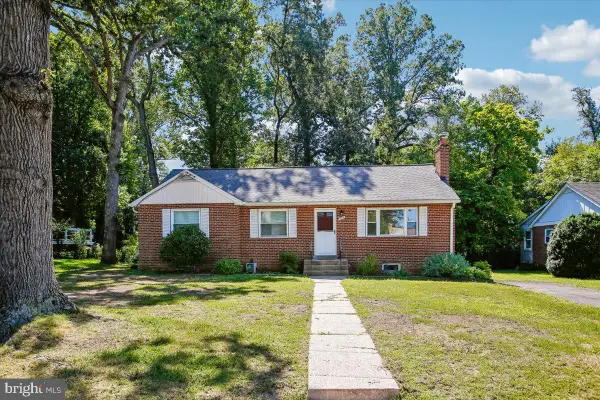 $1,450,000Coming Soon3 beds 2 baths1,226 sq. ft.
6816 29th St N, ARLINGTON, VA 22213
MLS# VAAR2079558Listed by: CORCORAN MCENEARNEY - Coming SoonOpen Sat, 1 to 3pm
 $614,900Coming Soon2 beds 1 baths873 sq. ft.
1021 N Garfield St #617, ARLINGTON, VA 22201
MLS# VAAR2079826Listed by: REAL BROKER, LLC - ARLINGTON - Coming SoonOpen Sat, 1 to 3pm
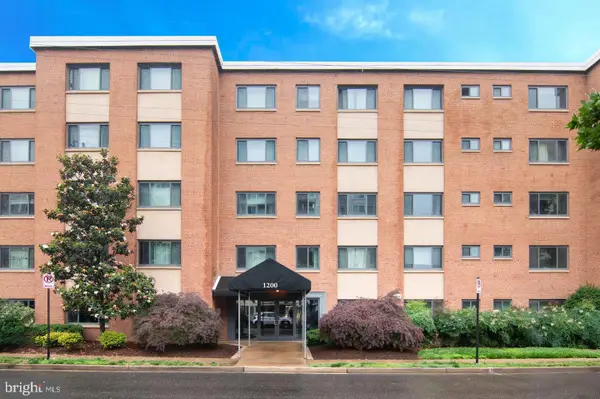 $229,999Coming Soon1 beds 1 baths705 sq. ft.
1200 S Arlington Ridge Rd #205, ARLINGTON, VA 22202
MLS# VAAR2079714Listed by: KELLER WILLIAMS REALTY - Coming SoonOpen Sat, 1 to 3pm
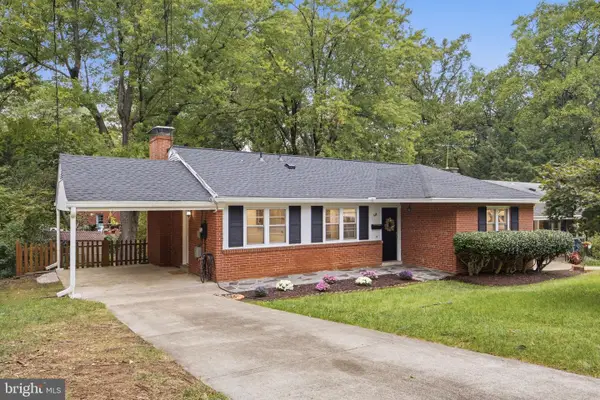 $875,000Coming Soon4 beds 3 baths2,624 sq. ft.
668 S Illinois St, ARLINGTON, VA 22204
MLS# VAAR2078974Listed by: RLAH @PROPERTIES - Coming Soon
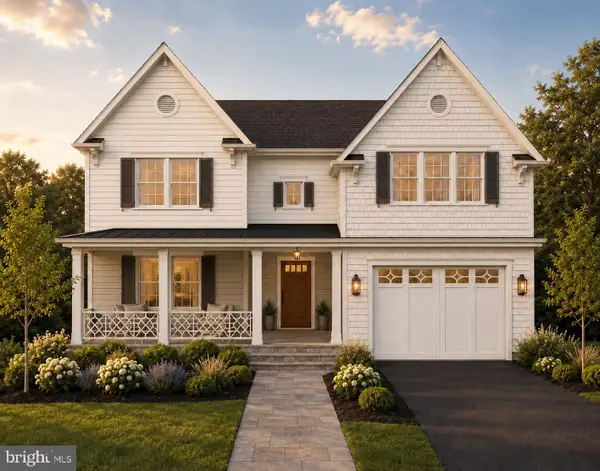 $2,255,900Coming Soon6 beds 6 baths5,777 sq. ft.
2715 S Hayes St, ARLINGTON, VA 22202
MLS# VAAR2079308Listed by: KELLER WILLIAMS REALTY - Coming Soon
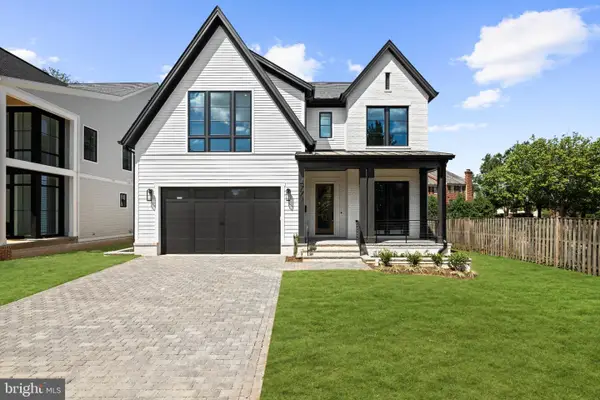 $2,999,000Coming Soon6 beds 6 baths5,536 sq. ft.
6624 29th St N, ARLINGTON, VA 22213
MLS# VAAR2079698Listed by: URBAN LIVING REAL ESTATE, LLC


Protect your home and budget from life's surprises with an Assurant Home Warranty, backed by a partner that supports you through every step of homeownership. Explore Plans.
© 2026 Better Homes and Gardens Real Estate LLC. An Anywhere Real Estate company. All rights reserved. Better Homes and Gardens® Real Estate is a registered trademark owned by Meredith Operations Corporation, licensed to Better Homes and Gardens Real Estate LLC and used with permission. Better Homes and Gardens Real Estate LLC fully supports the principles of the Fair Housing Act and the Equal Opportunity Act. Listing information is deemed reliable but is not guaranteed accurate.
Each office is independently owned and operated.
Any services or products provided by third parties are not provided by, affiliated with or related to Better Homes and Gardens Real Estate LLC, or its affiliated companies.