
4600 S Four Mile Run Dr #423, Arlington, VA 22204
Local realty services provided by:Better Homes and Gardens Real Estate Premier
4600 S Four Mile Run Dr #423,Arlington, VA 22204
$169,900
- - Beds
- 1 Baths
- 668 sq. ft.
- Condominium
- Active
Upcoming open houses
- Sun, Sep 2702:00 pm - 03:30 pm
Listed by: veronique onteniente, fleur v howgill
Office: ttr sotheby's international realty
MLS#:VAAR2080036
Source:BRIGHTMLS
Price summary
- Price:$169,900
- Price per sq. ft.:$254.34
About this home
Step into the largest studio in the building. One of the largest tiers- This sun-drenched nearly 700 sq. ft. home is filled with natural light and boasts two Juliet balconies overlooking peaceful treetops, perfect for savoring warm evenings and morning coffee. Freshly painted with NEW CARPET 10/2025 throughout, NEW LUXURY PLANK FLOORING (2025) in the kitchen, updated quartz countertop, and a refreshed bathroom, this versatile space can easily be transformed into a one-bedroom retreat. 3 spacious closets provide abundant storage, and laundry just a few doors away on every floors, combined with being steps from the elevator, makes daily living effortless. Two unassigned parking spaces are included for convenience. ALL UTILITIES INCLUDED! SPA AMENITIES- PETS ALLOWED-
Live the lifestyle you’ve been dreaming of in a building with 24-hour concierge service, sparkling outdoor pool with baby pool, tennis court, fitness center, sauna, library, recreation room, and grilling areas. Pet-friendly and with all utilities included, this condo puts you just minutes from the vibrant restaurants and shops of Shirlington Village, Harris Teeter, I-95, the Pentagon, Amazon HQ2, and more. Don’t miss this rare opportunity to buy a bright, airy, and truly versatile home in a prime location!...
Contact an agent
Home facts
- Year built:1965
- Subdivision & Development:THE CARLTON
- Listing ID #:VAAR2080036
- Added:1 day(s) ago
- Updated:September 23, 2026 at 01:57 PM
Rooms and interior
- Total bathrooms:1
- Full bathrooms:1
- Dining Description:Combination Dining/Living
- Kitchen Description:Built-In Microwave, Carpet, Disposal, Exhaust Fan, Oven/Range - Gas, Refrigerator
- Bedroom Description:Carpet
- Living area:668 sq. ft.
Heating and cooling
- Cooling:Central A/C, Convector
- Heating:Electric, Radiant
Structure and exterior
- Year built:1965
- Building area:668 sq. ft.
- Architectural Style:Contemporary
- Construction Materials:Brick, Concrete
- Exterior Features:BBQ Grill, Exterior Lighting, Fire Escape, Secure Storage, Sport Court, Street Lights, Tennis Court(s)
- Levels:1 Story
Schools
- High school:WAKEFIELD
- Middle school:KENMORE
- Elementary school:BARCROFT
Utilities
- Water:Public
- Sewer:Public Septic
Finances and disclosures
- Price:$169,900
- Price per sq. ft.:$254.34
- Tax amount:$1,869 (2026)
Features and amenities
- Amenities:24 hour security, Carbon Monoxide Detector(s), Carpet, Desk in Lobby, Electric Available, Exterior Cameras, Fire Detection System, Natural Gas Available, Resident Manager, Security System, Smoke Detector
Parking
- Parking description:Parking Lot, Unassigned
New listings near 4600 S Four Mile Run Dr #423
- Coming SoonOpen Sat, 2 to 4pm
 $799,900Coming Soon3 beds 4 baths2,100 sq. ft.
6274 15th Pl N, ARLINGTON, VA 22205
MLS# VAAR2080046Listed by: KELLER WILLIAMS REALTY - Coming SoonOpen Sun, 12 to 2pm
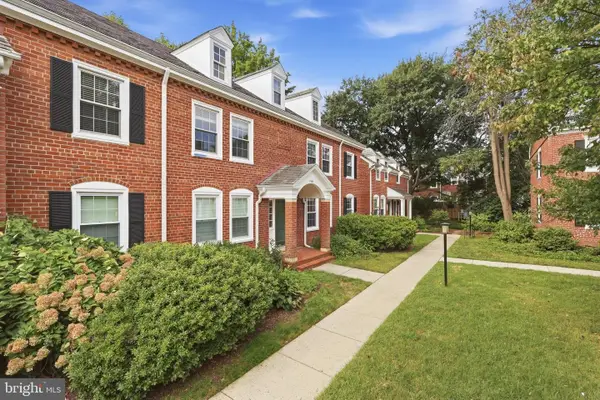 $499,999Coming Soon1 beds 2 baths1,490 sq. ft.
3468 S Stafford St #a2, ARLINGTON, VA 22206
MLS# VAAR2080146Listed by: CENTURY 21 NEW MILLENNIUM - Coming Soon
 $2,350,000Coming Soon5 beds 6 baths4,895 sq. ft.
628 20th St S, ARLINGTON, VA 22202
MLS# VAAR2080152Listed by: URBAN LIVING REAL ESTATE, LLC - Coming Soon
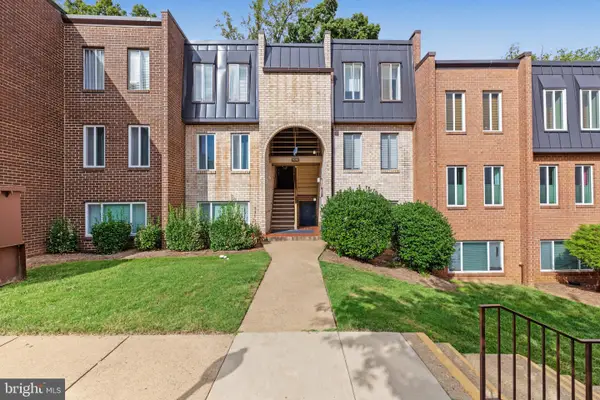 $255,000Coming Soon1 beds 1 baths835 sq. ft.
5049 7th Rd S #302, ARLINGTON, VA 22204
MLS# VAAR2079846Listed by: REDFIN CORPORATION - Coming SoonOpen Sat, 12 to 2pm
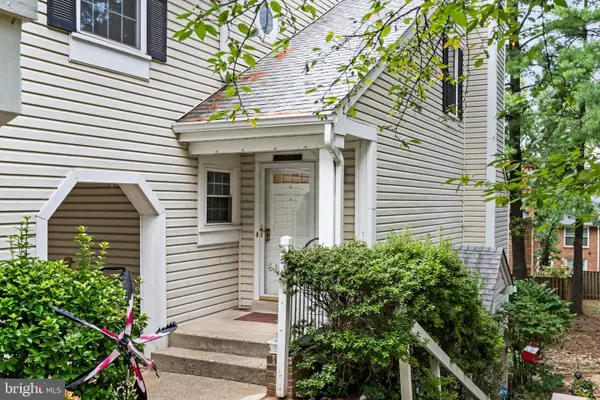 $525,000Coming Soon2 beds 3 baths1,180 sq. ft.
2923c S Woodley St #1, ARLINGTON, VA 22206
MLS# VAAR2080136Listed by: TTR SOTHEBY'S INTERNATIONAL REALTY - Coming SoonOpen Sat, 2 to 4pm
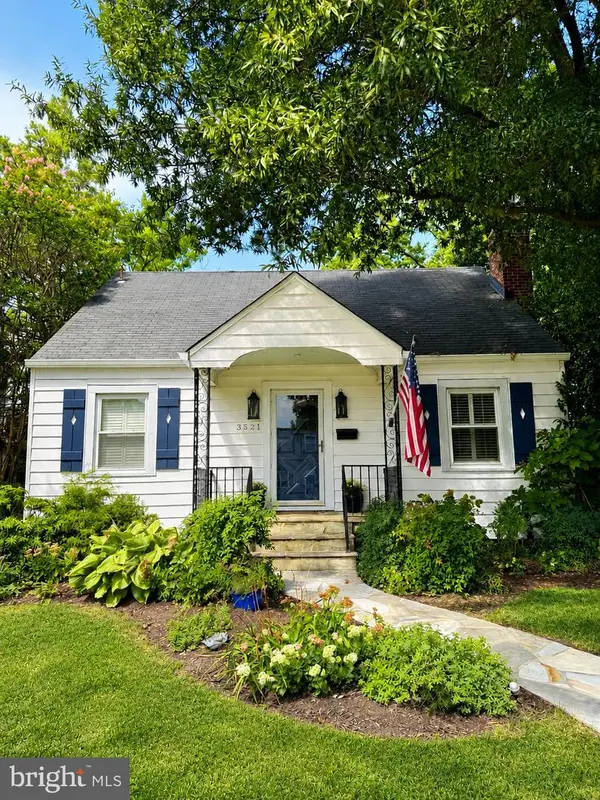 $1,050,000Coming Soon4 beds 3 baths2,369 sq. ft.
3521 8th St S, ARLINGTON, VA 22204
MLS# VAAR2079268Listed by: TTR SOTHEBY'S INTERNATIONAL REALTY - Coming Soon
 $465,000Coming Soon1 beds 1 baths739 sq. ft.
3830 9th St N #602w, ARLINGTON, VA 22203
MLS# VAAR2079564Listed by: LONG & FOSTER REAL ESTATE, INC. - Coming Soon
 $425,000Coming Soon1 beds 1 baths800 sq. ft.
1400 S Edgewood St #521, ARLINGTON, VA 22204
MLS# VAAR2080052Listed by: REAL BROKER, LLC - Coming Soon
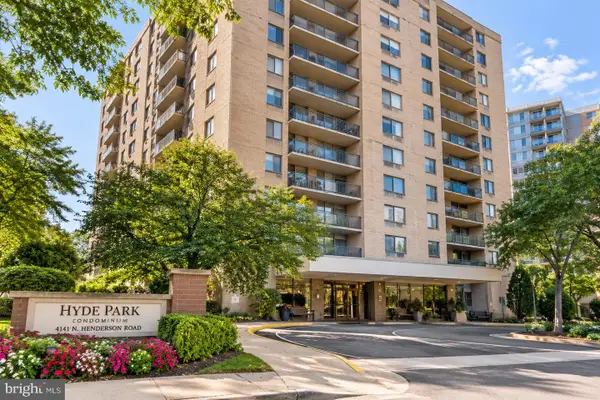 $339,500Coming Soon1 beds 1 baths930 sq. ft.
4141 N Henderson Rd #307, ARLINGTON, VA 22203
MLS# VAAR2080066Listed by: ELLIS LILY REALTY - Coming Soon
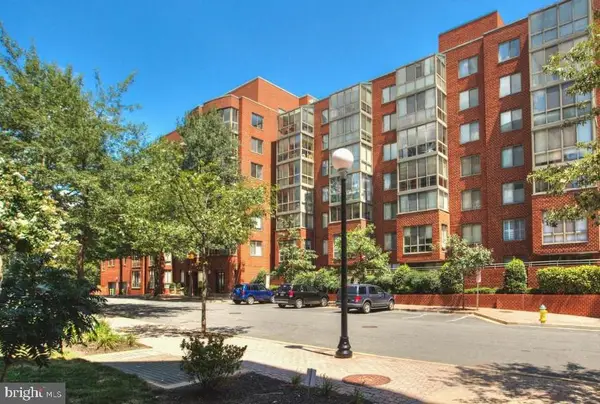 $370,000Coming Soon1 beds 1 baths640 sq. ft.
1050 N Taylor St #1-204, ARLINGTON, VA 22201
MLS# VAAR2080042Listed by: EXP REALTY, LLC


Protect your home and budget from life's surprises with an Assurant Home Warranty, backed by a partner that supports you through every step of homeownership. Explore Plans.
© 2026 Better Homes and Gardens Real Estate LLC. An Anywhere Real Estate company. All rights reserved. Better Homes and Gardens® Real Estate is a registered trademark owned by Meredith Operations Corporation, licensed to Better Homes and Gardens Real Estate LLC and used with permission. Better Homes and Gardens Real Estate LLC fully supports the principles of the Fair Housing Act and the Equal Opportunity Act. Listing information is deemed reliable but is not guaranteed accurate.
Each office is independently owned and operated.
Any services or products provided by third parties are not provided by, affiliated with or related to Better Homes and Gardens Real Estate LLC, or its affiliated companies.