
4604 37th St N, Arlington, VA 22207
Local realty services provided by:Better Homes and Gardens Real Estate Community Realty
4604 37th St N,Arlington, VA 22207
$5,295,000
- 6 Beds
- 8 Baths
- 8,647 sq. ft.
- Single family
- Active
Upcoming open houses
- Sun, Sep 2012:00 pm - 02:00 pm
Listed by: cameron h mcfadden, mark d mcfadden
Office: compass
MLS#:VAAR2077352
Source:BRIGHTMLS
Price summary
- Price:$5,295,000
- Price per sq. ft.:$612.35
About this home
4604 37th Street N | Country Club Hills, Arlington
Expected delivery in FALL of 2027. An exceptionally rare opportunity to own a newly constructed residence by renowned Whitestone Custom Homes in the heart of Country Club Hills, one of North Arlington’s most prestigious and sought-after neighborhoods.
Spanning more than 8,600 square feet, this extraordinary residence offers 6 bedrooms, each with its own en-suite bath, and showcases the exceptional craftsmanship, thoughtful design, and uncompromising attention to detail for which Whitestone Custom Homes is known.
Throughout the home, custom high-end finishes and bespoke details create a level of quality rarely found in new construction. From custom millwork and elevated architectural details to carefully selected materials, fixtures, cabinetry, and finishes, every element has been thoughtfully considered. The result is a home that feels distinctly custom—sophisticated and timeless, yet designed for modern everyday living.
Rarely does a completed Whitestone home make it to the open market. Their residences are frequently spoken for well before completion, making 4604 37th Street N an exceptional opportunity to own a finished custom home without the lengthy design and construction process.
Expansive, light-filled living spaces provide an effortless flow for both entertaining and everyday life. Generous proportions, exceptional ceiling heights, refined architectural detailing, and meticulous craftsmanship are carried throughout all levels of the residence.
The home is also elevator-ready, providing the infrastructure for convenient access between levels, and pool-ready, offering the future owner the opportunity to create a spectacular private outdoor retreat.
Located in coveted Country Club Hills, the residence combines the privacy and character of one of North Arlington’s most established luxury neighborhoods with outstanding proximity to Washington, D.C., McLean, and everything Arlington has to offer.
6 Bedrooms | En-Suite Baths | 8,600+ SQ FT | Custom High-End Finishes | Elevator-Ready | Pool-Ready
Premier craftsmanship. Exceptional scale. An irreplaceable Country Club Hills setting.
Opportunities of this caliber—particularly a completed Whitestone Custom Home—rarely stay on market to completion! Contact Hunter McFadden for more information....
Contact an agent
Home facts
- Year built:2027
- Subdivision & Development:COUNTRY CLUB HILLS
- Listing ID #:VAAR2077352
- Added:45 day(s) ago
- Updated:September 18, 2026 at 10:43 AM
Rooms and interior
- Bedrooms:6
- Total bathrooms:8
- Full bathrooms:6
- Half bathrooms:2
- Dining Description:Dining Area
- Kitchen Description:2nd Kitchen, Breakfast Area, Built-In Microwave, Built-In Range, Built-Ins, Butlers Pantry, Carpet, Combination Kitchen/Living, Dishwasher, Disposal, Kitchen - Gourmet, Kitchen - Island, Range Hood, Recessed Lighting, Refrigerator, Wet/Dry Bar
- Bedroom Description:Carpet, Walk In Closet(s)
- Basement:Yes
- Basement Description:Connecting Stairway, Full, Fully Finished, Heated, Improved
- Living area:8,647 sq. ft.
Heating and cooling
- Cooling:Central A/C
- Heating:Forced Air, Natural Gas
Structure and exterior
- Year built:2027
- Building area:8,647 sq. ft.
- Lot area:0.34 Acres
- Architectural Style:Traditional
- Construction Materials:Brick, Concrete, Glass
- Foundation Description:Concrete Perimeter
- Levels:4 Story
Utilities
- Water:Public
- Sewer:Public Sewer
Finances and disclosures
- Price:$5,295,000
- Price per sq. ft.:$612.35
- Tax amount:$13,713 (2026)
Features and amenities
- Amenities:Built-Ins, Carpet, Ceiling Fan(s), Recessed Lighting, Wet/Dry Bar
Parking
- Parking description:Attached Garage, Basement Garage, Garage - Front Entry, Inside Access, Oversized
- Garage:Yes
- Garage spaces:3
New listings near 4604 37th St N
- Coming Soon
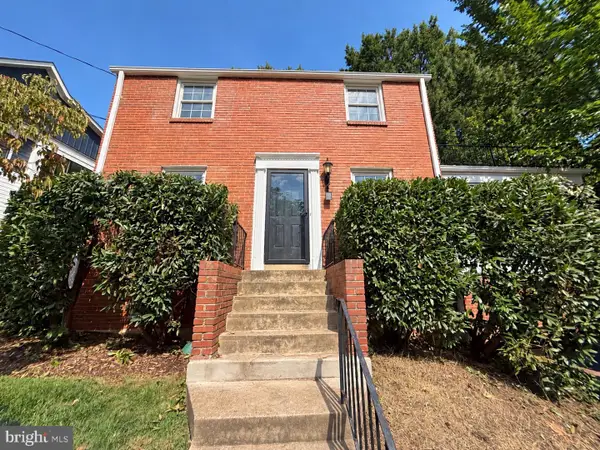 $1,150,000Coming Soon3 beds 2 baths1,248 sq. ft.
2535 23rd Rd N, ARLINGTON, VA 22207
MLS# VAAR2079498Listed by: KW METRO CENTER - Coming Soon
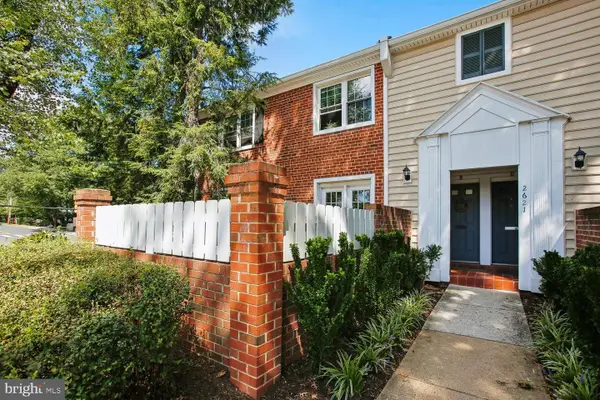 $369,000Coming Soon2 beds 1 baths755 sq. ft.
2621 S Walter Reed Dr S #a, ARLINGTON, VA 22206
MLS# VAAR2080004Listed by: CORCORAN MCENEARNEY - Coming Soon
 $765,000Coming Soon2 beds 2 baths1,000 sq. ft.
1201 N Garfield St #216, ARLINGTON, VA 22201
MLS# VAAR2078848Listed by: KELLER WILLIAMS CAPITAL PROPERTIES - Coming Soon
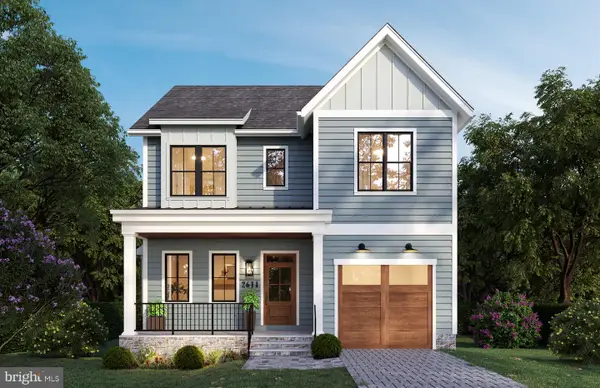 $1,949,000Coming Soon5 beds 5 baths4,503 sq. ft.
2611 19th St S, ARLINGTON, VA 22204
MLS# VAAR2072846Listed by: KW METRO CENTER - Coming Soon
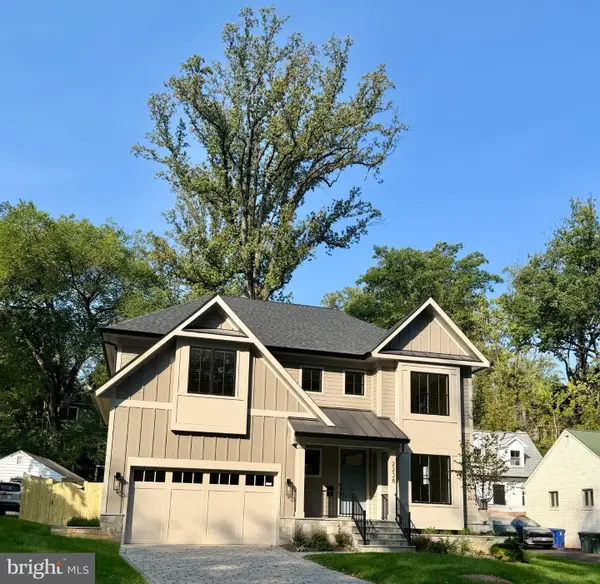 $2,895,000Coming Soon6 beds 6 baths5,199 sq. ft.
2238 N Vermont St, ARLINGTON, VA 22207
MLS# VAAR2079738Listed by: CORCORAN MCENEARNEY - Coming Soon
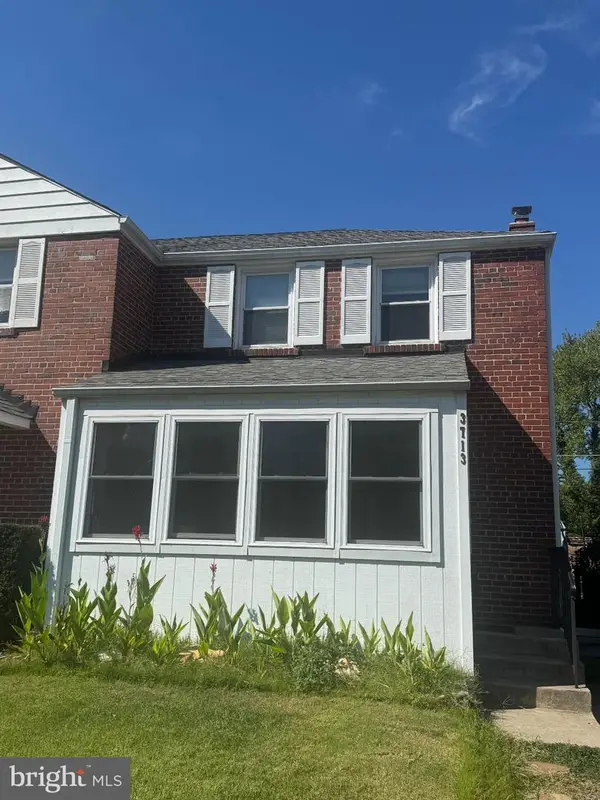 $650,000Coming Soon3 beds 2 baths1,200 sq. ft.
3713 1st Rd S, ARLINGTON, VA 22204
MLS# VAAR2079932Listed by: PEARSON SMITH REALTY, LLC - Coming Soon
 $375,000Coming Soon2 beds 1 baths755 sq. ft.
2731 S Walter Reed Dr #c, ARLINGTON, VA 22206
MLS# VAAR2079930Listed by: KELLER WILLIAMS CAPITAL PROPERTIES - Coming SoonOpen Sat, 1 to 3pm
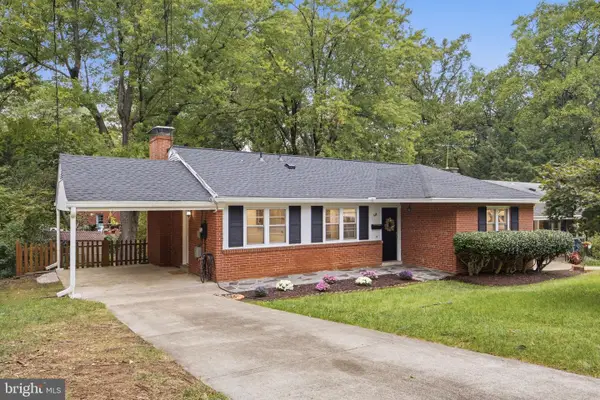 $875,000Coming Soon4 beds 3 baths2,624 sq. ft.
668 S Illinois St, ARLINGTON, VA 22204
MLS# VAAR2078974Listed by: RLAH @PROPERTIES - Coming Soon
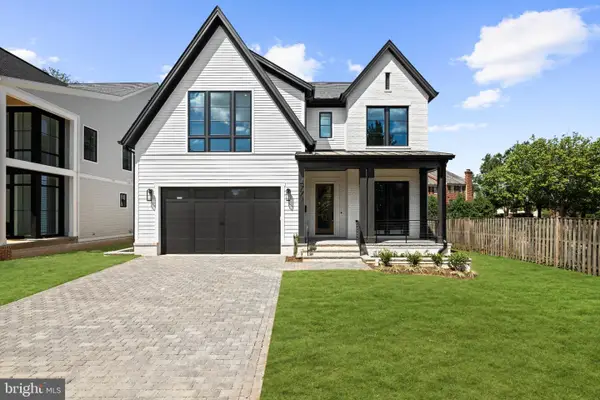 $2,999,000Coming Soon6 beds 6 baths5,536 sq. ft.
6624 29th St N, ARLINGTON, VA 22213
MLS# VAAR2079698Listed by: URBAN LIVING REAL ESTATE, LLC - Coming Soon
 $1,399,000Coming Soon3 beds 4 baths2,099 sq. ft.
1318 N Adams Ct, ARLINGTON, VA 22201
MLS# VAAR2079470Listed by: LONG & FOSTER REAL ESTATE, INC.


Protect your home and budget from life's surprises with an Assurant Home Warranty, backed by a partner that supports you through every step of homeownership. Explore Plans.
© 2026 Better Homes and Gardens Real Estate LLC. An Anywhere Real Estate company. All rights reserved. Better Homes and Gardens® Real Estate is a registered trademark owned by Meredith Operations Corporation, licensed to Better Homes and Gardens Real Estate LLC and used with permission. Better Homes and Gardens Real Estate LLC fully supports the principles of the Fair Housing Act and the Equal Opportunity Act. Listing information is deemed reliable but is not guaranteed accurate.
Each office is independently owned and operated.
Any services or products provided by third parties are not provided by, affiliated with or related to Better Homes and Gardens Real Estate LLC, or its affiliated companies.