
4608 2nd Rd N, Arlington, VA 22203
Local realty services provided by:Better Homes and Gardens Real Estate Murphy & Co.
4608 2nd Rd N,Arlington, VA 22203
$1,895,000
- 6 Beds
- 6 Baths
- 4,038 sq. ft.
- Single family
- Active
Listed by: renee mcmahan
Office: compass
MLS#:VAAR2080086
Source:BRIGHTMLS
Price summary
- Price:$1,895,000
- Price per sq. ft.:$469.29
About this home
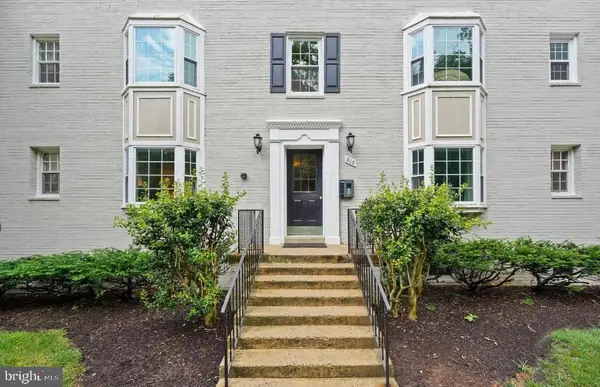
Completely reimagined in 2026, 4608 2nd Road N is a sophisticated transformation of a classic North Arlington home, thoughtfully expanded with a substantial three-level addition to create a residence that feels both elevated and inviting. The redesigned exterior sets the tone with a welcoming covered front porch, prominent gable, vertical siding accents, and classic brick detailing.
Inside, designer-inspired finishes, warm tones, and beautifully selected ceramic tile create a refined yet welcoming atmosphere throughout. At the heart of the home, the showpiece kitchen pairs style with thoughtful functionality. Waterfall quartz countertops, Fabuwood cabinetry, a pot filler, and a custom range hood create a polished, high-end aesthetic designed for both everyday living and entertaining.
The kitchen flows seamlessly into the living room with a gas fireplace, creating an open, connected gathering space. From here, step directly into the backyard—an effortless extension of the living area and an ideal setting for grilling, outdoor dining, or simply enjoying the open yard and fresh sod.
Offering six bedrooms plus a den, the home's expansive layout provides remarkable flexibility. A main-level bedroom with an ensuite bath creates a private retreat for guests or an ideal option for multigenerational living.
Upstairs, the spacious primary suite offers a walk-in closet and beautifully appointed private bath with a double vanity.
The spa-inspired primary bath is a showpiece of sophisticated design, wrapped in dramatic floor-to-ceiling marble-look tile that creates a serene, resort-like atmosphere. An expansive walk-in wet room pairs an elegant freestanding soaking tub with dual rainfall shower-heads, handheld fixtures, and warm brushed-gold hardware for a truly indulgent experience. A softly illuminated built-in niche adds both function and architectural detail, while the oversized window brings in natural light without interrupting the clean, modern aesthetic. Underfoot, coordinating mosaic tile adds warmth and texture, completing a luxurious retreat designed to feel like a private five-star spa at home.
An additional room connected directly to the primary bedroom offers a luxurious layer of flexibility—ideal as a private home office, nursery, or grand dressing room. Generously proportioned secondary bedrooms, multiple full baths, excellent closet space, and upper-level laundry bring convenience to the home's private spaces.
The finished lower level is equally well considered, with a wet bar creating another inviting entertaining space. A separate den offers flexibility for a media room, home office, fitness space, or playroom, while an additional bedroom with an ensuite bath provides privacy for overnight guests.
Set on a generous approximately 6,000-square-foot lot, the property offers valuable outdoor space along with a detached one-car garage with ample storage.
Located in the sought-after Arlington Forest neighborhood, the home offers an ideal balance of a peaceful, established residential setting and exceptional convenience, with Lubber Run Park and its trails, playgrounds and recreation amenities nearby, along with easy access to Ballston’s Metro, dining, shopping and entertainment—making this a desirable location for enjoying both Arlington’s abundant green space and its vibrant urban amenities....
Contact an agent
Home facts
- Year built:2026
- Subdivision & Development:ARLINGTON FOREST
- Listing ID #:VAAR2080086
- Added:3 day(s) ago
- Updated:September 29, 2026 at 02:00 PM
Rooms and interior
- Bedrooms:6
- Total bathrooms:6
- Full bathrooms:5
- Half bathrooms:1
- Flooring:Hardwood
- Basement:Yes
- Basement Description:Full, Interior Access
- Living area:4,038 sq. ft.
Heating and cooling
- Cooling:Central A/C
- Heating:Forced Air, Natural Gas
Structure and exterior
- Year built:2026
- Building area:4,038 sq. ft.
- Lot area:0.14 Acres
- Architectural Style:Craftsman
- Construction Materials:Brick, Vinyl Siding
- Foundation Description:Slab
- Levels:3 Story
Utilities
- Water:Public
- Sewer:Public Sewer
Finances and disclosures
- Price:$1,895,000
- Price per sq. ft.:$469.29
- Tax amount:$8,838 (2026)
Parking
- Parking description:Concrete Driveway, Detached Garage, Garage - Side Entry
- Garage:Yes
- Garage spaces:1
New listings near 4608 2nd Rd N
- Coming SoonOpen Sun, 1 to 3pm
 $1,750,000Coming Soon4 beds 5 baths2,400 sq. ft.
2118 18th St N, ARLINGTON, VA 22202
MLS# VAAR2077822Listed by: CENTURY 21 REDWOOD REALTY - Coming Soon
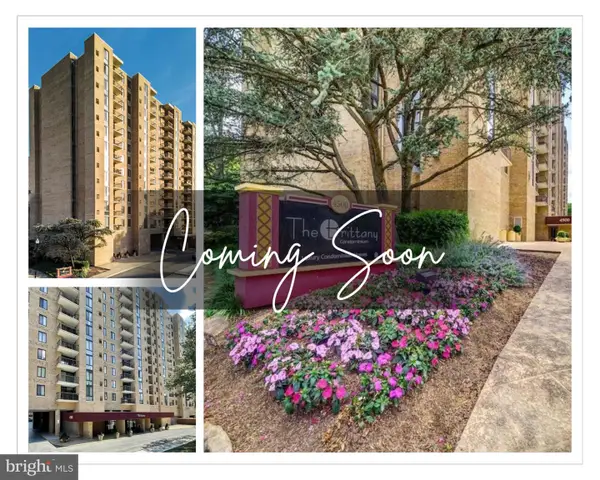 $420,000Coming Soon2 beds 2 baths1,448 sq. ft.
4500 S Four Mile Run Dr #501, ARLINGTON, VA 22204
MLS# VAAR2080330Listed by: SAMSON PROPERTIES - Coming Soon
 $975,000Coming Soon3 beds 2 baths1,760 sq. ft.
1037 16th St S, ARLINGTON, VA 22202
MLS# VAAR2080364Listed by: SAMSON PROPERTIES - Coming SoonOpen Thu, 4 to 7pm
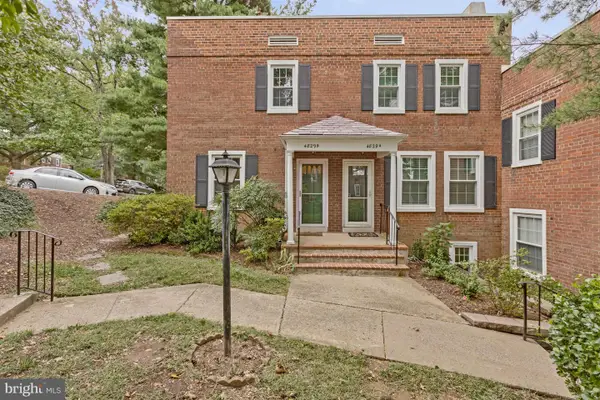 $545,000Coming Soon2 beds 2 baths1,383 sq. ft.
4829 28th St S #b, ARLINGTON, VA 22206
MLS# VAAR2080220Listed by: EXP REALTY, LLC - Coming Soon
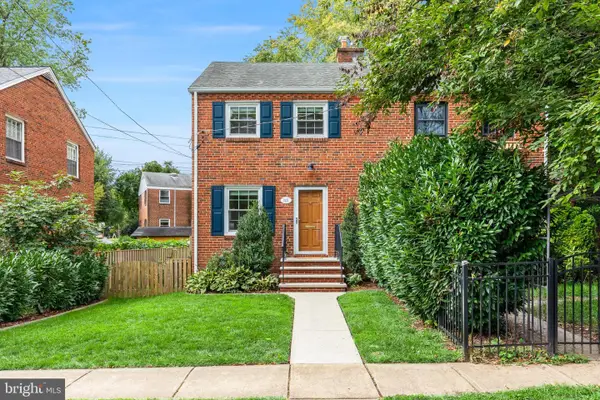 $695,000Coming Soon2 beds 1 baths1,333 sq. ft.
2522 N Winchester St N, ARLINGTON, VA 22213
MLS# VAAR2080336Listed by: TTR SOTHEBY'S INTERNATIONAL REALTY - Coming Soon
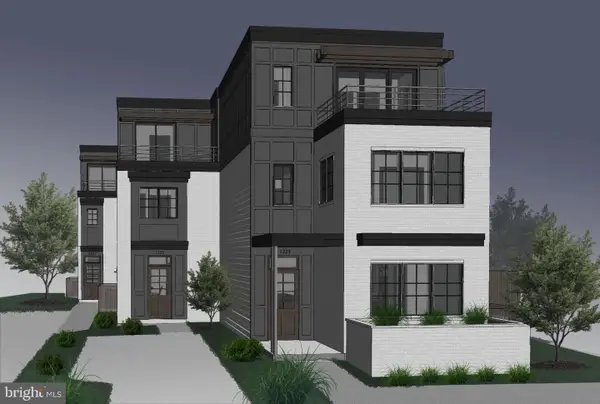 $1,550,000Coming Soon4 beds 4 baths2,500 sq. ft.
1223 N Quncy St, ARLINGTON, VA 22203
MLS# VAAR2080352Listed by: IRVIN REALTY LLC - Coming Soon
 $290,000Coming Soon2 beds 1 baths692 sq. ft.
808 S Arlington Mill Dr #9-101, ARLINGTON, VA 22204
MLS# VAAR2079896Listed by: KW METRO CENTER - Coming Soon
 $995,000Coming Soon3 beds 3 baths3,150 sq. ft.
1421 21st St S, ARLINGTON, VA 22202
MLS# VAAR2079740Listed by: WEICHERT, REALTORS - Coming Soon
 $2,675,000Coming Soon6 beds 6 baths6,182 sq. ft.
1915 N Van Buren St, ARLINGTON, VA 22205
MLS# VAAR2079848Listed by: RLAH @PROPERTIES - Coming Soon
 $470,000Coming Soon1 beds 1 baths670 sq. ft.
888 N Quincy St #1107, ARLINGTON, VA 22203
MLS# VAAR2080276Listed by: KELLER WILLIAMS REALTY


Protect your home and budget from life's surprises with an Assurant Home Warranty, backed by a partner that supports you through every step of homeownership. Explore Plans.
© 2026 Better Homes and Gardens Real Estate LLC. An Anywhere Real Estate company. All rights reserved. Better Homes and Gardens® Real Estate is a registered trademark owned by Meredith Operations Corporation, licensed to Better Homes and Gardens Real Estate LLC and used with permission. Better Homes and Gardens Real Estate LLC fully supports the principles of the Fair Housing Act and the Equal Opportunity Act. Listing information is deemed reliable but is not guaranteed accurate.
Each office is independently owned and operated.
Any services or products provided by third parties are not provided by, affiliated with or related to Better Homes and Gardens Real Estate LLC, or its affiliated companies.