
5709 5th St S, Arlington, VA 22204
Local realty services provided by:Better Homes and Gardens Real Estate Murphy & Co.
Listed by: leonardo r camacho-jaldin, alessandra michelle llanas
Office: samson properties
MLS#:VAAR2073396
Source:BRIGHTMLS
Price summary
- Price:$1,649,000
- Price per sq. ft.:$399.47
About this home
Picture Yourself Living in a Home That Feels Brand New
Some homes give you more square footage. This one gives you more breathing room. Set in Arlington’s Glencarlyn neighborhood, this turnkey residence was rebuilt from the ground up and lives like brand-new construction, offering 4,128 finished square feet, 6 bedrooms, 6 full baths, and a main-level powder room, all wrapped in a crisp exterior with modern vertical siding, oversized black-framed windows, and a welcoming front entry that feels polished before you even step inside.
The main level opens bright and wide, with engineered hardwood floors, recessed lighting, and an easy flow between the kitchen, dining, and living areas. Sunlight pours through oversized windows, while the craftsmanship throughout the home immediately stands out, from the custom carpentry details and striking stair system to the thoughtfully selected tile work that gives the home a refined, elevated feel without losing warmth.
The kitchen is the heart of the home, featuring a large island with seating, waterfall-style counters, upgraded cabinetry, stainless steel appliances, double wall ovens, a cooktop with downdraft, and a layout designed for both everyday living and entertaining. A butler’s pantry adds additional storage and prep space, making the home as functional as it is beautiful. Sleek without feeling cold, it is a space that works just as well for quiet nights as it does for hosting guests.
Just beyond the main living area, the deck extends the home outdoors with space for coffee, grilling, or relaxing at the end of the day. The manageable 0.14-acre lot also includes a wrap-around deck and shed, adding practical outdoor functionality without overwhelming upkeep.
With 6 bedrooms and 6 full baths, the layout offers flexibility for guests, work-from-home setups, fitness, hobbies, or private retreat spaces. The upper level includes four bedrooms and four full baths, including a spacious primary suite with a walk-in closet and spa-inspired bath with refined finishes and glass shower. Two laundry rooms throughout the home add an extra level of convenience for everyday living.
One of the standout features is the top-level fourth floor, offering incredible flexibility as an additional bedroom suite, recreation room, lounge, or media space. Complete with its own bar area and two rooftop terraces at both the front and rear of the home, this level delivers a luxury entertaining experience rarely found in Arlington.
The lower level adds even more versatility with additional finished living space, a bedroom, full bath, and open recreation area that can easily adapt as your needs change.
Because the home was extensively rebuilt and reimagined from the ground up, the systems, finishes, kitchen, baths, flooring, lighting, appliances, exterior details, and modern layout all come together with the feel of new construction. Two-zone heating and cooling, along with a tankless water heater delivering virtually endless hot water on demand, add another layer of comfort and efficiency. Everything feels cohesive, current, and ready to enjoy from day one.
The Glencarlyn setting adds even more to love, with quick access to Columbia Pike, Shirlington, Pentagon City, National Landing, Reagan National Airport, DC, parks, trails, dining, shopping, and everyday conveniences.
That balance is what makes this home so compelling: the comfort of a turnkey, like-new residence, generous living spaces, elevated entertaining areas, quality craftsmanship throughout, manageable outdoor living, and a location connected to some of South Arlington’s best everyday advantages. Bright, spacious, modern, and refreshingly livable, this home is ready for its next chapter....
Contact an agent
Home facts
- Year built:1951
- Listing ID #:VAAR2073396
- Added:42 day(s) ago
- Updated:July 10, 2026 at 02:03 PM
Rooms and interior
- Bedrooms:6
- Total bathrooms:7
- Full bathrooms:6
- Half bathrooms:1
- Dining Description:Combination Kitchen/Dining
- Bathrooms Description:Primary Bath(s)
- Kitchen Description:Breakfast Area, Built-In Microwave, Cooktop - Down Draft, Dishwasher, Disposal, Icemaker, Kitchen - Island, Oven - Double, Oven - Wall, Recessed Lighting, Refrigerator, Stainless Steel Appliances, Upgraded Countertops
- Bedroom Description:Walk In Closet(s)
- Basement:Yes
- Basement Description:Fully Finished
- Living area:4,128 sq. ft.
Heating and cooling
- Cooling:Central A/C
- Heating:Central, Natural Gas
Structure and exterior
- Roof:Composite, Shingle
- Year built:1951
- Building area:4,128 sq. ft.
- Lot area:0.14 Acres
- Architectural Style:Contemporary
- Construction Materials:Brick Veneer
- Exterior Features:Balcony, Deck(s), Wrap Around
- Foundation Description:Crawl Space
- Levels:3 Story
Schools
- High school:WASHINGTON-LIBERTY
- Middle school:KENMORE
- Elementary school:CARLIN SPRINGS
Utilities
- Water:Public
- Sewer:Public Sewer
Finances and disclosures
- Price:$1,649,000
- Price per sq. ft.:$399.47
- Tax amount:$8,002 (2025)
Features and amenities
- Laundry features:Dryer, Has Laundry, Washer
- Amenities:Recessed Lighting
Parking
- Parking description:Concrete Driveway
New listings near 5709 5th St S
- New
 $520,000Active2 beds 3 baths1,224 sq. ft.
905 S Rolfe St #2, ARLINGTON, VA 22204
MLS# VAAR2074962Listed by: EXP REALTY, LLC - Open Sun, 1 to 3pmNew
 $1,550,000Active4 beds 3 baths2,629 sq. ft.
4407 20th Rd N, ARLINGTON, VA 22207
MLS# VAAR2076488Listed by: COMPASS - New
 $675,000Active2 beds 3 baths1,216 sq. ft.
1414 12th St N #1414b, ARLINGTON, VA 22209
MLS# VAAR2076482Listed by: EXP REALTY, LLC - Coming Soon
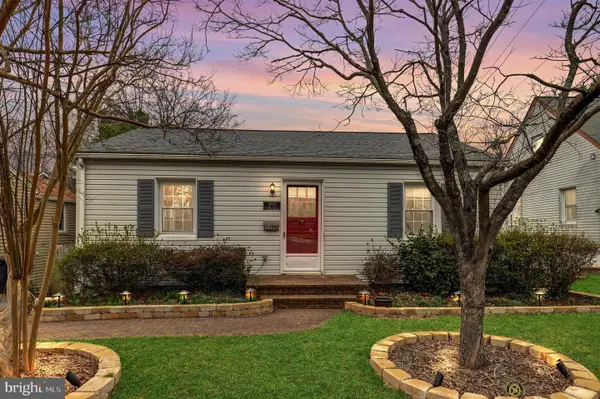 $875,000Coming Soon3 beds 2 baths
1200 N Roosevelt St, ARLINGTON, VA 22205
MLS# VAAR2076222Listed by: LONG & FOSTER REAL ESTATE, INC. - Coming Soon
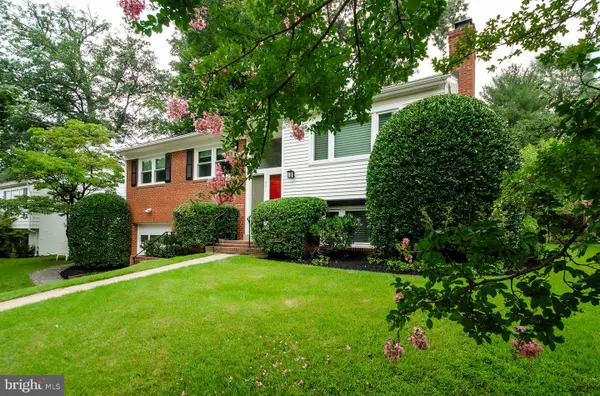 $1,195,000Coming Soon4 beds 3 baths
971 N Rochester St, ARLINGTON, VA 22205
MLS# VAAR2075150Listed by: WEICHERT, REALTORS - Open Sun, 2 to 4pmNew
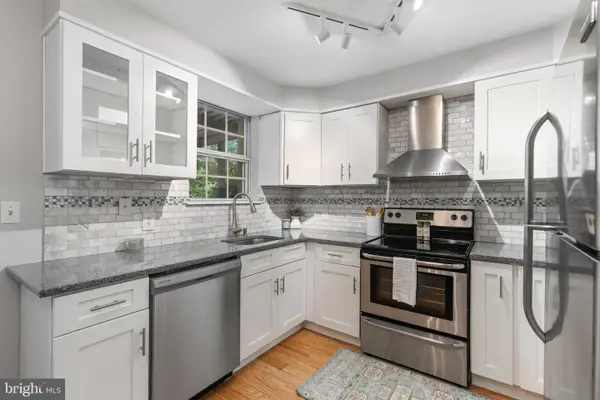 $395,000Active2 beds 1 baths755 sq. ft.
4628 28th Rd S #c, ARLINGTON, VA 22206
MLS# VAAR2075342Listed by: EXP REALTY, LLC - Open Sat, 12 to 2pmNew
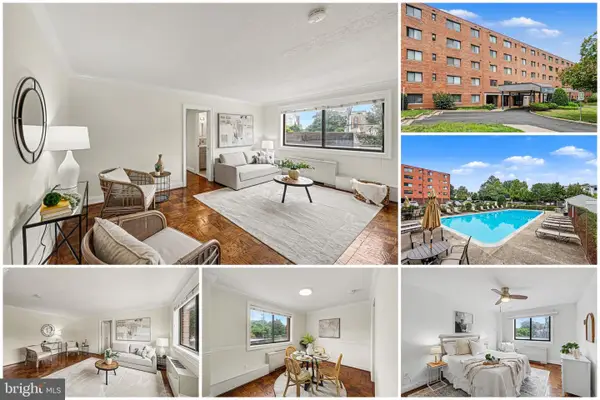 $342,500Active1 beds 1 baths850 sq. ft.
3515 Washington Blvd #218, ARLINGTON, VA 22201
MLS# VAAR2075724Listed by: EXP REALTY, LLC - Coming Soon
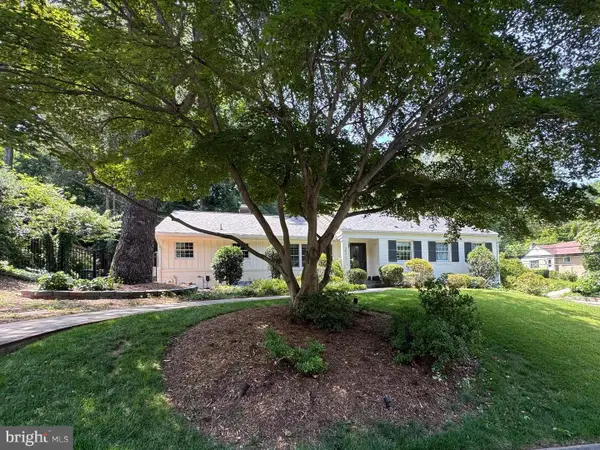 $1,589,000Coming Soon4 beds 3 baths
3936 36th St N, ARLINGTON, VA 22207
MLS# VAAR2076132Listed by: WASHINGTON FINE PROPERTIES - Coming Soon
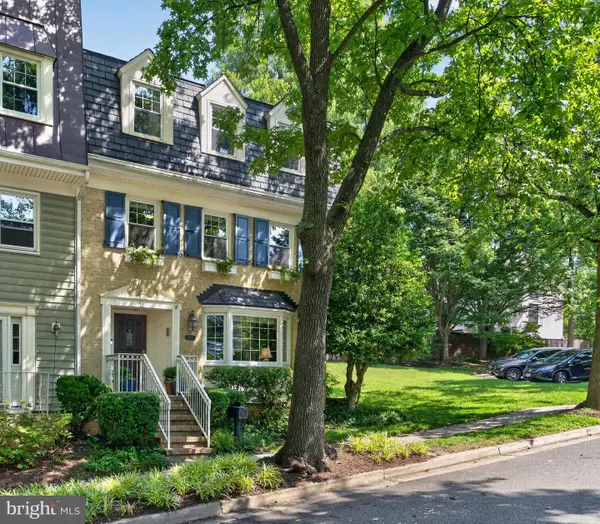 $1,129,500Coming Soon3 beds 4 baths
2015 N Brandywine St N, ARLINGTON, VA 22207
MLS# VAAR2076172Listed by: CORCORAN MCENEARNEY - New
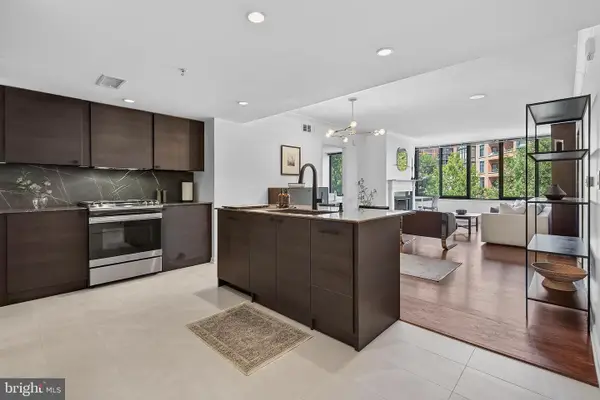 $719,000Active2 beds 2 baths1,178 sq. ft.
2220 Fairfax Dr #406, ARLINGTON, VA 22201
MLS# VAAR2076294Listed by: TTR SOTHEBY'S INTERNATIONAL REALTY


Protect your home and budget from life's surprises with an Assurant Home Warranty, backed by a partner that supports you through every step of homeownership. Explore Plans.
© 2026 Better Homes and Gardens Real Estate LLC. An Anywhere Real Estate company. All rights reserved. Better Homes and Gardens® Real Estate is a registered trademark owned by Meredith Operations Corporation, licensed to Better Homes and Gardens Real Estate LLC and used with permission. Better Homes and Gardens Real Estate LLC fully supports the principles of the Fair Housing Act and the Equal Opportunity Act. Listing information is deemed reliable but is not guaranteed accurate.
Each office is independently owned and operated.
Any services or products provided by third parties are not provided by, affiliated with or related to Better Homes and Gardens Real Estate LLC, or its affiliated companies.