
5817 2nd St S, Arlington, VA 22204
Local realty services provided by:Better Homes and Gardens Real Estate GSA Realty
Listed by: kay houghton
Office: exp realty, llc.
MLS#:VAAR2078004
Source:BRIGHTMLS
Price summary
- Price:$1,799,000
- Price per sq. ft.:$310.87
About this home
Beautiful 4-bedroom, 4.5-bathroom home offering over 5,700 square feet of beautifully finished living space across three levels in Arlington, with option for a 5th bedroom! Built in 2025 by Evergreene Homes, this impressive residence combines a thoughtful floor plan with high-end finishes, abundant natural light, hardwood flooring, recessed lighting, & striking architectural details throughout. A soaring 2-story foyer makes a memorable first impression with a sleek chandelier & modern staircase. On the left, double glass doors open to a private main-level office with crown molding & recessed lighting, while down the hall you will find a nearby powder room. The elegant dining room is accented by crown molding, recessed lighting, & board-and-batten accent wall. The spacious living room features exposed ceiling beams, recessed lighting, & a fireplace set against a dramatic tile accent wall. At the heart of the home, the gourmet kitchen offers white soft-close cabinetry with under-cabinet lighting, quartz countertops, ceramic subway tile backsplash, stainless steel appliances, gas cooking, statement range hood, pot filler, farmhouse sink, recessed lighting, & a large center island with pendant lighting and seating. Additional peninsula seating sits adjacent to the adjoining breakfast area, accented by a contemporary rectangular pendant light. A back door opens to the Trex deck with privacy fencing - perfect for grilling, morning coffee, or entertaining - with steps leading to the grassy backyard. A convenient mudroom provides access to the attached 2-car garage with epoxy flooring & windowed garage door for added natural light.
Upstairs, the expansive primary suite features a tray ceiling with crown molding & recessed lighting, a walk-in closet, & a beautifully appointed en-suite bathroom. The spa-like bath includes a dual quartz-topped vanity, bidet, oversized walk-in shower with a large bench, niche shelving, & rainfall showerhead, plus a freestanding deep soaking tub surrounded by stacked-stone accent walls. An additional impressive custom walk-in closet feels like a private dressing room, complete with built-in shelving, drawers, wardrobe cabinetry with full-length mirrored doors, a vanity desk, & dedicated display space for shoes and handbags. Note, this room can be converted back to a 5th bedroom. Contact listing agent for more information. Two additional bedrooms each feature plush carpeting, recessed lighting, generous closets, & private en-suite bathrooms. A dedicated laundry room with a full-sized washer & dryer, abundant cabinetry, & a countertop area with sink completes the level.
The fully finished lower level offers even more flexible living space. A dedicated theater room creates a true cinematic experience with a huge screen, built-in speakers, & rich dark walls. The expansive recreation room features plush carpeting, recessed lighting, & a walkout door leading to steps up to the backyard. A spacious bedroom includes an en-suite full bathroom with tile flooring, a vanity, & sparkling white tiled shower, while a separate bonus room with wood flooring is ideal for a home gym, hobby room, studio, or office. A large utility and storage room adds even more functionality. Energy-efficient windows, upgraded insulation, a whole-house fan, humidifier, electronic air cleaner, zoned HVAC, & other thoughtful construction features add to the home's comfort and efficiency. Ideally located in Glencarlyn with convenient access to parks, shopping, dining, commuter routes, Ballston, Clarendon, & Washington, DC, this exceptional home pairs sophisticated modern style with incredible space & everyday functionality....
Contact an agent
Home facts
- Year built:2025
- Subdivision & Development:GLENCARLYN
- Listing ID #:VAAR2078004
- Added:4 day(s) ago
- Updated:September 28, 2026 at 01:56 PM
Rooms and interior
- Bedrooms:4
- Total bathrooms:5
- Full bathrooms:4
- Half bathrooms:1
- Basement:Yes
- Basement Description:Fully Finished
- Living area:5,787 sq. ft.
Heating and cooling
- Cooling:Central A/C, Heat Pump(s)
- Heating:Central, Heat Pump(s), Natural Gas
Structure and exterior
- Year built:2025
- Building area:5,787 sq. ft.
- Lot area:0.22 Acres
- Architectural Style:Transitional
- Foundation Description:Concrete Perimeter
- Levels:3 Story
Schools
- High school:WASHINGTON-LIBERTY
- Middle school:KENMORE
- Elementary school:CARLIN SPRINGS
Utilities
- Water:Public
- Sewer:Public Sewer
Finances and disclosures
- Price:$1,799,000
- Price per sq. ft.:$310.87
- Tax amount:$18,104 (2026)
Features and amenities
- Laundry features:Dryer In Unit, Washer In Unit
Parking
- Parking description:Attached Garage, Brick Driveway, Garage - Front Entry, Garage Door Opener, Inside Access
- Garage:Yes
- Garage spaces:2
New listings near 5817 2nd St S
- Coming Soon
 $975,000Coming Soon3 beds 2 baths1,760 sq. ft.
1037 16th St S, ARLINGTON, VA 22202
MLS# VAAR2080364Listed by: SAMSON PROPERTIES - Coming Soon
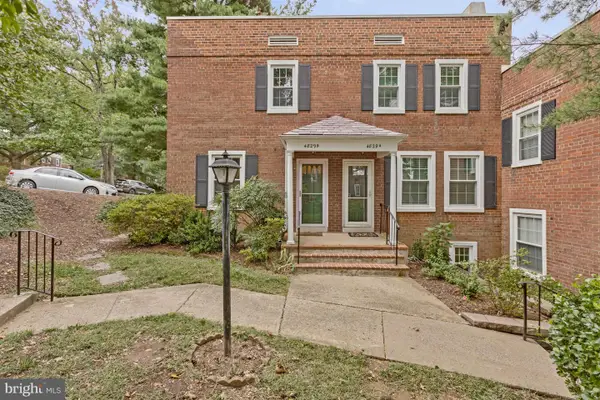 $545,000Coming Soon2 beds 2 baths1,383 sq. ft.
4829 28th St S #b, ARLINGTON, VA 22206
MLS# VAAR2080220Listed by: EXP REALTY, LLC - Coming Soon
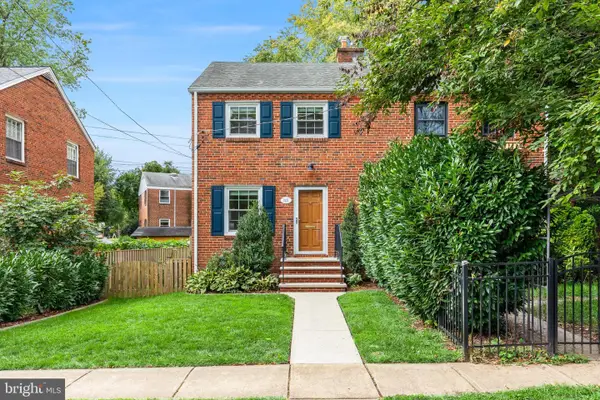 $695,000Coming Soon2 beds 1 baths1,333 sq. ft.
2522 N Winchester St N, ARLINGTON, VA 22213
MLS# VAAR2080336Listed by: TTR SOTHEBY'S INTERNATIONAL REALTY - Coming Soon
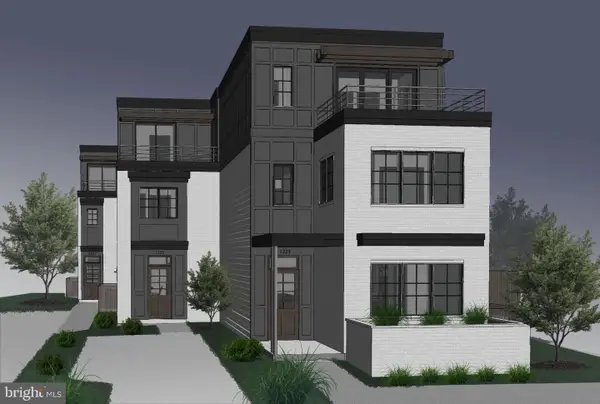 $1,550,000Coming Soon4 beds 4 baths2,500 sq. ft.
1223 N Quncy St, ARLINGTON, VA 22203
MLS# VAAR2080352Listed by: IRVIN REALTY LLC - Coming Soon
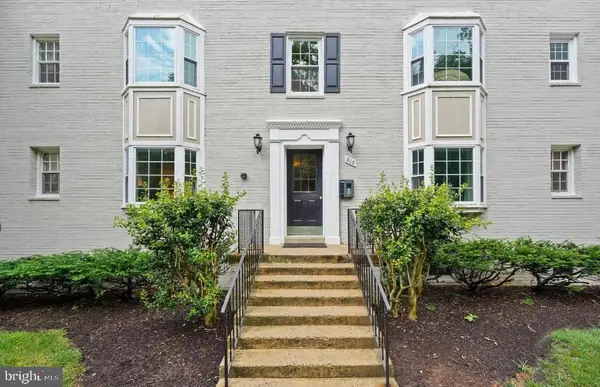 $290,000Coming Soon2 beds 1 baths692 sq. ft.
808 S Arlington Mill Dr #9-101, ARLINGTON, VA 22204
MLS# VAAR2079896Listed by: KW METRO CENTER - Coming Soon
 $995,000Coming Soon3 beds 3 baths3,150 sq. ft.
1421 21st St S, ARLINGTON, VA 22202
MLS# VAAR2079740Listed by: WEICHERT, REALTORS - Coming Soon
 $2,675,000Coming Soon-- beds 1 baths6,182 sq. ft.
1915 N Van Buren St, ARLINGTON, VA 22205
MLS# VAAR2079848Listed by: RLAH @PROPERTIES - Coming Soon
 $470,000Coming Soon1 beds 1 baths670 sq. ft.
888 N Quincy St #1107, ARLINGTON, VA 22203
MLS# VAAR2080276Listed by: KELLER WILLIAMS REALTY - Coming Soon
 $280,000Coming Soon2 beds 1 baths715 sq. ft.
808 S Arlington Mill Dr S #9-204, ARLINGTON, VA 22204
MLS# VAAR2080282Listed by: SAMSON PROPERTIES - Coming Soon
 $995,000Coming Soon4 beds 3 baths1,985 sq. ft.
837 31st St S, ARLINGTON, VA 22202
MLS# VAAR2077848Listed by: LONG & FOSTER REAL ESTATE, INC.


Protect your home and budget from life's surprises with an Assurant Home Warranty, backed by a partner that supports you through every step of homeownership. Explore Plans.
© 2026 Better Homes and Gardens Real Estate LLC. An Anywhere Real Estate company. All rights reserved. Better Homes and Gardens® Real Estate is a registered trademark owned by Meredith Operations Corporation, licensed to Better Homes and Gardens Real Estate LLC and used with permission. Better Homes and Gardens Real Estate LLC fully supports the principles of the Fair Housing Act and the Equal Opportunity Act. Listing information is deemed reliable but is not guaranteed accurate.
Each office is independently owned and operated.
Any services or products provided by third parties are not provided by, affiliated with or related to Better Homes and Gardens Real Estate LLC, or its affiliated companies.