
5935 15th St N, Arlington, VA 22205
Local realty services provided by:Better Homes and Gardens Real Estate Realty Connect
Listed by: elizabeth a bouchard
Office: samson properties
MLS#:VAAR2072148
Source:BRIGHTMLS
Price summary
- Price:$1,350,000
- Price per sq. ft.:$512.14
About this home
Just blocks from Westover and less than a mile to the East Falls Church Metro, this expanded and updated North Arlington home offers a rare combination of location, flexibility, and livable space. Thoughtfully expanded from its original Cape Cod design, the home features 3 bedrooms plus versatile bonus space and 3 full baths—one on each level—making it exceptionally well-suited for multigenerational living, guest accommodations, or work-from-home needs. The upper level is a true primary suite retreat, complete with a spa-like ensuite bath featuring a whirlpool tub, separate shower, double vanity, skylight and heated towel rack. Just outside the suite, a large, flexible bonus area offers space for a home office, sitting room, and/or potential fourth bedroom, with direct access to a screened balcony gazebo with weather and privacy curtains —perfect for morning coffee or relaxing at the end of the day. On the main level, you’ll find two bedrooms and a full bath, along with warm and inviting living spaces including a living room with wood-burning fireplace and a light-filled dining area with a bay window. The kitchen features stainless steel appliances, Corian countertops, and tile flooring and backsplash. The finished lower level adds even more versatility, with a full bath, recreation room, workshop, additional storage, and both walk-up and walk-out access—ideal for extended living, hobbies, or guest use. Step outside to enjoy the screened porch with low-maintenance Trex flooring, along with a fully fenced rear yard—perfect for entertaining, relaxing, or everyday living. A detached garage/workshop with electricity and additional storage adds even more functionality. Additional highlights include two-zone HVAC, two hot water heaters, tile flooring and newly refinished hardwood throughout the upper levels, and abundant storage. Located in the sought-after Yorktown/Swanson/Cardinal school pyramid. Set on a 7,200 sq ft lot in one of Arlington’s most desirable locations near Westover Village shops, restaurants, and services and convenient to public transportation and major commuting routes. This home offers a rare opportunity to enjoy space, flexibility, and convenience—all in one....
Contact an agent
Home facts
- Year built:1941
- Listing ID #:VAAR2072148
- Added:40 day(s) ago
- Updated:July 08, 2026 at 02:09 PM
Rooms and interior
- Bedrooms:3
- Total bathrooms:3
- Full bathrooms:3
- Flooring:Ceramic Tile, Hardwood
- Bathrooms Description:Bathroom 2, Bathroom 3, Primary Bath(s), Primary Bathroom
- Kitchen Description:Dishwasher, Icemaker, Refrigerator, Stove, Upgraded Countertops
- Bedroom Description:Entry Level Bedroom, Primary Bedroom
- Basement:Yes
- Basement Description:Connecting Stairway, Outside Entrance, Partially Finished
- Living area:2,636 sq. ft.
Heating and cooling
- Cooling:Central A/C, Zoned
- Heating:Forced Air, Natural Gas, Zoned
Structure and exterior
- Year built:1941
- Building area:2,636 sq. ft.
- Lot area:0.17 Acres
- Lot Features:Landscaping
- Architectural Style:Colonial
- Construction Materials:Vinyl Siding
- Exterior Features:Deck(s), Porch(es), Screened
- Foundation Description:Permanent
- Levels:3 Story
Schools
- High school:YORKTOWN
- Middle school:SWANSON
- Elementary school:CARDINAL
Utilities
- Water:Public
- Sewer:Public Sewer
Finances and disclosures
- Price:$1,350,000
- Price per sq. ft.:$512.14
- Tax amount:$12,301 (2025)
Features and amenities
- Laundry features:Dryer, Laundry, Washer
- Amenities:Bay/Bow Windows, Ceiling Fan(s), Skylight(s)
Parking
- Parking description:Off Street
New listings near 5935 15th St N
- Open Sun, 1 to 3pmNew
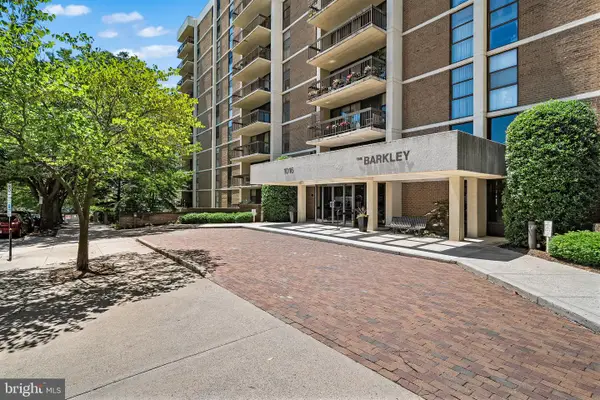 $595,000Active2 beds 2 baths1,422 sq. ft.
1016 Wayne St #1007, ARLINGTON, VA 22204
MLS# VAAR2076046Listed by: KW METRO CENTER - New
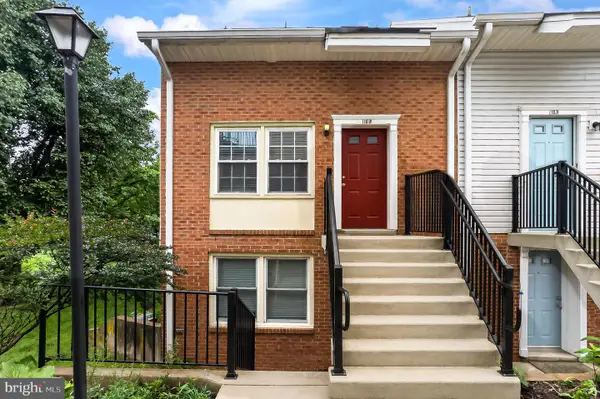 $549,000Active2 beds 2 baths1,062 sq. ft.
116-b N Bedford St #b, ARLINGTON, VA 22201
MLS# VAAR2076308Listed by: COMPASS - Coming Soon
 $768,000Coming Soon3 beds 4 baths
1804-b 9th St S, ARLINGTON, VA 22204
MLS# VAAR2072478Listed by: WEICHERT, REALTORS - Open Sat, 2 to 4pmNew
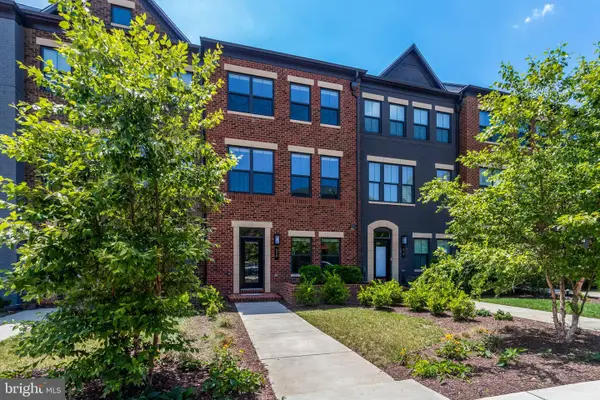 $984,800Active4 beds 5 baths2,362 sq. ft.
820 S Greenbrier St, ARLINGTON, VA 22204
MLS# VAAR2075914Listed by: COMPASS - Open Sun, 1 to 3pmNew
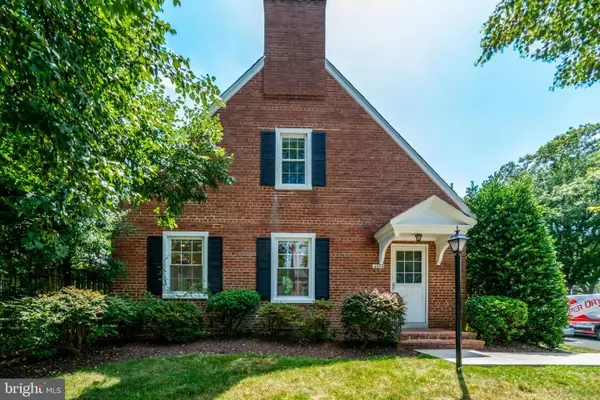 $599,900Active1 beds 2 baths1,400 sq. ft.
4606 36th St S, ARLINGTON, VA 22206
MLS# VAAR2076278Listed by: LONG & FOSTER REAL ESTATE, INC. - Open Sun, 2:30 to 4pmNew
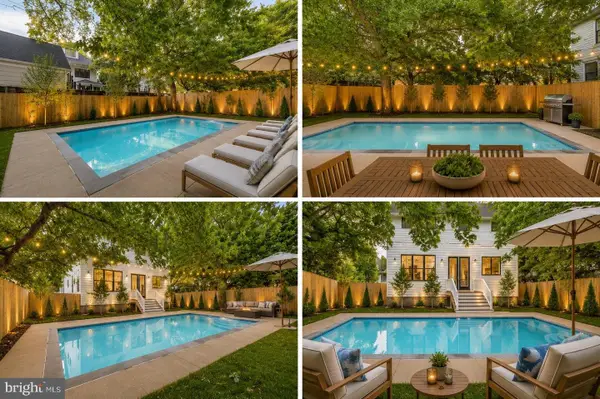 $2,250,000Active5 beds 5 baths3,931 sq. ft.
923 17th St S, ARLINGTON, VA 22202
MLS# VAAR2076302Listed by: COMPASS - New
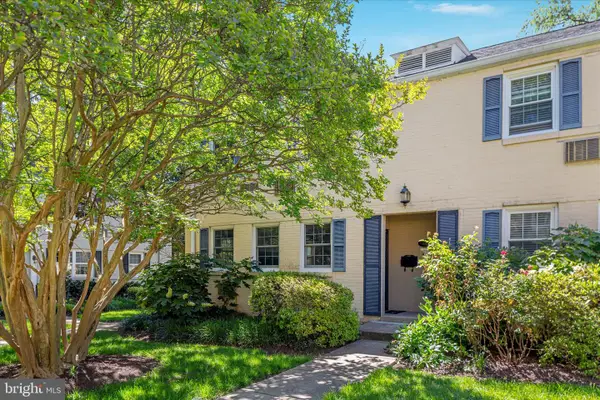 $599,900Active3 beds 2 baths1,895 sq. ft.
103 N George Mason Dr, ARLINGTON, VA 22203
MLS# VAAR2076304Listed by: RE/MAX ALLEGIANCE - Coming Soon
 $299,000Coming Soon1 beds 1 baths
1300 Army Navy Dr #205, ARLINGTON, VA 22202
MLS# VAAR2075406Listed by: CENTURY 21 REDWOOD REALTY - Coming Soon
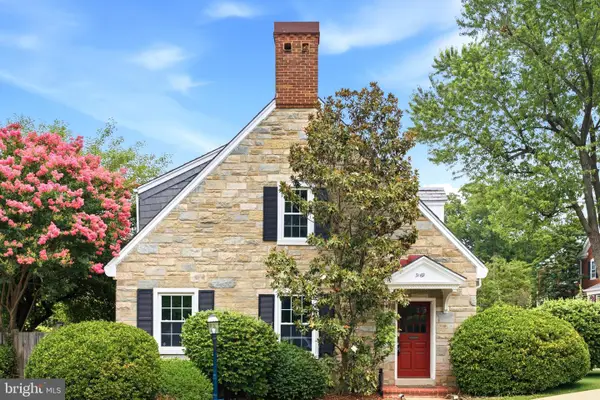 $475,000Coming Soon1 beds 2 baths
3169 S Stafford St S, ARLINGTON, VA 22206
MLS# VAAR2076164Listed by: PEARSON SMITH REALTY, LLC - Coming Soon
 $865,000Coming Soon3 beds 3 baths
2747 S Uhle St S, ARLINGTON, VA 22206
MLS# VAAR2076198Listed by: VARITY HOMES


Protect your home and budget from life's surprises with an Assurant Home Warranty, backed by a partner that supports you through every step of homeownership. Explore Plans.
© 2026 Better Homes and Gardens Real Estate LLC. An Anywhere Real Estate company. All rights reserved. Better Homes and Gardens® Real Estate is a registered trademark owned by Meredith Operations Corporation, licensed to Better Homes and Gardens Real Estate LLC and used with permission. Better Homes and Gardens Real Estate LLC fully supports the principles of the Fair Housing Act and the Equal Opportunity Act. Listing information is deemed reliable but is not guaranteed accurate.
Each office is independently owned and operated.
Any services or products provided by third parties are not provided by, affiliated with or related to Better Homes and Gardens Real Estate LLC, or its affiliated companies.