
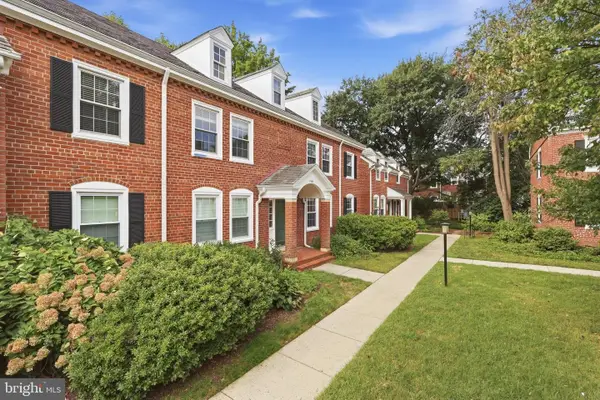
6 S Montana St #6, Arlington, VA 22204
Local realty services provided by:Better Homes and Gardens Real Estate Valley Partners
Upcoming open houses
- Sat, Sep 2602:00 pm - 04:00 pm
Listed by: brian r. blackburn
Office: ttr sotheby's international realty
MLS#:VAAR2080092
Source:BRIGHTMLS
Price summary
- Price:$775,000
- Price per sq. ft.:$364.71
About this home
Welcome to this beautifully appointed three-level townhome-style condo in Arlington’s desirable Manchester Square. Offering 3 bedrooms, 2 full baths, 2 half baths, and a one-car garage, this home combines comfortable living spaces with exceptional convenience. Close to major commuter routes and located in sought after Arlington location. Kitchens and baths all updated in 2011, 2 gas fireplace inserts, Pella windows throughout, 3 years young HVAC and HWH. Master bedroom has 2 walls of closets providing tons of room for even the snappiest dresser. Double bowl vanity in master bathroom, lovely built ins throughout. Private, walled patio with brick pavers, lovely plantings, and rear gate to common areas and green space.
The entry level welcomes you with a spacious family room featuring a wet bar, wall of built-ins, and cozy fireplace. French doors lead to the fully fenced brick patio—an inviting spot for al fresco dining, morning coffee, or crisp fall evenings outdoors. A convenient half bath completes the level, with access to the home through either the front door or attached garage.
Upstairs, the main living level features a formal living room with hardwood floors and fireplace, a dedicated dining room, and a spacious kitchen with abundant cabinetry and counter space, granite countertops, and an eat-in breakfast area. A laundry closet and second half bath add everyday convenience.
The upper level offers three bedrooms and two full baths, including a spacious primary suite with a private ensuite bath featuring dual vanities and a walk-in shower.
Ideally located near Arlington’s shopping and dining, with easy access to major commuter routes, Washington, DC, and Reagan National Airport, this home offers the perfect blend of space, comfort, and location....
Contact an agent
Home facts
- Year built:1980
- Subdivision & Development:MANCHESTER SQUARE
- Listing ID #:VAAR2080092
- Added:1 day(s) ago
- Updated:September 24, 2026 at 10:35 AM
Rooms and interior
- Bedrooms:3
- Total bathrooms:4
- Full bathrooms:2
- Half bathrooms:2
- Flooring:Carpet, Ceramic Tile, Hardwood
- Dining Description:Dining Area
- Bathrooms Description:Primary Bath(s)
- Kitchen Description:Built-In Microwave, Built-Ins, Carpet, Crown Moldings, Dishwasher, Disposal, Kitchen - Eat-In, Oven/Range - Gas, Refrigerator, Water Heater, Wet/Dry Bar
- Bedroom Description:Carpet
- Basement:Yes
- Basement Description:Fully Finished, Walkout Level
- Living area:2,125 sq. ft.
Heating and cooling
- Cooling:Central A/C
- Heating:Forced Air, Natural Gas
Structure and exterior
- Roof:Architectural Shingle
- Year built:1980
- Building area:2,125 sq. ft.
- Architectural Style:Colonial
- Construction Materials:Brick
- Exterior Features:Patio(s)
- Levels:3 Story
Utilities
- Water:Public
- Sewer:Public Sewer
Finances and disclosures
- Price:$775,000
- Price per sq. ft.:$364.71
- Tax amount:$7,403 (2026)
Features and amenities
- Laundry features:Dryer, Washer
- Amenities:Built-Ins, Cable TV, Carpet, Ceiling Fan(s), Crown Moldings, Wet/Dry Bar, Window Treatments
Parking
- Parking description:Attached Garage, Garage - Front Entry
- Garage:Yes
- Garage spaces:1
New listings near 6 S Montana St #6
- Coming Soon
 $1,149,900Coming Soon3 beds 2 baths2,234 sq. ft.
5618 33rd St N, ARLINGTON, VA 22207
MLS# VAAR2080158Listed by: WEICHERT, REALTORS - Coming Soon
 $399,000Coming Soon1 beds 1 baths941 sq. ft.
4165 S Four Mile Run Dr #401, ARLINGTON, VA 22204
MLS# VAAR2080248Listed by: KELLER WILLIAMS REALTY - Coming Soon
 $575,000Coming Soon2 beds 2 baths980 sq. ft.
900 N Stafford St #1103, ARLINGTON, VA 22203
MLS# VAAR2080124Listed by: COMPASS - Coming Soon
 $1,325,000Coming Soon4 beds 4 baths2,374 sq. ft.
455 N George Mason Dr, ARLINGTON, VA 22203
MLS# VAAR2080188Listed by: RLAH @PROPERTIES - Coming Soon
 $850,000Coming Soon2 beds 2 baths1,287 sq. ft.
3535 18th St S, ARLINGTON, VA 22204
MLS# VAAR2080040Listed by: REDFIN CORPORATION - Coming Soon
 $439,000Coming Soon2 beds 1 baths814 sq. ft.
1001 N Vermont St #214, ARLINGTON, VA 22201
MLS# VAAR2080104Listed by: LONG & FOSTER REAL ESTATE, INC. - Coming Soon
 $205,000Coming Soon1 beds 1 baths687 sq. ft.
1511 S George Mason Dr #3, ARLINGTON, VA 22204
MLS# VAAR2080202Listed by: PEABODY REAL ESTATE LLC - Coming SoonOpen Sat, 2 to 4pm
 $799,900Coming Soon3 beds 4 baths2,100 sq. ft.
6274 15th Pl N, ARLINGTON, VA 22205
MLS# VAAR2080046Listed by: KELLER WILLIAMS REALTY - Coming SoonOpen Sun, 12 to 2pm
 $499,999Coming Soon1 beds 2 baths1,490 sq. ft.
3468 S Stafford St #a2, ARLINGTON, VA 22206
MLS# VAAR2080146Listed by: CENTURY 21 NEW MILLENNIUM - Coming Soon
 $2,350,000Coming Soon5 beds 6 baths4,895 sq. ft.
628 20th St S, ARLINGTON, VA 22202
MLS# VAAR2080152Listed by: URBAN LIVING REAL ESTATE, LLC


Protect your home and budget from life's surprises with an Assurant Home Warranty, backed by a partner that supports you through every step of homeownership. Explore Plans.
© 2026 Better Homes and Gardens Real Estate LLC. An Anywhere Real Estate company. All rights reserved. Better Homes and Gardens® Real Estate is a registered trademark owned by Meredith Operations Corporation, licensed to Better Homes and Gardens Real Estate LLC and used with permission. Better Homes and Gardens Real Estate LLC fully supports the principles of the Fair Housing Act and the Equal Opportunity Act. Listing information is deemed reliable but is not guaranteed accurate.
Each office is independently owned and operated.
Any services or products provided by third parties are not provided by, affiliated with or related to Better Homes and Gardens Real Estate LLC, or its affiliated companies.