
7042 Williamsburg Blvd, Arlington, VA 22213
Local realty services provided by:Better Homes and Gardens Real Estate Community Realty
7042 Williamsburg Blvd,Arlington, VA 22213
$2,499,900
- 5 Beds
- 6 Baths
- 5,189 sq. ft.
- Single family
- Active
Listed by: paul dean yeonas, dean p yeonas
Office: yeonas & shafran real estate, llc.
MLS#:VAAR2077460
Source:BRIGHTMLS
Price summary
- Price:$2,499,900
- Price per sq. ft.:$481.77
About this home
New home by American Signature Homes/Wormald located in the beautiful Berkshire Oakwood neighborhood close to Falls Church City. Features include Bosch appliances, custom cabinetry, hardwood floors, eight-foot main level interior doors, two car garage, five bedrooms and five and one-half bathrooms. Walk to the Tuckahoe soccer field, baseball diamond, and basketball court. Backed by Wormald’s long standing reputation – a family business with over sixty years of building experience, attention to detail, and strong customer service warranty program. Other lots and properties upcoming, please inquire.
Contact an agent
Home facts
- Year built:2026
- Subdivision & Development:BERKSHIRE OAKWOOD
- Listing ID #:VAAR2077460
- Added:60 day(s) ago
- Updated:September 29, 2026 at 02:00 PM
Rooms and interior
- Bedrooms:5
- Total bathrooms:6
- Full bathrooms:5
- Half bathrooms:1
- Flooring:Carpet, Engineered Wood
- Dining Description:Dining Area
- Kitchen Description:Breakfast Area, Built-In Microwave, Built-Ins, Butlers Pantry, Carpet, Combination Kitchen/Living, Cooktop, Crown Moldings, Dishwasher, Disposal, Kitchen - Gourmet, Kitchen - Island, Oven - Double, Oven - Wall, Range Hood, Recessed Lighting, Refrigerator, Stainless Steel Appliances
- Bedroom Description:Carpet
- Basement:Yes
- Basement Description:Fully Finished, Interior Access
- Living area:5,189 sq. ft.
Heating and cooling
- Cooling:Central A/C
- Heating:Forced Air, Heat Pump(s), Natural Gas
Structure and exterior
- Roof:Asphalt
- Year built:2026
- Building area:5,189 sq. ft.
- Lot area:0.23 Acres
- Lot Features:Landscaping
- Architectural Style:Colonial
- Construction Materials:Cement Siding, Concrete, Stone
- Foundation Description:Concrete Perimeter
- Levels:3 Story
Schools
- High school:YORKTOWN
- Middle school:WILLIAMSBURG
- Elementary school:TUCKAHOE
Utilities
- Water:Public
- Sewer:Public Sewer
Finances and disclosures
- Price:$2,499,900
- Price per sq. ft.:$481.77
- Tax amount:$9,937 (2026)
Features and amenities
- Laundry features:Hookup
- Amenities:Built-Ins, Carpet, Crown Moldings, Recessed Lighting, Smoke Detector
Parking
- Parking description:Attached Garage, Concrete Driveway, Garage - Front Entry, Inside Access, On Street
- Garage:Yes
- Garage spaces:2
New listings near 7042 Williamsburg Blvd
- Coming SoonOpen Sun, 1 to 3pm
 $1,750,000Coming Soon4 beds 5 baths2,400 sq. ft.
2118 18th St N, ARLINGTON, VA 22202
MLS# VAAR2077822Listed by: CENTURY 21 REDWOOD REALTY - Coming Soon
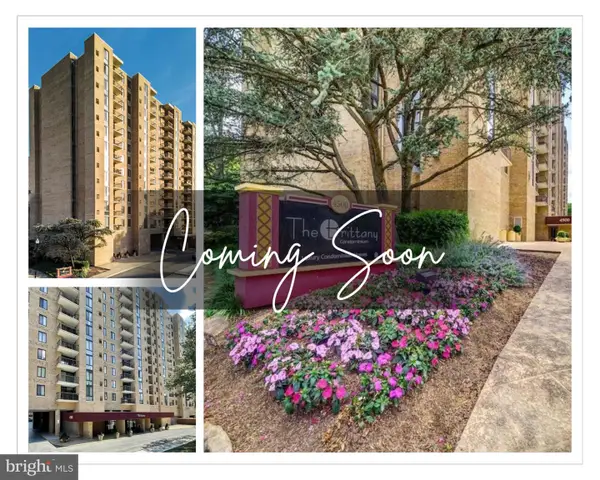 $420,000Coming Soon2 beds 2 baths1,448 sq. ft.
4500 S Four Mile Run Dr #501, ARLINGTON, VA 22204
MLS# VAAR2080330Listed by: SAMSON PROPERTIES - Coming Soon
 $975,000Coming Soon3 beds 2 baths1,760 sq. ft.
1037 16th St S, ARLINGTON, VA 22202
MLS# VAAR2080364Listed by: SAMSON PROPERTIES - Coming SoonOpen Thu, 4 to 7pm
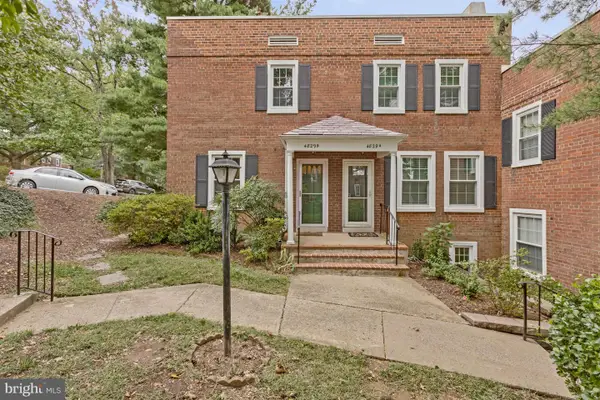 $545,000Coming Soon2 beds 2 baths1,383 sq. ft.
4829 28th St S #b, ARLINGTON, VA 22206
MLS# VAAR2080220Listed by: EXP REALTY, LLC - Coming Soon
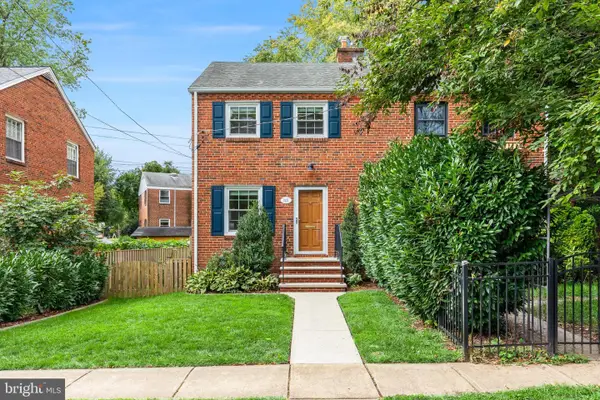 $695,000Coming Soon2 beds 1 baths1,333 sq. ft.
2522 N Winchester St N, ARLINGTON, VA 22213
MLS# VAAR2080336Listed by: TTR SOTHEBY'S INTERNATIONAL REALTY - Coming Soon
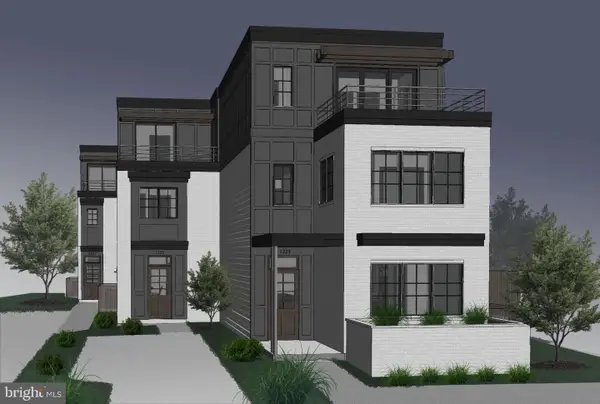 $1,550,000Coming Soon4 beds 4 baths2,500 sq. ft.
1223 N Quncy St, ARLINGTON, VA 22203
MLS# VAAR2080352Listed by: IRVIN REALTY LLC - Coming Soon
 $290,000Coming Soon2 beds 1 baths692 sq. ft.
808 S Arlington Mill Dr #9-101, ARLINGTON, VA 22204
MLS# VAAR2079896Listed by: KW METRO CENTER - Coming Soon
 $995,000Coming Soon3 beds 3 baths3,150 sq. ft.
1421 21st St S, ARLINGTON, VA 22202
MLS# VAAR2079740Listed by: WEICHERT, REALTORS - Coming Soon
 $2,675,000Coming Soon6 beds 6 baths6,182 sq. ft.
1915 N Van Buren St, ARLINGTON, VA 22205
MLS# VAAR2079848Listed by: RLAH @PROPERTIES - Coming Soon
 $470,000Coming Soon1 beds 1 baths670 sq. ft.
888 N Quincy St #1107, ARLINGTON, VA 22203
MLS# VAAR2080276Listed by: KELLER WILLIAMS REALTY


Protect your home and budget from life's surprises with an Assurant Home Warranty, backed by a partner that supports you through every step of homeownership. Explore Plans.
© 2026 Better Homes and Gardens Real Estate LLC. An Anywhere Real Estate company. All rights reserved. Better Homes and Gardens® Real Estate is a registered trademark owned by Meredith Operations Corporation, licensed to Better Homes and Gardens Real Estate LLC and used with permission. Better Homes and Gardens Real Estate LLC fully supports the principles of the Fair Housing Act and the Equal Opportunity Act. Listing information is deemed reliable but is not guaranteed accurate.
Each office is independently owned and operated.
Any services or products provided by third parties are not provided by, affiliated with or related to Better Homes and Gardens Real Estate LLC, or its affiliated companies.