
989 S Buchanan St #315, Arlington, VA 22204
Local realty services provided by:Better Homes and Gardens Real Estate Cassidon Realty
989 S Buchanan St #315,Arlington, VA 22204
$377,775
- 1 Beds
- 1 Baths
- 712 sq. ft.
- Condominium
- Active
Listed by: timothy joseph brown
Office: sc fremont realty inc
MLS#:VAAR2079304
Source:BRIGHTMLS
Price summary
- Price:$377,775
- Price per sq. ft.:$530.58
About this home
This beautifully designed, contemporary boutique condo is a great opportunity for the right buyer. 1 Bedroom, 1 Full Bath, spacious 712 sqft, 1 assigned Garage Parking space with a large free public lot across the street, is a short walk to the W&OD Trail and Arlington Mill Community Center. Amenities include a 24/7 fitness center, clubroom, outdoor plaza with a fire pit, bike storage, an underground well lit secure garage parking space just steps away from an elevator to your floor. The outdoor plaza with fire pit is an unusual community feature that adds a gathering space with character — something most nearby buildings don’t offer. The modern kitchen and bath showcase sleek finishes, including SS appliances and quartz countertops, complemented by stylish LVP flooring throughout.
Enjoy the convenience of an in-unit washer and dryer, and unique touches such as a pocket door between the bedroom and bath in a building secure access, and secure package delivery room. Residents have access to lovely common areas, including an outdoor terrace, on-site gym, elegant lobby, fully-appointed club room, bike storage room, and the new gated dog area.
Walk to W&OD Trail across the street. Bus route stops right at your doorstep. Trafalgar Flats is an upscale boutique condo centrally located to most major transpotation routes, shopping, restaurants and many work destinations including Amazon HQ2 the Pentagon. This home offers both comfort and convenience in one package....
Contact an agent
Home facts
- Year built:2019
- Subdivision & Development:NORTH BARCROFT
- Listing ID #:VAAR2079304
- Added:5 day(s) ago
- Updated:October 14, 2026 at 01:12 PM
Rooms and interior
- Bedrooms:1
- Total bathrooms:1
- Full bathrooms:1
- Rooms Total:4
- Flooring:Luxury Vinyl Tile
- Dining Description:Combination Dining/Living
- Kitchen Description:Built-In Microwave, Built-In Range, Dishwasher, Disposal, Icemaker, Kitchen - Galley, Oven/Range - Electric, Refrigerator, Stainless Steel Appliances, Upgraded Countertops, Water Heater
- Bedroom Description:Walk In Closet(s)
- Living area:712 sq. ft.
Heating and cooling
- Cooling:Central A/C
- Heating:Central, Electric
Structure and exterior
- Year built:2019
- Building area:712 sq. ft.
- Lot Features:Corner
- Architectural Style:Contemporary
- Construction Materials:Brick Veneer, Combination, Concrete
- Exterior Features:BBQ Grill, Extensive Hardscape, Exterior Lighting, Sidewalks
- Levels:1 Story
Schools
- High school:WAKEFIELD
- Middle school:KENMORE
- Elementary school:BARCROFT
Utilities
- Water:Public
- Sewer:Public Sewer
Finances and disclosures
- Price:$377,775
- Price per sq. ft.:$530.58
- Tax amount:$3,836 (2026)
Features and amenities
- Laundry features:Dryer - Electric, Dryer - Front Loading, Dryer In Unit, Washer, Washer In Unit, Washer/Dryer Stacked
- Amenities:Elevator, Fire Detection System, Main Entrance Lock, Resident Manager, Security System
Parking
- Parking description:Basement Garage, Garage - Side Entry, Garage Door Opener, Inside Access, Off Street, On Street, Parking Garage, Parking Lot, Underground
- Garage:Yes
- Garage spaces:1
New listings near 989 S Buchanan St #315
- Coming SoonOpen Sat, 1 to 3pm
 $360,000Coming Soon1 beds 1 baths800 sq. ft.
1201 S Barton St #181, ARLINGTON, VA 22204
MLS# VAAR2080930Listed by: RLAH @PROPERTIES - Coming Soon
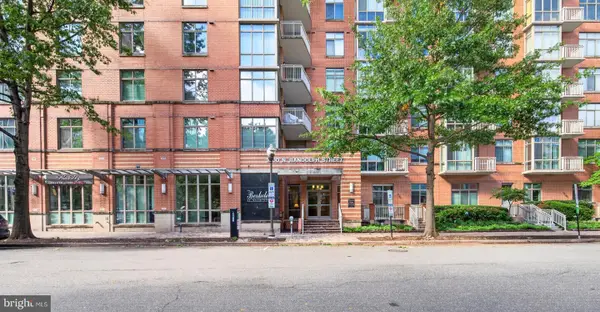 $459,900Coming Soon1 beds 1 baths663 sq. ft.
1000 N Randolph St #105, ARLINGTON, VA 22201
MLS# VAAR2080996Listed by: LONG & FOSTER REAL ESTATE, INC. - Coming SoonOpen Fri, 5:30 to 7pm
 $1,050,000Coming Soon4 beds 3 baths2,361 sq. ft.
3010 S Hill St, ARLINGTON, VA 22202
MLS# VAAR2080824Listed by: PROPERTY COLLECTIVE - Coming SoonOpen Sun, 1 to 4pm
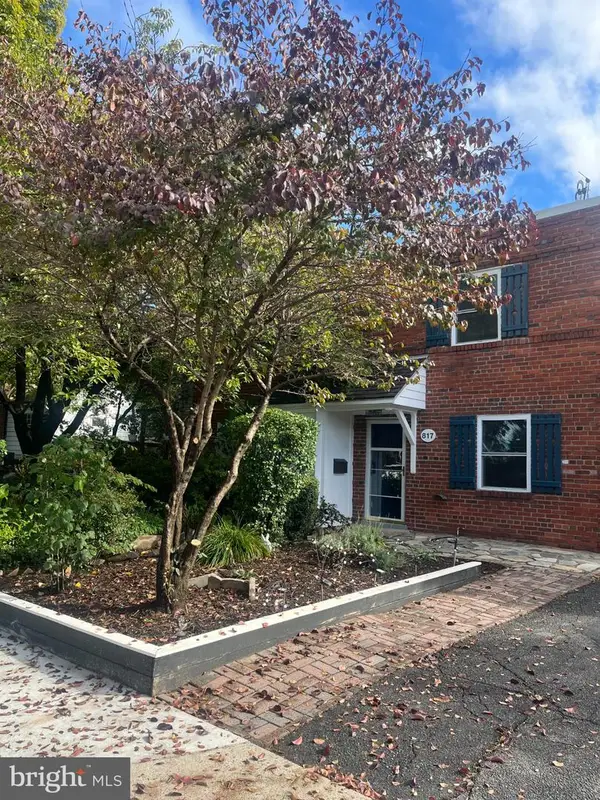 $589,000Coming Soon-- beds 1 baths1,400 sq. ft.
817 S Irving St, ARLINGTON, VA 22204
MLS# VAAR2080932Listed by: CORCORAN MCENEARNEY - Coming SoonOpen Sun, 1 to 3pm
 $1,000,000Coming Soon3 beds 2 baths1,364 sq. ft.
2431 N Utah St, ARLINGTON, VA 22207
MLS# VAAR2080380Listed by: SOUL'S HOME, LLC - Coming Soon
 $1,295,000Coming Soon3 beds 4 baths2,606 sq. ft.
600 N Ivy St N, ARLINGTON, VA 22201
MLS# VAAR2080900Listed by: EDWARD BELL JOSEPH, JR., BROKER - Coming Soon
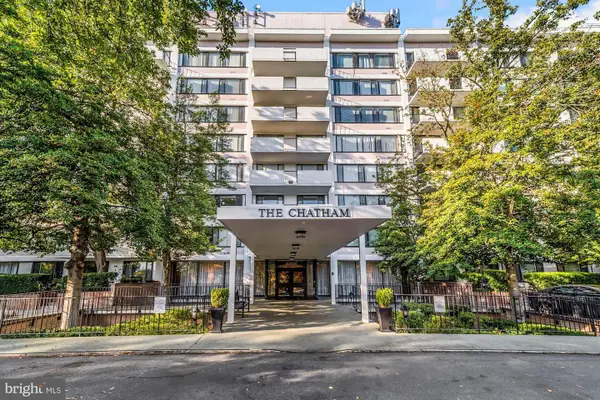 $274,900Coming Soon1 beds 1 baths819 sq. ft.
4501 Arlington Blvd #528, ARLINGTON, VA 22203
MLS# VAAR2080890Listed by: RE/MAX ALLEGIANCE - Coming SoonOpen Fri, 4 to 6pm
 $1,299,900Coming Soon5 beds 4 baths2,416 sq. ft.
4035 N Stuart St, ARLINGTON, VA 22207
MLS# VAFX2338982Listed by: PEARSON SMITH REALTY, LLC - Coming Soon
 $385,000Coming Soon1 beds 1 baths699 sq. ft.
3600 S Glebe Rd #327w, ARLINGTON, VA 22202
MLS# VAAR2080880Listed by: CORCORAN MCENEARNEY - Coming Soon
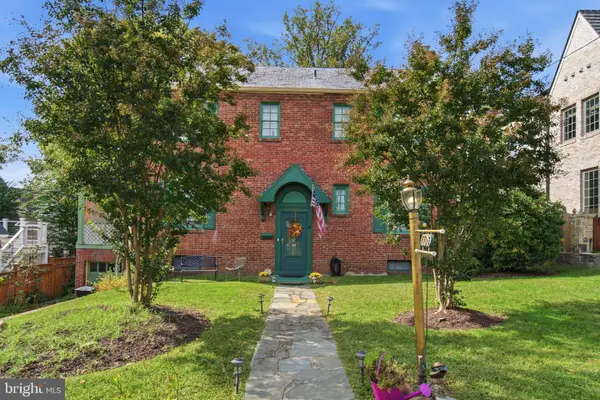 $1,650,000Coming Soon4 beds 3 baths1,976 sq. ft.
1708 N Hartford St, ARLINGTON, VA 22201
MLS# VAAR2080844Listed by: SAMSON PROPERTIES


Protect your home and budget from life's surprises with an Assurant Home Warranty, backed by a partner that supports you through every step of homeownership. Explore Plans.
© 2026 Better Homes and Gardens Real Estate LLC. An Anywhere Real Estate company. All rights reserved. Better Homes and Gardens® Real Estate is a registered trademark owned by Meredith Operations Corporation, licensed to Better Homes and Gardens Real Estate LLC and used with permission. Better Homes and Gardens Real Estate LLC fully supports the principles of the Fair Housing Act and the Equal Opportunity Act. Listing information is deemed reliable but is not guaranteed accurate.
Each office is independently owned and operated.
Any services or products provided by third parties are not provided by, affiliated with or related to Better Homes and Gardens Real Estate LLC, or its affiliated companies.