
989 S Buchanan St #420, Arlington, VA 22204
Local realty services provided by:Better Homes and Gardens Real Estate GSA Realty
989 S Buchanan St #420,Arlington, VA 22204
$295,000
- 1 Beds
- 1 Baths
- 440 sq. ft.
- Condominium
- Active
Listed by: kristin m francis, brandi browning
Office: exp realty, llc.
MLS#:VAAR2077342
Source:BRIGHTMLS
Price summary
- Price:$295,000
- Price per sq. ft.:$670.45
About this home
Some homes are measured in square feet. This one is better measured in possibilities! Welcome to Unit 420 at Trafalgar Flats: a brilliantly edited, top-floor hideaway designed for living lightly, adventuring often and owning a fabulously stylish piece of South Arlington. At 440 square feet, there are no forgotten formal rooms, no wasted corners and absolutely no weekend-long maintenance list. Instead, you get exactly what you need—and an entire community waiting just beyond your front door. Wake beneath soaring ceilings in a peaceful, tucked-away bedroom. Wander into a crisp, modern kitchen where glossy white cabinetry, stainless steel appliances and sleek finishes make everything from Tuesday-night takeout to Saturday-morning pancakes feel rather chic. Then throw open the glass doors and let the sky come pouring in. Perched above the neighborhood, the Juliet balcony brings treetop views, fresh air and an ever-changing canvas of blue skies and glowing sunsets directly into the living room. This may be a petite home, but it lives with surprising drama. Tall ceilings and oversized glass lift the entire space, while the thoughtful layout creates room to cook, unwind, entertain, work and retreat—all without one unnecessary inch. The bright modern bath, in-unit laundry and assigned underground garage parking handle the practical bits beautifully, leaving more time for the fun stuff. And the fun stuff is everywhere. Grab your bike from the building’s reserved storage and hit the nearby W&OD Trail. Meet friends around the community fire pit, fire up the grills in the outdoor plaza, squeeze in a workout at the 24-hour fitness center or head out to explore the restaurants, shops, theaters, parks and personality of Arlington, Shirlington and Washington, DC. With public transportation, everyday conveniences and major commuter routes close at hand, the next adventure is always remarkably easy to reach. Unit 420 isn’t asking you to live smaller. It is inviting you to live bigger—with fewer things to maintain, more places to go and a beautiful little perch to welcome you home at the end of it all. Your Arlington era starts here....
Contact an agent
Home facts
- Year built:2019
- Subdivision & Development:TRAFALGAR FLATS
- Listing ID #:VAAR2077342
- Added:48 day(s) ago
- Updated:September 23, 2026 at 01:57 PM
Rooms and interior
- Bedrooms:1
- Total bathrooms:1
- Full bathrooms:1
- Flooring:Luxury Vinyl Plank
- Dining Description:Combination Kitchen/Dining
- Kitchen Description:Combination Kitchen/Living, Dishwasher, Disposal, Microwave, Refrigerator, Stainless Steel Appliances, Stove, Upgraded Countertops
- Bedroom Description:Entry Level Bedroom
- Living area:440 sq. ft.
Heating and cooling
- Cooling:Central A/C
- Heating:Central, Electric, Forced Air
Structure and exterior
- Roof:Flat, Tar/Gravel
- Year built:2019
- Building area:440 sq. ft.
- Architectural Style:Contemporary
- Construction Materials:Brick Veneer
- Exterior Features:Sidewalks, Street Lights
- Levels:1 Story
Schools
- High school:WAKEFIELD
- Middle school:KENMORE
- Elementary school:BARCROFT
Utilities
- Water:Public
- Sewer:Public Sewer
Finances and disclosures
- Price:$295,000
- Price per sq. ft.:$670.45
- Tax amount:$3,092 (2026)
Features and amenities
- Laundry features:Dryer In Unit, Washer In Unit, Washer/Dryer Stacked
- Amenities:Electric Available, Main Entrance Lock, Natural Gas Available, Sliding Windows
Parking
- Parking description:Assigned, Basement Garage, Covered Parking, Garage Door Opener, Inside Access, Lighted Parking, Parking Garage, Private, Secure Parking, Underground
- Garage:Yes
- Garage spaces:1
New listings near 989 S Buchanan St #420
- Coming SoonOpen Sat, 2 to 4pm
 $799,900Coming Soon3 beds 4 baths2,100 sq. ft.
6274 15th Pl N, ARLINGTON, VA 22205
MLS# VAAR2080046Listed by: KELLER WILLIAMS REALTY - Coming SoonOpen Sun, 12 to 2pm
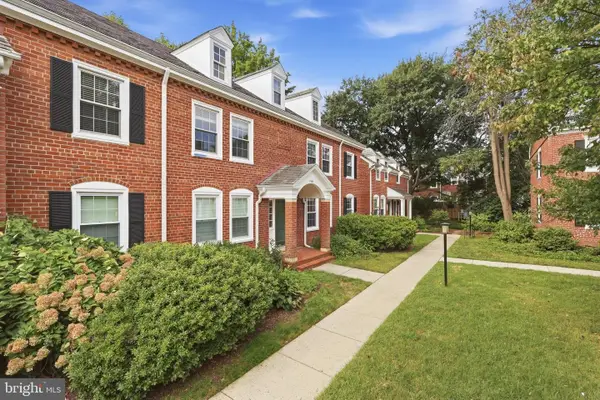 $499,999Coming Soon1 beds 2 baths1,490 sq. ft.
3468 S Stafford St #a2, ARLINGTON, VA 22206
MLS# VAAR2080146Listed by: CENTURY 21 NEW MILLENNIUM - Coming Soon
 $2,350,000Coming Soon5 beds 6 baths4,895 sq. ft.
628 20th St S, ARLINGTON, VA 22202
MLS# VAAR2080152Listed by: URBAN LIVING REAL ESTATE, LLC - Coming Soon
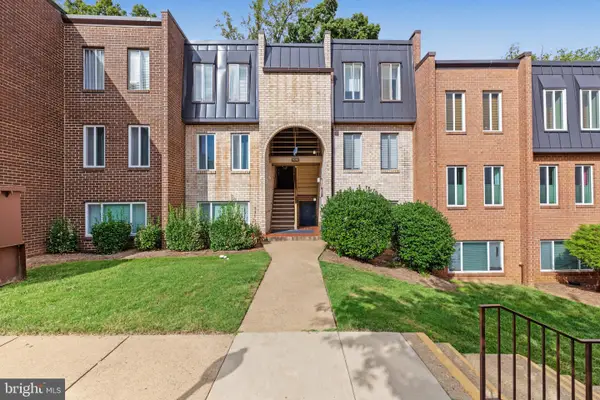 $255,000Coming Soon1 beds 1 baths835 sq. ft.
5049 7th Rd S #302, ARLINGTON, VA 22204
MLS# VAAR2079846Listed by: REDFIN CORPORATION - Coming SoonOpen Sat, 12 to 2pm
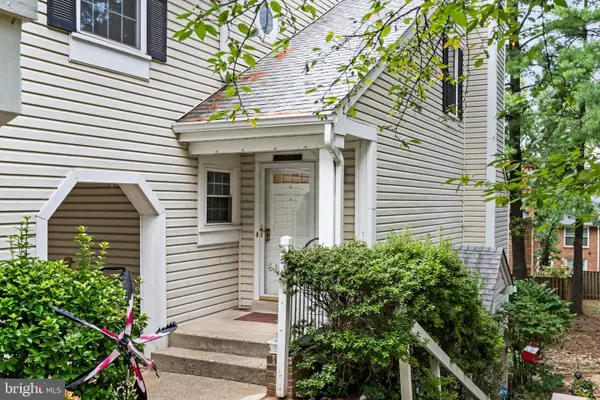 $525,000Coming Soon2 beds 3 baths1,180 sq. ft.
2923c S Woodley St #1, ARLINGTON, VA 22206
MLS# VAAR2080136Listed by: TTR SOTHEBY'S INTERNATIONAL REALTY - Coming SoonOpen Sat, 2 to 4pm
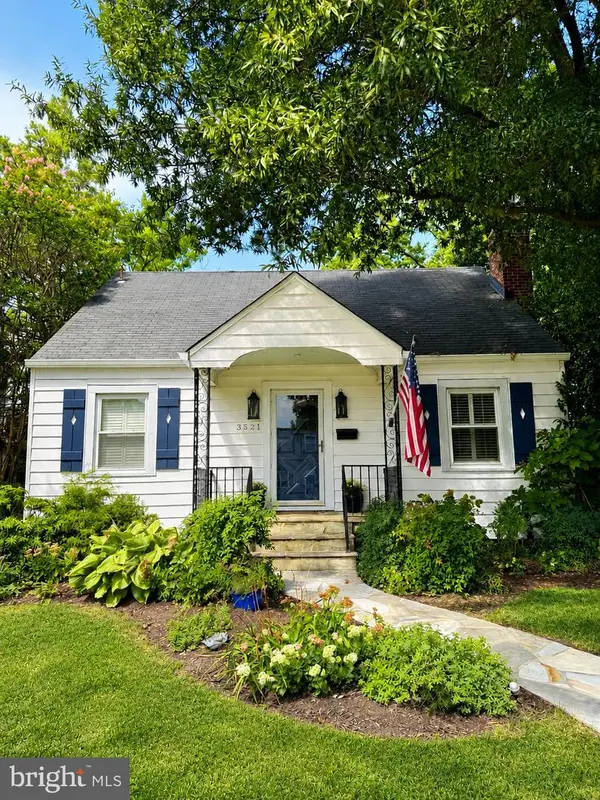 $1,050,000Coming Soon4 beds 3 baths2,369 sq. ft.
3521 8th St S, ARLINGTON, VA 22204
MLS# VAAR2079268Listed by: TTR SOTHEBY'S INTERNATIONAL REALTY - Coming Soon
 $465,000Coming Soon1 beds 1 baths739 sq. ft.
3830 9th St N #602w, ARLINGTON, VA 22203
MLS# VAAR2079564Listed by: LONG & FOSTER REAL ESTATE, INC. - Coming Soon
 $425,000Coming Soon1 beds 1 baths800 sq. ft.
1400 S Edgewood St #521, ARLINGTON, VA 22204
MLS# VAAR2080052Listed by: REAL BROKER, LLC - Coming Soon
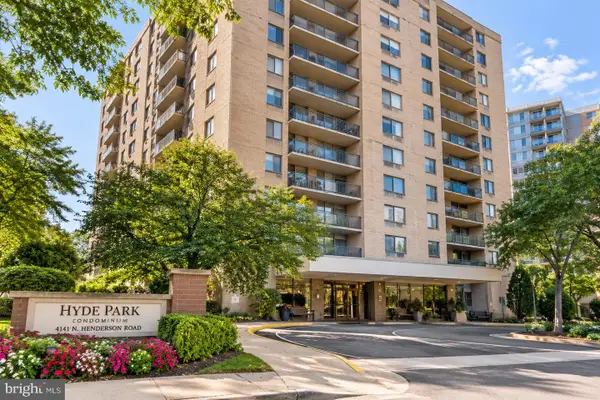 $339,500Coming Soon1 beds 1 baths930 sq. ft.
4141 N Henderson Rd #307, ARLINGTON, VA 22203
MLS# VAAR2080066Listed by: ELLIS LILY REALTY - Coming Soon
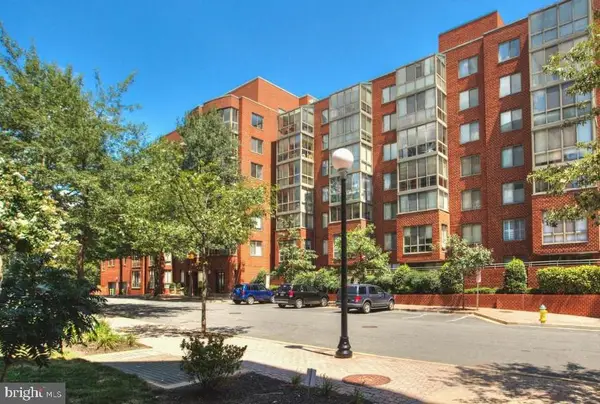 $370,000Coming Soon1 beds 1 baths640 sq. ft.
1050 N Taylor St #1-204, ARLINGTON, VA 22201
MLS# VAAR2080042Listed by: EXP REALTY, LLC


Protect your home and budget from life's surprises with an Assurant Home Warranty, backed by a partner that supports you through every step of homeownership. Explore Plans.
© 2026 Better Homes and Gardens Real Estate LLC. An Anywhere Real Estate company. All rights reserved. Better Homes and Gardens® Real Estate is a registered trademark owned by Meredith Operations Corporation, licensed to Better Homes and Gardens Real Estate LLC and used with permission. Better Homes and Gardens Real Estate LLC fully supports the principles of the Fair Housing Act and the Equal Opportunity Act. Listing information is deemed reliable but is not guaranteed accurate.
Each office is independently owned and operated.
Any services or products provided by third parties are not provided by, affiliated with or related to Better Homes and Gardens Real Estate LLC, or its affiliated companies.