
2707 Falling Rock Dr, Arrington, VA 22922
Local realty services provided by:Better Homes and Gardens Real Estate Pathways
2707 Falling Rock Dr,Arrington, VA 22922
$375,000
- 3 Beds
- 2 Baths
- 2,938 sq. ft.
- Single family
- Active
Listed by: michael woolard
Office: re/max realty specialists-charlottesville
MLS#:682537
Source:CHARLOTTESVILLE
Price summary
- Price:$375,000
- Price per sq. ft.:$127.64
About this home
Escape to the country with this charming Cape Cod-style home nestled on 23.4 private, peaceful acres just minutes from the Tye River, 10 minutes from Lovingston, and approximately 20 minutes from Charlottesville. The rustic character of the home shines throughout, featuring hardwood floors, heart pine kitchen cabinetry, rough-hewn beams, and a large covered porch. The property is well suited for those seeking a private country retreat, hobby farm with multiple fenced pastures, a large barn, and additional storage shed. This property offers plenty of potential—from creating your own private oasis to exploring the possibilities of a short-term country rental. A special opportunity to enjoy the beauty of the Virginia countryside while remaining within easy reach of Charlottesville and nearby amenities. Vacant and easy to show.
Contact an agent
Home facts
- Year built:1977
- Subdivision & Development:NONE
- Listing ID #:682537
- Added:2 day(s) ago
- Updated:October 09, 2026 at 03:07 PM
Rooms and interior
- Bedrooms:3
- Total bathrooms:2
- Full bathrooms:2
- Flooring:Carpet, Ceramic Tile, Wood
- Kitchen Description:Gas Range, Kitchen Island, Microwave, Refrigerator
- Basement:Yes
- Basement Description:Full
- Living area:2,938 sq. ft.
Heating and cooling
- Cooling:Heat Pump
- Heating:Heat Pump
Structure and exterior
- Year built:1977
- Building area:2,938 sq. ft.
- Lot area:23.54 Acres
- Lot Features:Farm, Private, Wooded
- Construction Materials:Stick Built
- Exterior Features:Patio/Porch
- Foundation Description:Block
- Levels:1.5 Stories
Schools
- High school:Nelson
- Middle school:Nelson
- Elementary school:Rockfish
Utilities
- Water:Private, Well
- Sewer:Septic Tank
Finances and disclosures
- Price:$375,000
- Price per sq. ft.:$127.64
- Tax amount:$2,300 (2025)
Features and amenities
- Appliances:Dishwasher, Gas Range, Microwave, Refrigerator
- Laundry features:Dryer Hookup, Washer Hookup
- Amenities:Double Pane Windows, Insulated Windows, Low Emissivity Windows, Screens, Vinyl
New listings near 2707 Falling Rock Dr
- New
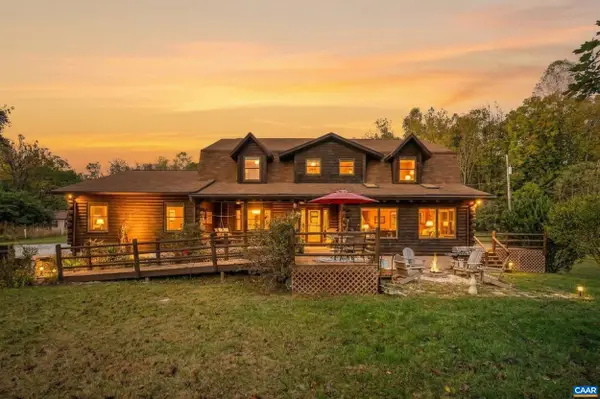 $850,000Active6 beds 8 baths5,558 sq. ft.
929 Wilson Hill Rd, Arrington, VA 22922
MLS# 682829Listed by: MONTAGUE, MILLER & CO. - AMHERST 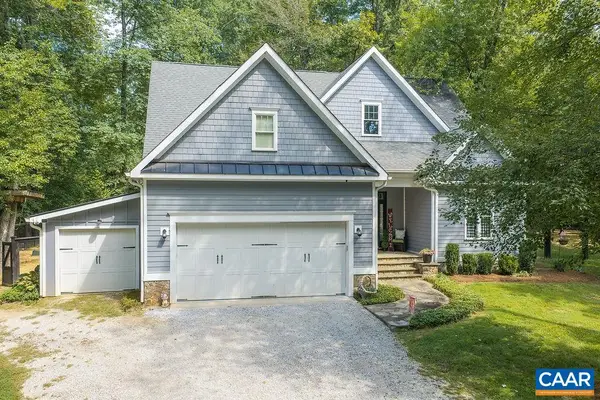 $599,999Active3 beds 3 baths3,055 sq. ft.
171 Morse Ln, Arrington, VA 22922
MLS# 682262Listed by: YES REALTY PARTNERS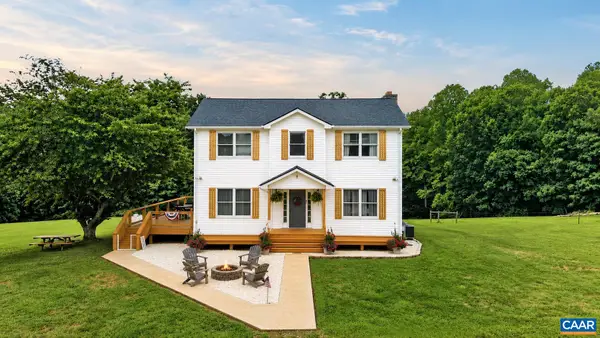 $595,000Active3 beds 3 baths4,533 sq. ft.
965 Horseshoe Dr, Arrington, VA 22922
MLS# 679953Listed by: PEAK REALTY VIRGINIA, LLC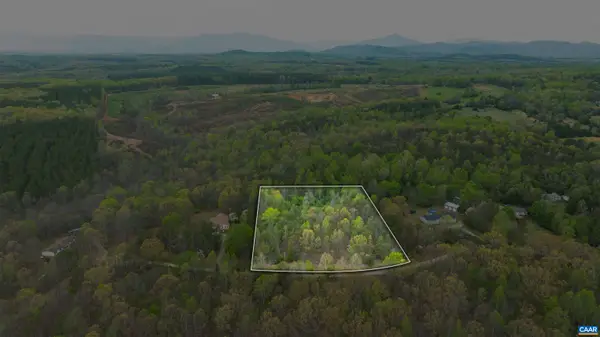 $39,900Active2.3 Acres
0 Tucson Ln, Arrington, VA 22922
MLS# 679621Listed by: FIRST VIRGINIA ESTATES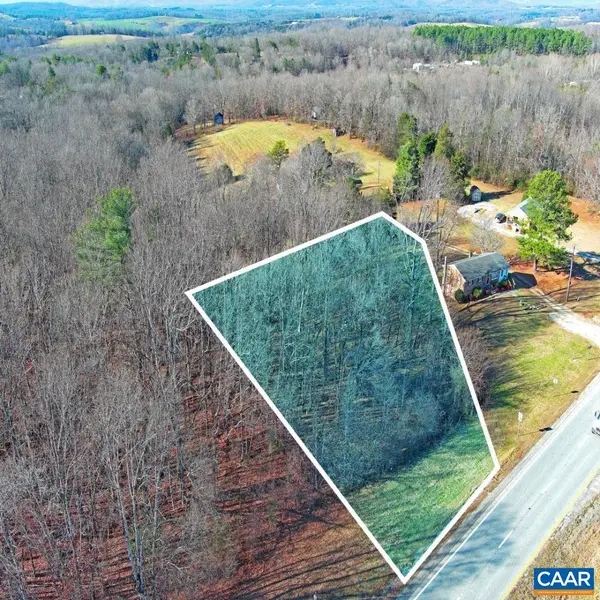 $19,900Active1 Acres
0 Thomas Nelson Hwy, Arrington, VA 22922
MLS# 673000Listed by: KELLER WILLIAMS ALLIANCE - CHARLOTTESVILLE


Protect your home and budget from life's surprises with an Assurant Home Warranty, backed by a partner that supports you through every step of homeownership. Explore Plans.
© 2026 Better Homes and Gardens Real Estate LLC. An Anywhere Real Estate company. All rights reserved. Better Homes and Gardens® Real Estate is a registered trademark owned by Meredith Operations Corporation, licensed to Better Homes and Gardens Real Estate LLC and used with permission. Better Homes and Gardens Real Estate LLC fully supports the principles of the Fair Housing Act and the Equal Opportunity Act. Listing information is deemed reliable but is not guaranteed accurate.
Each office is independently owned and operated.
Any services or products provided by third parties are not provided by, affiliated with or related to Better Homes and Gardens Real Estate LLC, or its affiliated companies.