
20108 Blackwolf Run Pl, Ashburn, VA 20147
Local realty services provided by:Better Homes and Gardens Real Estate Premier
20108 Blackwolf Run Pl,Ashburn, VA 20147
$1,245,000
- 5 Beds
- 4 Baths
- - sq. ft.
- Single family
- Sold
Listed by: tanya r johnson
Office: keller williams realty
MLS#:VALO2130668
Source:BRIGHTMLS
Sorry, we are unable to map this address
Price summary
- Price:$1,245,000
- Monthly HOA dues:$366
About this home
Welcome to this exceptional luxury home in the prestigious Belmont Country Club, where timeless elegance meets modern comfort. This beautifully updated residence offers 5 spacious bedrooms and 3.5 bathrooms, thoughtfully designed for both everyday living and entertaining.
The heart of the home is the fully remodeled gourmet kitchen, featuring custom cabinetry, stunning quartz countertops, premium GE Monogram appliances, and designer finishes throughout. The adjoining family room showcases custom built-in cabinetry, creating a warm and sophisticated gathering space.
The spacious floor plan offers generous living and dining areas filled with natural light. Upstairs, the luxurious primary suite and additional bedrooms provide comfort and privacy for family and guests alike.
The fully remodeled walkout basement expands the home's exceptional living space and features a fifth bedroom and a full bathroom—ideal for guests, an au pair, or multigenerational living. The lower level also includes a stylish wet bar, a dedicated home gym, and abundant space for recreation and entertaining.
Step outside to enjoy seamless indoor-outdoor living with a large deck overlooking the backyard and a beautifully screened-in patio, perfect for relaxing or entertaining throughout the seasons.
Located within the sought-after Belmont Country Club community, residents enjoy beautifully maintained surroundings, resort-style amenities, Arnold Palmer Signature golf course, modern fitness center with classes, 7 tennis courts, and pickleball, three swimming pools, upscale dining at Lee's Table & Tavern, and year-round social events and community activities. The HOA also provides lawn care, trash and recycling, high-speed internet, and cable TV, making homeownership easy and low maintenance. Prime Loudoun County location convenient access to: Washington Dulles International Airport, Belmont Chase shopping, and dining. One Loudoun lifestyle center and Lansdowne Town Center. With nearby access to the Silver Line Metro and major commuter routes, this location blends luxury living with everyday convenience. A rare opportunity to own a beautifully updated home in one of Ashburn’s most sought-after communities....
Contact an agent
Home facts
- Year built:2004
- Subdivision & Development:BELMONT COUNTRY CLUB
- Listing ID #:VALO2130668
- Added:42 day(s) ago
- Updated:August 22, 2026 at 06:05 AM
Rooms and interior
- Bedrooms:5
- Total bathrooms:4
- Full bathrooms:3
- Half bathrooms:1
- Flooring:Carpet, Hardwood
- Dining Description:Dining Area
- Bathrooms Description:Primary Bath(s)
- Kitchen Description:Breakfast Area, Built-In Microwave, Cooktop, Dishwasher, Disposal, Extra Refrigerator/Freezer, Icemaker, Kitchen - Country, Kitchen - Island, Kitchen - Table Space, Oven - Double, Oven - Wall, Refrigerator, Stainless Steel Appliances, Upgraded Countertops
- Basement:Yes
- Basement Description:Full, Rear Entrance, Walkout Level
Heating and cooling
- Cooling:Central A/C
- Heating:Forced Air, Natural Gas
Structure and exterior
- Year built:2004
- Architectural Style:Colonial
- Construction Materials:Brick, Brick Front, Combination
- Foundation Description:Concrete Perimeter
- Levels:3 Story
Schools
- High school:RIVERSIDE
- Middle school:BELMONT RIDGE
- Elementary school:NEWTON-LEE
Utilities
- Water:Public
- Sewer:Public Sewer
Finances and disclosures
- Price:$1,245,000
- Tax amount:$8,495 (2026)
Features and amenities
- Laundry features:Dryer, Washer
- Amenities:Ceiling Fan(s), Window Treatments
Parking
- Parking description:Attached Garage, Electric Vehicle Charging Station(s), Garage - Front Entry
- Garage:Yes
- Garage spaces:2
New listings near 20108 Blackwolf Run Pl
- Coming SoonOpen Sat, 12 to 2pm
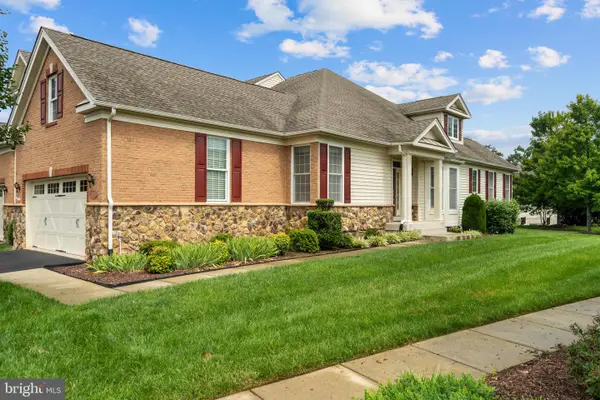 $879,990Coming Soon3 beds 3 baths2,621 sq. ft.
20918 Rocky Knoll Sq, ASHBURN, VA 20147
MLS# VALO2134310Listed by: CENTURY 21 REDWOOD REALTY - Coming Soon
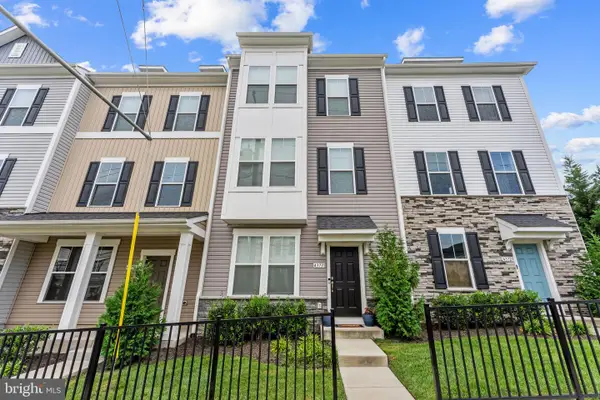 $749,900Coming Soon4 beds 4 baths2,136 sq. ft.
43731 Hay Rd, ASHBURN, VA 20147
MLS# VALO2134360Listed by: BERKSHIRE HATHAWAY HOMESERVICES PENFED REALTY - Coming Soon
 $1,550,000Coming Soon4 beds 3 baths5,876 sq. ft.
41910 Scotchbridge Pl, ASHBURN, VA 20148
MLS# VALO2134608Listed by: MAVERICK REALTY, LLC - Coming Soon
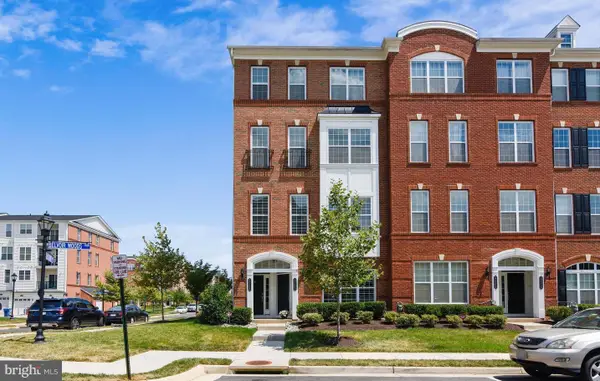 $579,900Coming Soon3 beds 3 baths2,452 sq. ft.
23465 Belvoir Woods Ter, ASHBURN, VA 20148
MLS# VALO2134836Listed by: SERVICE FIRST REALTY CORP - Coming Soon
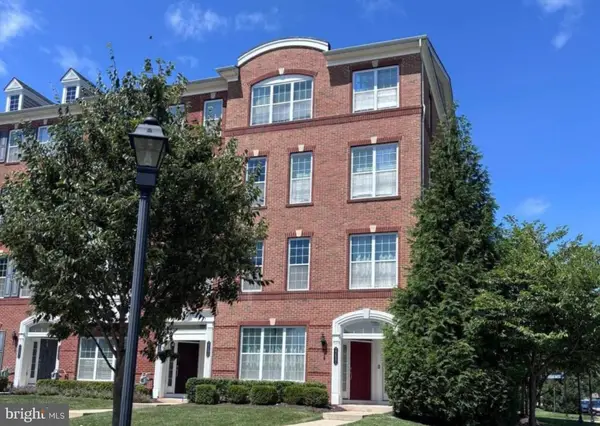 $600,000Coming Soon3 beds 3 baths2,452 sq. ft.
23694 Hopewell Manor Ter, ASHBURN, VA 20148
MLS# VALO2130816Listed by: CENTURY 21 REDWOOD REALTY - Coming Soon
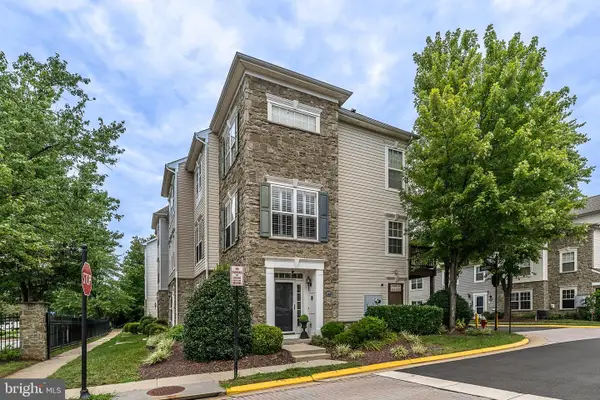 $499,900Coming Soon3 beds 3 baths1,406 sq. ft.
21775 Bancroft Ct, ASHBURN, VA 20147
MLS# VALO2134804Listed by: SAMSON PROPERTIES - Coming SoonOpen Fri, 4 to 6pm
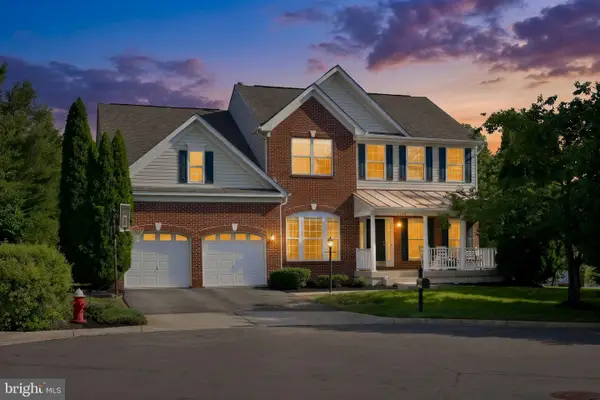 $1,150,000Coming Soon4 beds 4 baths4,305 sq. ft.
43280 John Danforth Ct, ASHBURN, VA 20147
MLS# VALO2134768Listed by: LPT REALTY, LLC - Coming Soon
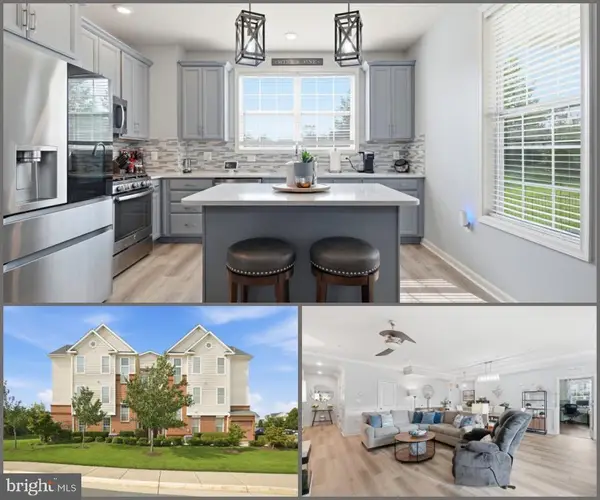 $520,000Coming Soon2 beds 3 baths1,439 sq. ft.
23315 Milltown Knoll Sq #102, ASHBURN, VA 20148
MLS# VALO2134424Listed by: COLDWELL BANKER ELITE - Coming Soon
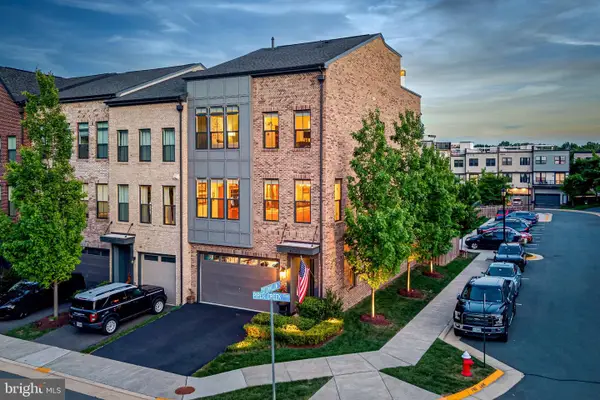 $925,000Coming Soon4 beds 4 baths3,256 sq. ft.
42355 Piper Creek, ASHBURN, VA 20148
MLS# VALO2134450Listed by: PEARSON SMITH REALTY, LLC - Coming Soon
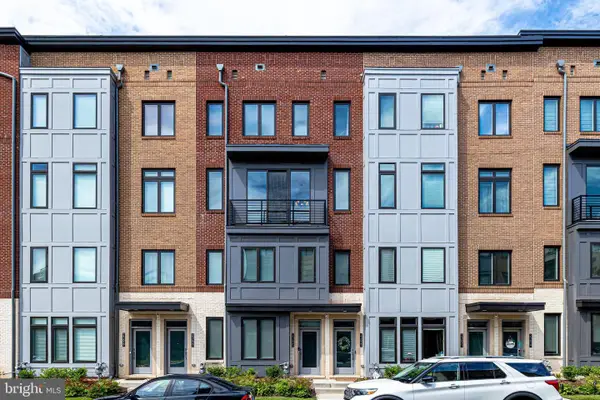 $685,000Coming Soon3 beds 3 baths2,730 sq. ft.
23623 Waterford Downs Ter, ASHBURN, VA 20148
MLS# VALO2131812Listed by: CENTURY 21 NEW MILLENNIUM


Protect your home and budget from life's surprises with an Assurant Home Warranty, backed by a partner that supports you through every step of homeownership. Explore Plans.
© 2026 Better Homes and Gardens Real Estate LLC. An Anywhere Real Estate company. All rights reserved. Better Homes and Gardens® Real Estate is a registered trademark owned by Meredith Operations Corporation, licensed to Better Homes and Gardens Real Estate LLC and used with permission. Better Homes and Gardens Real Estate LLC fully supports the principles of the Fair Housing Act and the Equal Opportunity Act. Listing information is deemed reliable but is not guaranteed accurate.
Each office is independently owned and operated.
Any services or products provided by third parties are not provided by, affiliated with or related to Better Homes and Gardens Real Estate LLC, or its affiliated companies.