
20918 Rocky Knoll Sq, Ashburn, VA 20147
Local realty services provided by:Better Homes and Gardens Real Estate Premier
20918 Rocky Knoll Sq,Ashburn, VA 20147
$879,990
- 3 Beds
- 3 Baths
- 2,621 sq. ft.
- Townhouse
- Pending
Listed by: kelly k. ettrich
Office: century 21 redwood realty
MLS#:VALO2134310
Source:BRIGHTMLS
Price summary
- Price:$879,990
- Price per sq. ft.:$335.75
- Monthly HOA dues:$257
About this home
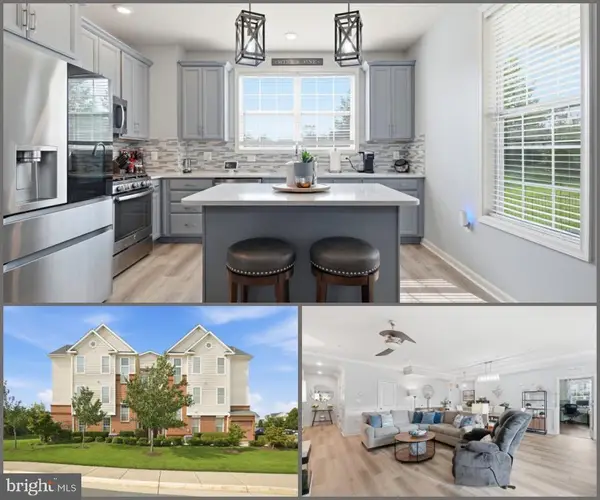
Embrace effortless, amenity-filled living in the highly sought-after Regency at Ashburn, a premier 55+ active adult community designed for enjoying life to the fullest! This beautifully maintained end-unit carriage home seamlessly combines main-level convenience, versatile living space including a loft, and unbeatable neighborhood amenities. Arrive to manicured lawns, mature trees, and a tranquil atmosphere that instantly feels like home. Inside, an open, sun-filled floor plan, pristine hardwood floors, modern lighting, and an open-concept kitchen. The kitchen showcases granite countertops, premium appliances, and plenty of cabinet storage and a pantry. Step through the adjacent dining/living area onto your covered porch to relax outdoors with serene views. Designed with easy living in mind, the main floor also features a spacious living room, dining room, and two light-filled bedrooms. The primary suite offers a large bedroom with a tray ceiling, walk-in closet, and a spa-like ensuite bath complete with a double vanity and walk-in shower with a built-in bench. The second bedroom is located right next to the second full bathroom, offering optimal privacy for visiting guests. What makes this home extra special is the loft, including a very large bedroom and an additional full bathroom, perfect for when the family comes to visit. Grandkids love a loft! A convenient main-level laundry room with a utility sink makes daily chores effortless. Downstairs, the unfinished space features a walk-up basement, perfect for storage or transformation to your liking. Outside your door, enjoy true maintenance-free living with all lawn care provided. This home also gives new meaning to “Fit and 55+” through its amazing facilities. Take advantage of a gated setting with walking trails, a community center, outdoor pool, fitness facilities, a bocce court, and endless social clubs, plus close proximity to the Ashburn Senior Center, and One Loudoun dining and shopping. In addition, residents have access to the Ashburn Village Sports Pavilion, featuring premier amenities such as year-round aquatic facilities, a state-of-the-art fitness center, tennis and pickleball courts, and much more! Welcome to your next vibrant chapter! Schedule a showing today!...
Contact an agent
Home facts
- Year built:2014
- Subdivision & Development:REGENCY AT ASHBURN
- Listing ID #:VALO2134310
- Added:3 day(s) ago
- Updated:August 25, 2026 at 04:57 PM
Rooms and interior
- Bedrooms:3
- Total bathrooms:3
- Full bathrooms:3
- Flooring:Carpet, Ceramic Tile, Hardwood, Luxury Vinyl Plank
- Dining Description:Formal/Separate Dining Room
- Bathrooms Description:Primary Bath(s)
- Kitchen Description:Breakfast Area, Built-In Microwave, Built-In Range, Carpet, Dishwasher, Disposal, Exhaust Fan, Extra Refrigerator/Freezer, Icemaker, Kitchen - Eat-In, Kitchen - Gourmet, Kitchen - Table Space, Oven - Self Cleaning, Oven/Range - Gas, Pantry, Recessed Lighting, Refrigerator, Upgraded Countertops, Water Heater
- Bedroom Description:Carpet, Entry Level Bedroom, Walk In Closet(s)
- Basement:Yes
- Basement Description:Interior Access, Outside Entrance, Rear Entrance, Rough Bath Plumb, Space For Rooms, Sump Pump, Unfinished, Walkout Stairs
- Living area:2,621 sq. ft.
Heating and cooling
- Cooling:Central A/C, Heat Pump(s), Zoned
- Heating:Central, Humidifier, Natural Gas
Structure and exterior
- Year built:2014
- Building area:2,621 sq. ft.
- Lot area:0.13 Acres
- Lot Features:Adjoins - Open Space, Backs - Open Common Area
- Architectural Style:Carriage House
- Construction Materials:Masonry
- Exterior Features:Deck(s)
- Foundation Description:Concrete Perimeter
- Levels:3 Story
Utilities
- Water:Public
- Sewer:Public Sewer
Finances and disclosures
- Price:$879,990
- Price per sq. ft.:$335.75
- Tax amount:$6,569 (2026)
Features and amenities
- Laundry features:Dryer, Washer
- Amenities:Carpet, Chair Railings, Humidifer, Recessed Lighting, Security Gate, Security System, Smoke Detector, Window Treatments
Parking
- Parking description:Additional Storage Area, Attached Garage, Garage - Front Entry, Garage Door Opener, Oversized, Paved Driveway
- Garage:Yes
- Garage spaces:2
New listings near 20918 Rocky Knoll Sq
- Coming SoonOpen Sun, 1 to 4pm
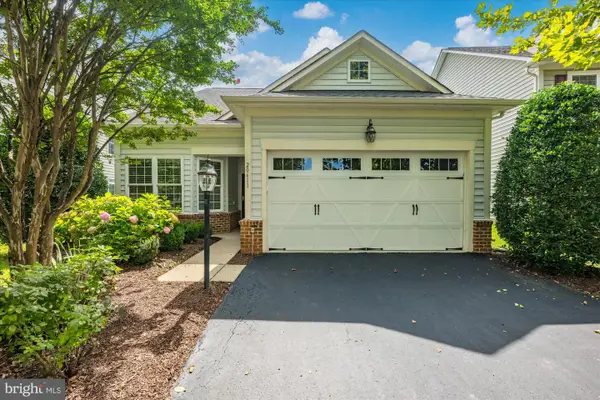 $875,000Coming Soon3 beds 3 baths2,304 sq. ft.
20611 Golden Ridge Dr, ASHBURN, VA 20147
MLS# VALO2134982Listed by: KELLER WILLIAMS REALTY - Coming SoonOpen Sat, 1 to 3pm
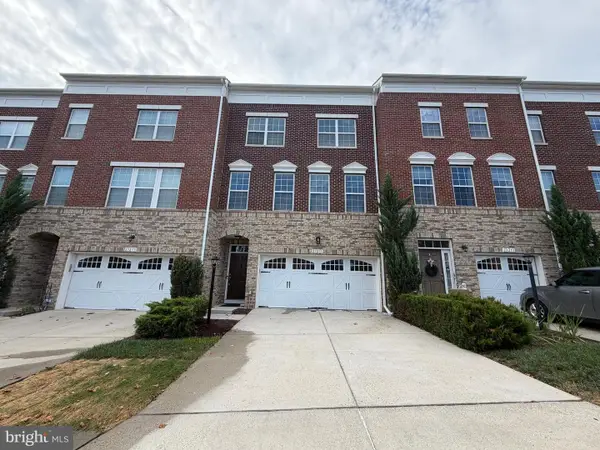 $800,000Coming Soon4 beds 4 baths2,836 sq. ft.
23253 Tradewind, ASHBURN, VA 20148
MLS# VALO2134246Listed by: KELLER WILLIAMS REALTY DULLES - Coming SoonOpen Sat, 1 to 3pm
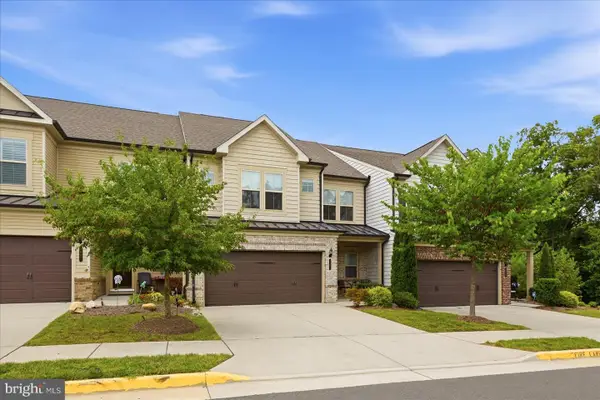 $869,000Coming Soon3 beds 4 baths2,796 sq. ft.
19829 Sleepy Orange Ter, ASHBURN, VA 20147
MLS# VALO2134880Listed by: COMPASS - Coming Soon
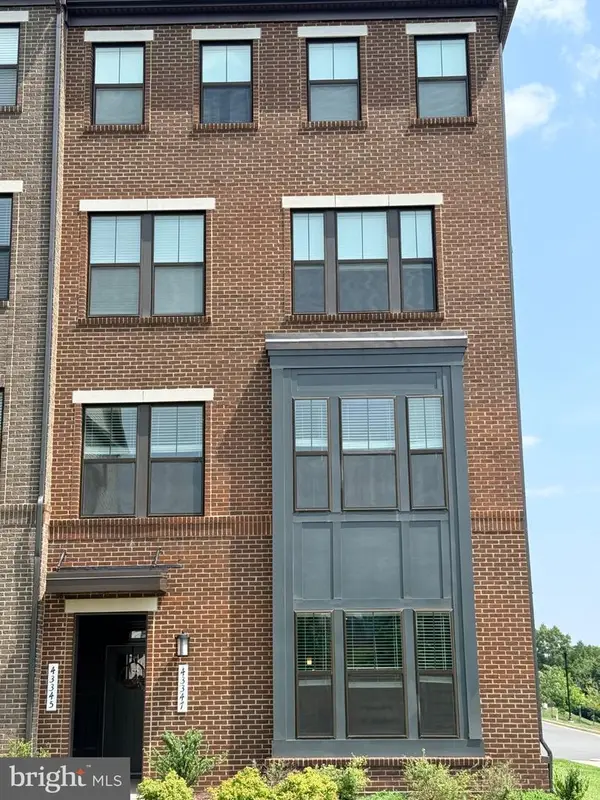 $549,999Coming Soon3 beds 3 baths1,626 sq. ft.
43347 Goshen Run Sq, ASHBURN, VA 20148
MLS# VALO2134826Listed by: PEARSON SMITH REALTY, LLC - Coming Soon
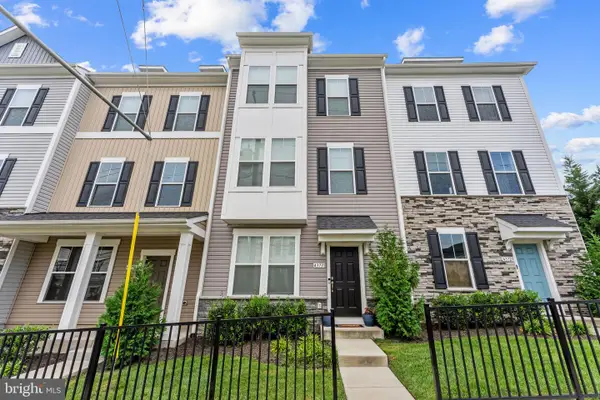 $749,900Coming Soon4 beds 4 baths2,136 sq. ft.
43731 Hay Rd, ASHBURN, VA 20147
MLS# VALO2134360Listed by: BERKSHIRE HATHAWAY HOMESERVICES PENFED REALTY - Coming Soon
 $1,550,000Coming Soon4 beds 3 baths5,876 sq. ft.
41910 Scotchbridge Pl, ASHBURN, VA 20148
MLS# VALO2134608Listed by: MAVERICK REALTY, LLC - Coming Soon
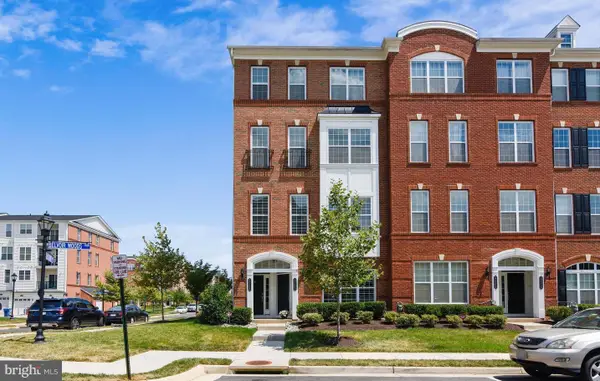 $579,900Coming Soon3 beds 3 baths2,452 sq. ft.
23465 Belvoir Woods Ter, ASHBURN, VA 20148
MLS# VALO2134836Listed by: SERVICE FIRST REALTY CORP - Coming SoonOpen Sun, 12 to 2pm
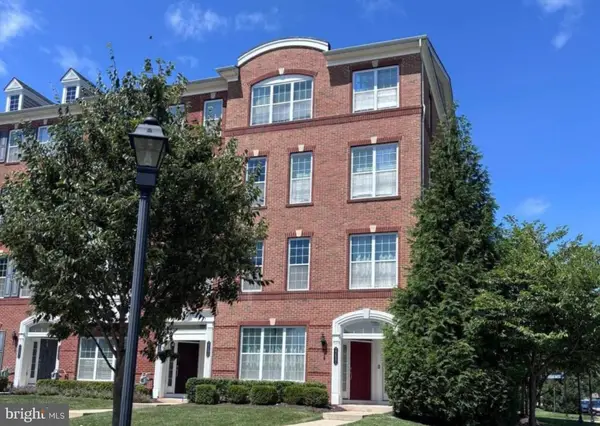 $600,000Coming Soon3 beds 3 baths2,452 sq. ft.
23694 Hopewell Manor Ter, ASHBURN, VA 20148
MLS# VALO2130816Listed by: CENTURY 21 REDWOOD REALTY - Coming SoonOpen Fri, 4 to 6pm
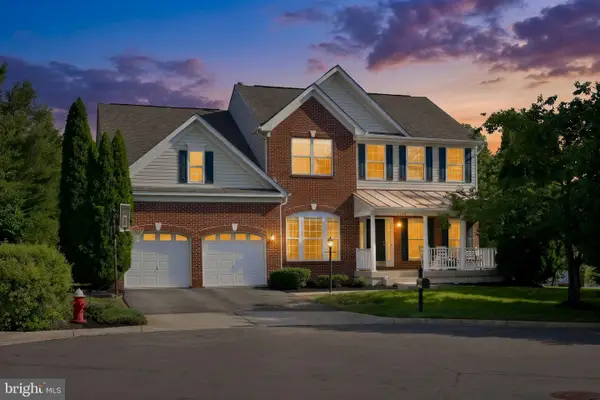 $1,150,000Coming Soon4 beds 4 baths4,305 sq. ft.
43280 John Danforth Ct, ASHBURN, VA 20147
MLS# VALO2134768Listed by: LPT REALTY, LLC - Coming Soon
 $520,000Coming Soon2 beds 3 baths1,439 sq. ft.
23315 Milltown Knoll Sq #102, ASHBURN, VA 20148
MLS# VALO2134424Listed by: COLDWELL BANKER ELITE


Protect your home and budget from life's surprises with an Assurant Home Warranty, backed by a partner that supports you through every step of homeownership. Explore Plans.
© 2026 Better Homes and Gardens Real Estate LLC. An Anywhere Real Estate company. All rights reserved. Better Homes and Gardens® Real Estate is a registered trademark owned by Meredith Operations Corporation, licensed to Better Homes and Gardens Real Estate LLC and used with permission. Better Homes and Gardens Real Estate LLC fully supports the principles of the Fair Housing Act and the Equal Opportunity Act. Listing information is deemed reliable but is not guaranteed accurate.
Each office is independently owned and operated.
Any services or products provided by third parties are not provided by, affiliated with or related to Better Homes and Gardens Real Estate LLC, or its affiliated companies.