
20223 Edisto Sq, Ashburn, VA 20147
Local realty services provided by:Better Homes and Gardens Real Estate Community Realty
Upcoming open houses
- Sat, Aug 1501:00 pm - 03:00 pm
Listed by: harsimran ludher
Office: pearson smith realty, llc.
MLS#:VALO2133750
Source:BRIGHTMLS
Price summary
- Price:$680,000
- Price per sq. ft.:$284.04
- Monthly HOA dues:$160
About this home
Welcome to this spacious 4-bedroom, 3.5-bath townhome in a sought-after location, right off Route 7. Major updates include a new roof (2024), HVAC (2024), water heater (2025), and cooktop (2025). The versatile floor plan features a bedroom with a private full bath on the entry level, ideal for guests, a home office, or multigenerational living. Fresh paint throughout all three levels and brand-new carpet create a clean, move-in-ready feel, while the refreshed bathrooms add a fresh, modern touch. The main level offers hardwood flooring in the kitchen and dining area and an open layout with plenty of natural light. The primary suite features a spacious walk-in closet. Step outside to a spacious deck, freshly stained and ready for outdoor dining, entertaining, or relaxing. A 2-car garage provides ample parking and storage. Located within minutes of One Loudoun’s restaurants, shopping, entertainment, and everyday conveniences, and served by highly rated schools. A great opportunity to own a well-maintained home in one of Ashburn’s most desirable locations....
Contact an agent
Home facts
- Year built:2005
- Subdivision & Development:ASHBROOK VILLAGE
- Listing ID #:VALO2133750
- Added:5 day(s) ago
- Updated:August 14, 2026 at 04:42 AM
Rooms and interior
- Bedrooms:4
- Total bathrooms:4
- Full bathrooms:3
- Half bathrooms:1
- Kitchen Description:Breakfast Area, Cooktop, Dishwasher, Disposal, Kitchen - Island, Oven - Double, Recessed Lighting, Refrigerator, Upgraded Countertops
- Bedroom Description:Entry Level Bedroom
- Living area:2,394 sq. ft.
Heating and cooling
- Cooling:Central A/C
- Heating:Forced Air, Natural Gas
Structure and exterior
- Year built:2005
- Building area:2,394 sq. ft.
- Lot area:0.05 Acres
- Architectural Style:Colonial
- Construction Materials:Brick Front, Vinyl Siding
- Foundation Description:Slab
- Levels:3 Story
Schools
- High school:BROAD RUN
- Middle school:FARMWELL STATION
- Elementary school:ASHBURN
Utilities
- Water:Public
- Sewer:Public Sewer
Finances and disclosures
- Price:$680,000
- Price per sq. ft.:$284.04
- Tax amount:$5,388 (2026)
Features and amenities
- Laundry features:Dryer, Washer
- Amenities:Recessed Lighting
Parking
- Parking description:Additional Storage Area, Attached Garage
- Garage:Yes
- Garage spaces:2
New listings near 20223 Edisto Sq
- Open Sun, 1 to 3pmNew
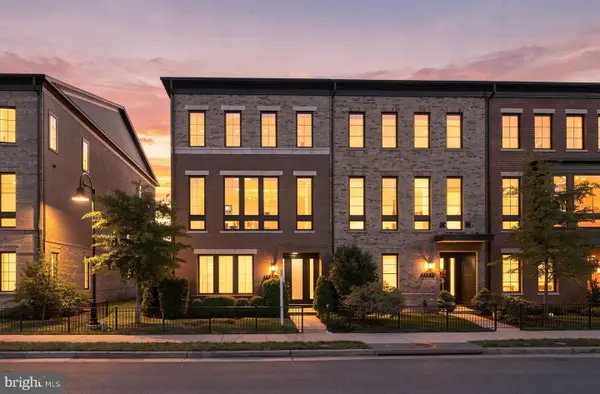 $1,299,900Active4 beds 5 baths3,272 sq. ft.
20252 Northpark Dr, ASHBURN, VA 20147
MLS# VALO2132686Listed by: EXP REALTY, LLC - Coming Soon
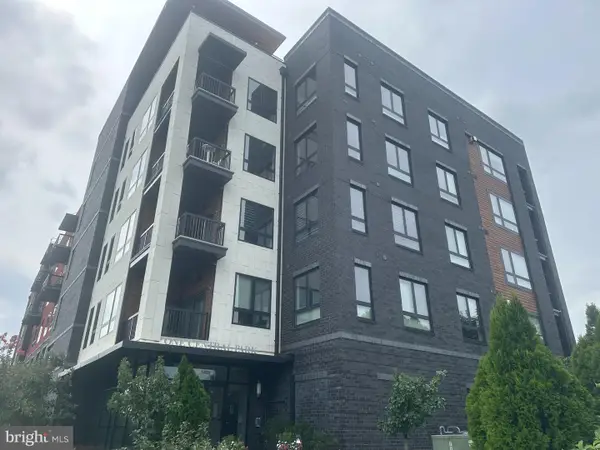 $389,000Coming Soon1 beds 1 baths
44691 Wellfleet Dr #202, ASHBURN, VA 20147
MLS# VALO2134046Listed by: LONG & FOSTER REAL ESTATE, INC. - Coming Soon
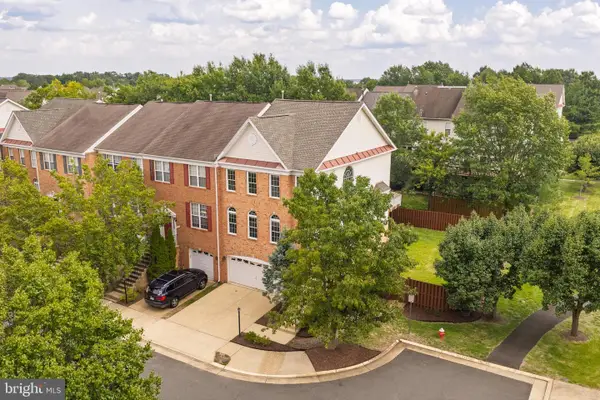 $789,900Coming Soon3 beds 3 baths
43715 Clemens Ter, ASHBURN, VA 20147
MLS# VALO2130626Listed by: WEICHERT, REALTORS - New
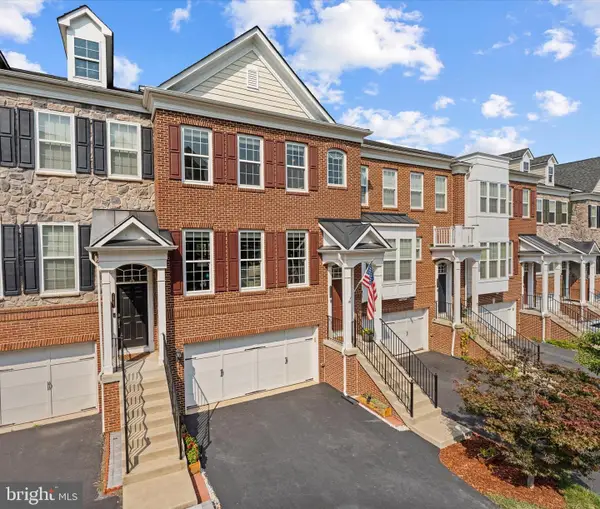 $770,000Active4 beds 4 baths2,964 sq. ft.
20699 Erskine Ter, ASHBURN, VA 20147
MLS# VALO2131466Listed by: PEARSON SMITH REALTY, LLC - Coming Soon
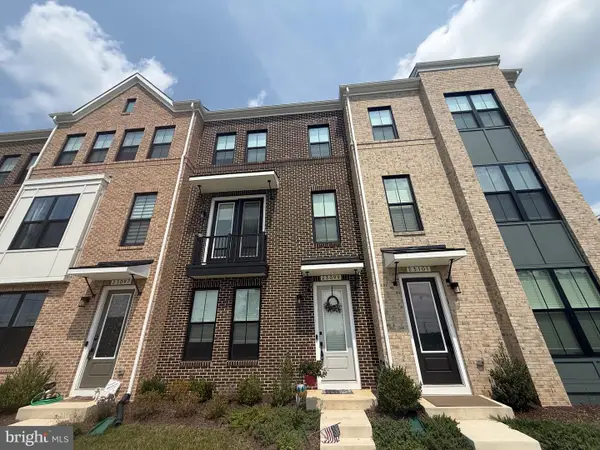 $760,000Coming Soon3 beds 4 baths
23099 Growler Sq, ASHBURN, VA 20148
MLS# VALO2133966Listed by: PEARSON SMITH REALTY, LLC - Coming Soon
 $669,900Coming Soon2 beds 3 baths
44369 Maltese Falcon Sq, ASHBURN, VA 20147
MLS# VALO2134104Listed by: KELLER WILLIAMS REALTY/LEE BEAVER & ASSOC. - New
 $379,900Active2 beds 1 baths958 sq. ft.
20322 Beechwood Ter #301, ASHBURN, VA 20147
MLS# VALO2134094Listed by: PEARSON SMITH REALTY, LLC - Open Sat, 12 to 2pmNew
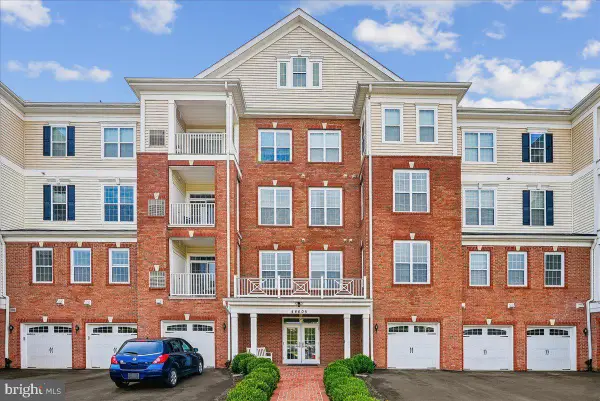 $520,000Active2 beds 2 baths1,525 sq. ft.
44605 York Crest Ter #401, ASHBURN, VA 20147
MLS# VALO2134018Listed by: LONG & FOSTER REAL ESTATE, INC. - Coming Soon
 $1,425,000Coming Soon6 beds 5 baths
21467 Estate Pl, ASHBURN, VA 20147
MLS# VALO2134012Listed by: PEARSON SMITH REALTY, LLC - Open Fri, 10:30am to 4:30pmNew
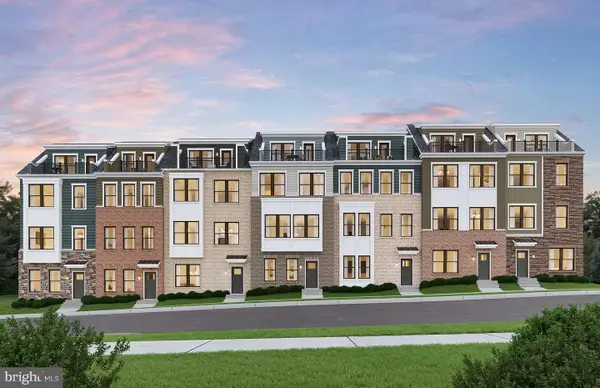 $765,325Active3 beds 5 baths1,887 sq. ft.
42591 Black Angus Dr, ASHBURN, VA 20148
MLS# VALO2134054Listed by: MONUMENT SOTHEBY'S INTERNATIONAL REALTY


Protect your home and budget from life's surprises with an Assurant Home Warranty, backed by a partner that supports you through every step of homeownership. Explore Plans.
© 2026 Better Homes and Gardens Real Estate LLC. An Anywhere Real Estate company. All rights reserved. Better Homes and Gardens® Real Estate is a registered trademark owned by Meredith Operations Corporation, licensed to Better Homes and Gardens Real Estate LLC and used with permission. Better Homes and Gardens Real Estate LLC fully supports the principles of the Fair Housing Act and the Equal Opportunity Act. Listing information is deemed reliable but is not guaranteed accurate.
Each office is independently owned and operated.
Any services or products provided by third parties are not provided by, affiliated with or related to Better Homes and Gardens Real Estate LLC, or its affiliated companies.