
20656 Sibbald Sq, Ashburn, VA 20147
Local realty services provided by:Better Homes and Gardens Real Estate GSA Realty
20656 Sibbald Sq,Ashburn, VA 20147
$559,000
- 3 Beds
- 3 Baths
- 2,600 sq. ft.
- Condominium
- Active
Listed by: kamran saleem
Office: redfin corporation
MLS#:VALO2132810
Source:BRIGHTMLS
Price summary
- Price:$559,000
- Price per sq. ft.:$215
- Monthly HOA dues:$111.67
About this home
*** PRICE REDUCED *** Welcome to 20656 Sibbald Square, where fresh updates, effortless comfort, and an exceptional Ashburn location come together to create a place you'll love calling home. Freshly painted and move-in ready, this inviting residence offers bright, welcoming living spaces designed for both everyday living and easy entertaining. Picture yourself gathering with family and friends, enjoying quiet mornings with coffee, or unwinding after a busy day in a home that feels warm, comfortable, and ready for your next chapter. The bright kitchen features an upgraded Samsung Bespoke refrigerator, gas range, center island, convenient wine/drink fridge, and ample storage. All bedrooms feature upgraded custom closet systems, offering thoughtfully designed storage that makes everyday organization simple and efficient. Step outside and embrace a lifestyle of convenience with community amenities that include beautifully maintained common grounds, an outdoor pool, and tot lots/playgrounds, while the association fee covers common area maintenance, pool access, snow removal, trash, and water for added peace of mind. The location is truly exceptional, placing you just minutes from Goose Creek Village Center, where Harris Teeter, popular restaurants, coffee shops, fitness studios, retail, and everyday conveniences are all within easy reach. Commuters will appreciate seamless access to Route 7, Route 28, the Dulles Greenway, Silver Line Metro stations, Dulles International Airport, and the vibrant shopping, dining, and entertainment of One Loudoun, making this home the perfect blend of comfort, convenience, and lifestyle. Mortgage savings may be available for buyers of this listing....
Contact an agent
Home facts
- Year built:2011
- Subdivision & Development:TOWNES AT GOOSE CREEK VILLAGE
- Listing ID #:VALO2132810
- Added:47 day(s) ago
- Updated:September 23, 2026 at 01:57 PM
Rooms and interior
- Bedrooms:3
- Total bathrooms:3
- Full bathrooms:2
- Half bathrooms:1
- Flooring:Carpet, Hardwood
- Dining Description:Combination Dining/Living, Dining Area, Dining Room
- Bathrooms Description:Bathroom 2, Half Bath, Primary Bath(s), Primary Bathroom
- Kitchen Description:Breakfast Area, Built-In Microwave, Cooktop, Dishwasher, Disposal, Freezer, Icemaker, Kitchen - Island, Pantry, Refrigerator, Stove, Upgraded Countertops, Wine Storage
- Bedroom Description:Primary Bedroom, Walk In Closet(s)
- Living area:2,600 sq. ft.
Heating and cooling
- Cooling:Central A/C
- Heating:Forced Air, Natural Gas
Structure and exterior
- Year built:2011
- Building area:2,600 sq. ft.
- Construction Materials:Masonry
- Exterior Features:Balcony, Exterior Lighting, Gutter System
- Foundation Description:Concrete Perimeter
- Levels:2 Stories
Schools
- High school:STONE BRIDGE
- Middle school:TRAILSIDE
- Elementary school:BELMONT STATION
Utilities
- Water:Public
- Sewer:Public Sewer
Finances and disclosures
- Price:$559,000
- Price per sq. ft.:$215
- Tax amount:$4,236 (2026)
Features and amenities
- Laundry features:Dryer, Laundry, Washer
- Amenities:Ceiling Fan(s), Electric Alarm, Window Treatments
Parking
- Parking description:Attached Garage, Garage - Rear Entry, Garage Door Opener
- Garage:Yes
- Garage spaces:1
New listings near 20656 Sibbald Sq
- Coming SoonOpen Sat, 1 to 3pm
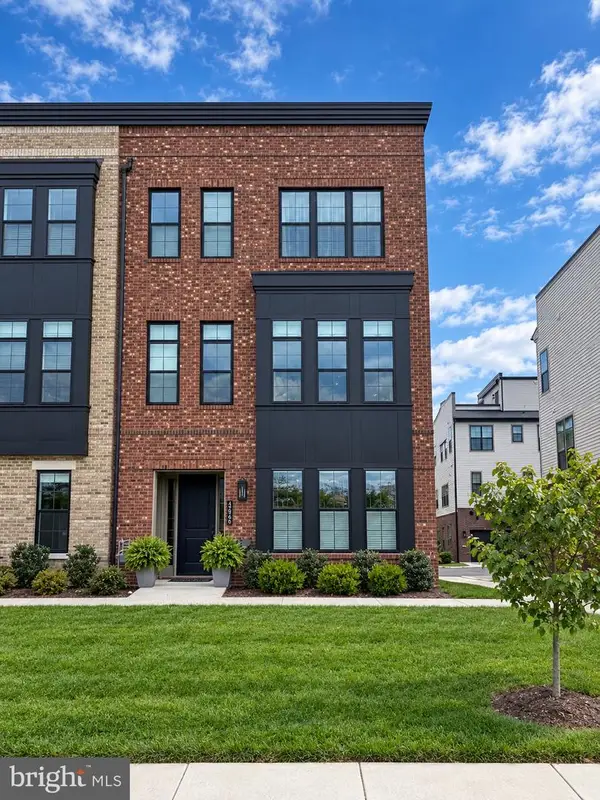 $1,075,000Coming Soon3 beds 4 baths3,255 sq. ft.
19820 Bodmer Dr, ASHBURN, VA 20147
MLS# VALO2136968Listed by: EXP REALTY, LLC - Coming SoonOpen Sat, 1 to 3pm
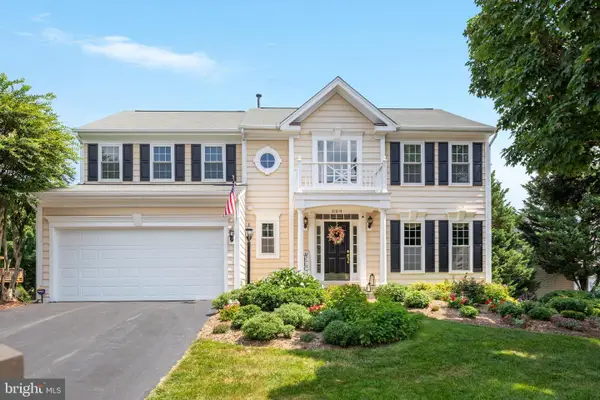 $1,025,000Coming Soon4 beds 4 baths3,086 sq. ft.
21614 Goodwin Ct, ASHBURN, VA 20148
MLS# VALO2134218Listed by: CENTURY 21 REDWOOD REALTY - Coming Soon
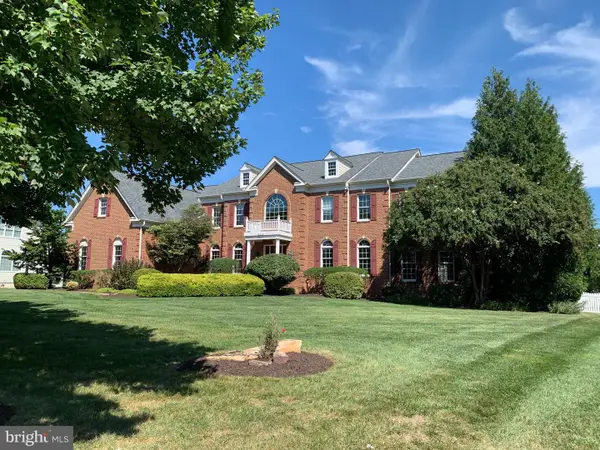 $1,900,000Coming Soon4 beds 6 baths8,446 sq. ft.
43128 Tall Pines Ct, ASHBURN, VA 20147
MLS# VALO2136396Listed by: LONG & FOSTER REAL ESTATE, INC. - Coming Soon
 $705,000Coming Soon3 beds 3 baths1,911 sq. ft.
20516 Adena Ter, ASHBURN, VA 20147
MLS# VALO2135540Listed by: REAL BROKER, LLC - Coming SoonOpen Sun, 2 to 4pm
 $960,000Coming Soon3 beds 3 baths2,285 sq. ft.
22145 Headwater Ter #400, ASHBURN, VA 20148
MLS# VALO2136914Listed by: RE/MAX GATEWAY, LLC - Coming Soon
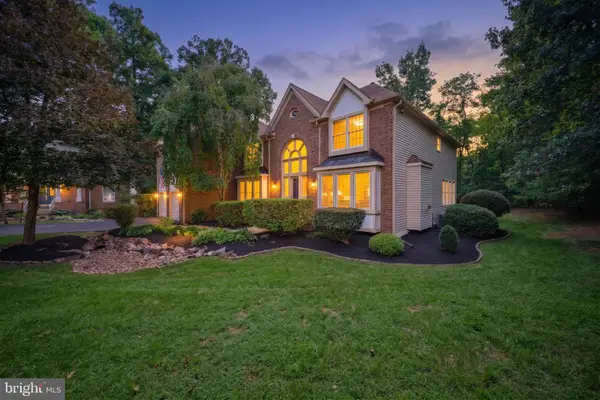 $1,575,000Coming Soon5 beds 7 baths7,286 sq. ft.
21048 Starflower Way, ASHBURN, VA 20147
MLS# VALO2135318Listed by: CENTURY 21 REDWOOD REALTY - Coming Soon
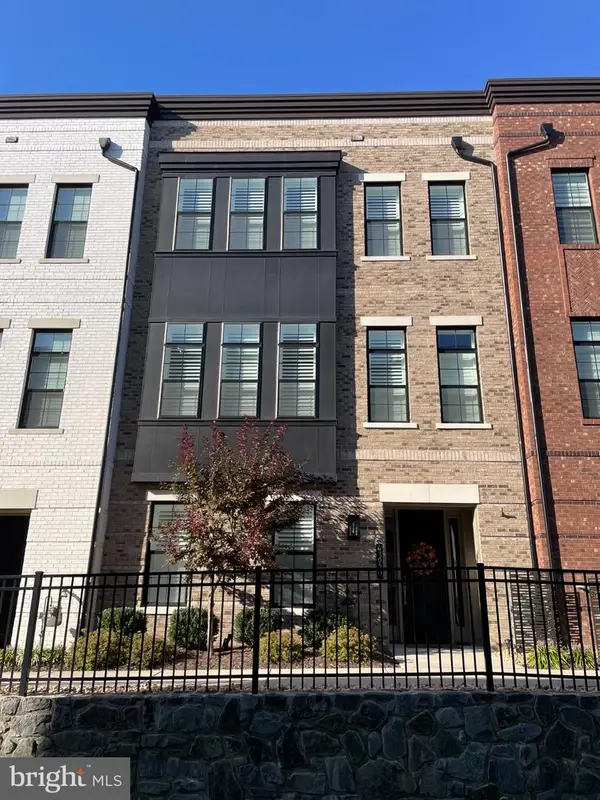 $1,050,000Coming Soon3 beds 4 baths3,255 sq. ft.
43929 Norman News Ter, ASHBURN, VA 20147
MLS# VALO2136824Listed by: RE/MAX GATEWAY, LLC - Coming Soon
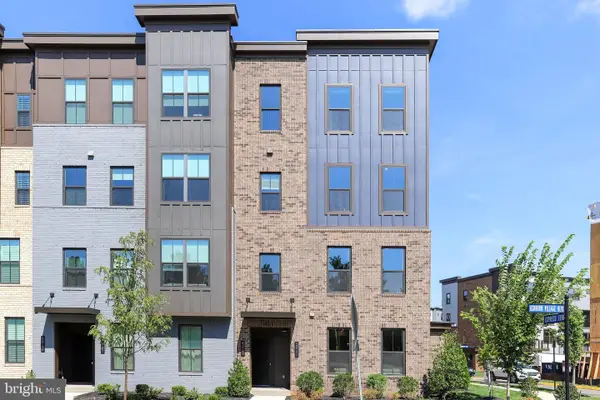 $769,900Coming Soon3 beds 3 baths2,392 sq. ft.
43789 Metro Ter, ASHBURN, VA 20147
MLS# VALO2136434Listed by: SAMSON PROPERTIES - Coming SoonOpen Sat, 11am to 2pm
 $320,000Coming Soon2 beds 1 baths882 sq. ft.
20991 Timber Ridge Ter #203, ASHBURN, VA 20147
MLS# VALO2136722Listed by: PEARSON SMITH REALTY, LLC - Coming Soon
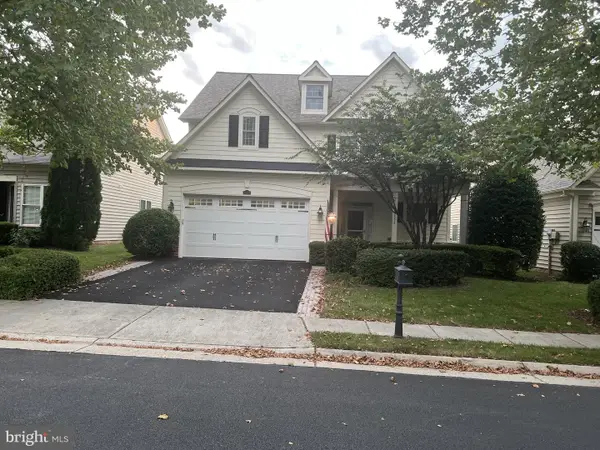 $910,000Coming Soon3 beds 4 baths2,973 sq. ft.
20594 Golden Ridge Dr, ASHBURN, VA 20147
MLS# VALO2136678Listed by: LONG & FOSTER REAL ESTATE, INC.


Protect your home and budget from life's surprises with an Assurant Home Warranty, backed by a partner that supports you through every step of homeownership. Explore Plans.
© 2026 Better Homes and Gardens Real Estate LLC. An Anywhere Real Estate company. All rights reserved. Better Homes and Gardens® Real Estate is a registered trademark owned by Meredith Operations Corporation, licensed to Better Homes and Gardens Real Estate LLC and used with permission. Better Homes and Gardens Real Estate LLC fully supports the principles of the Fair Housing Act and the Equal Opportunity Act. Listing information is deemed reliable but is not guaranteed accurate.
Each office is independently owned and operated.
Any services or products provided by third parties are not provided by, affiliated with or related to Better Homes and Gardens Real Estate LLC, or its affiliated companies.