
21009 Timber Ridge Ter #304, Ashburn, VA 20147
Local realty services provided by:Better Homes and Gardens Real Estate Murphy & Co.
21009 Timber Ridge Ter #304,Ashburn, VA 20147
$275,000
- 1 Beds
- 1 Baths
- 735 sq. ft.
- Condominium
- Active
Listed by: kareem almufti
Office: keller williams fairfax gateway
MLS#:VALO2133644
Source:BRIGHTMLS
Price summary
- Price:$275,000
- Price per sq. ft.:$374.15
- Monthly HOA dues:$80
About this home
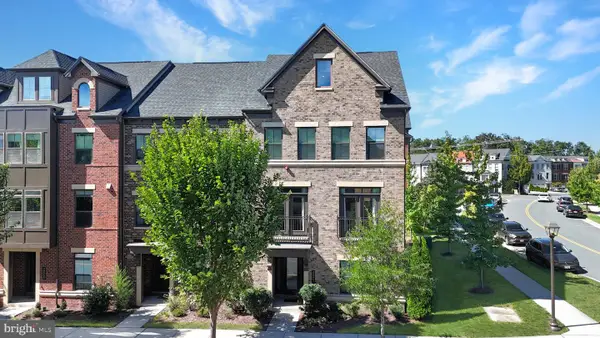
Welcome to this inviting top-floor 1 bed, 1 Full Bath condominium in the desirable Westmaren at Ashburn Farm community. Offering vaulted ceilings, abundant natural light, and no upstairs neighbors, this well-maintained home provides a bright and comfortable living environment. The spacious living room is centered around a cozy fireplace and opens to a private balcony, creating the perfect spot to enjoy your morning coffee or unwind at the end of the day.
The thoughtfully designed floor plan offers comfortable everyday living with an open feel, while the kitchen features natural gas cooking and ample cabinetry for storage and meal preparation. A washer and dryer are conveniently located within the home, and natural gas heat provides year-round comfort and efficiency.
Westmaren is a beautifully maintained 280-home garden-style condominium community nestled within the established Ashburn Farm neighborhood. Residents enjoy access to a community fitness center, outdoor swimming pool, and the extensive amenities offered by Ashburn Farm, including miles of walking trails, parks, playgrounds, tennis and basketball courts, and additional recreational facilities.
Conveniently located less than four miles from the Ashburn Silver Line Metro Station and under ten miles from Washington Dulles International Airport, this home offers excellent access to major commuter routes, including the Dulles Greenway, Route 7, and Route 28. Shopping, dining, grocery stores, coffee shops, and everyday conveniences are all just minutes away, making it easy to enjoy everything Ashburn has to offer. Whether you're searching for a low-maintenance home or a convenient location close to transportation, shopping, and recreation, this condominium offers an exceptional opportunity in one of Loudoun County's most desirable communities....
Contact an agent
Home facts
- Year built:1991
- Subdivision & Development:WESTMAREN
- Listing ID #:VALO2133644
- Added:51 day(s) ago
- Updated:September 28, 2026 at 01:56 PM
Rooms and interior
- Bedrooms:1
- Total bathrooms:1
- Full bathrooms:1
- Dining Description:Dining Area
- Kitchen Description:Dishwasher, Disposal, Exhaust Fan, Oven/Range - Gas, Refrigerator
- Living area:735 sq. ft.
Heating and cooling
- Cooling:Central A/C
- Heating:Forced Air, Natural Gas
Structure and exterior
- Year built:1991
- Building area:735 sq. ft.
- Architectural Style:Contemporary
- Construction Materials:Brick, Combination
- Exterior Features:Balcony
- Levels:1 Story
Schools
- High school:STONE BRIDGE
- Middle school:TRAILSIDE
- Elementary school:CEDAR LANE
Utilities
- Water:Public
- Sewer:Public Sewer
Finances and disclosures
- Price:$275,000
- Price per sq. ft.:$374.15
- Tax amount:$2,283 (2026)
Features and amenities
- Laundry features:Dryer, Dryer In Unit, Laundry, Washer, Washer In Unit
- Amenities:Cable TV Available, Double Pane Windows, Main Entrance Lock, Smoke Detector
New listings near 21009 Timber Ridge Ter #304
- Coming Soon
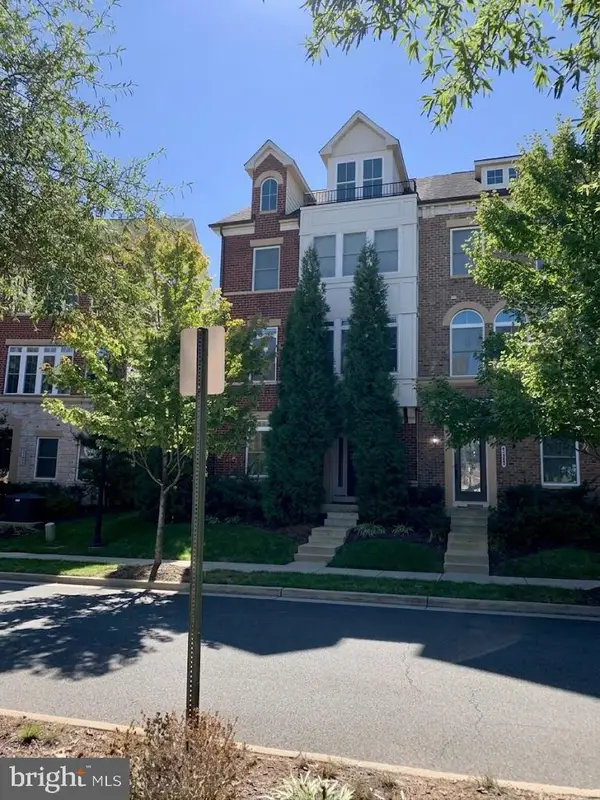 $900,000Coming Soon4 beds 5 baths3,418 sq. ft.
44687 Collingdale Ter, ASHBURN, VA 20147
MLS# VALO2137288Listed by: LONG & FOSTER REAL ESTATE, INC. - Coming Soon
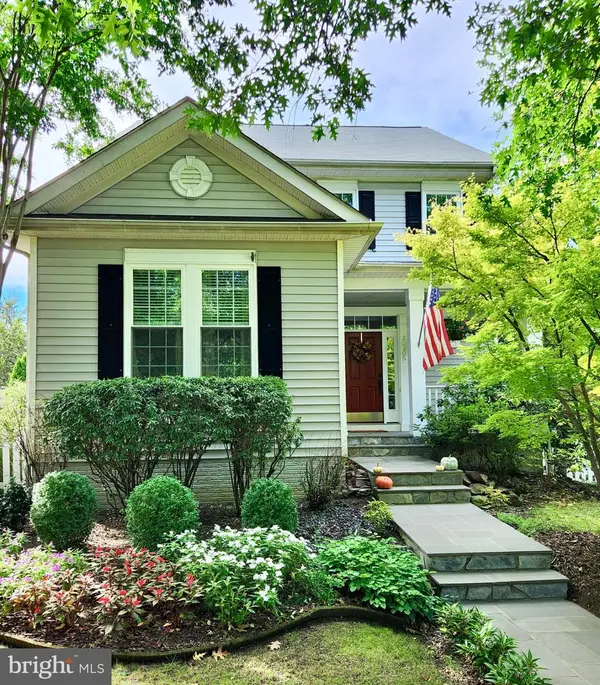 $849,900Coming Soon4 beds 3 baths2,113 sq. ft.
20305 Vermeer St, ASHBURN, VA 20147
MLS# VALO2137366Listed by: CORCORAN MCENEARNEY - Coming Soon
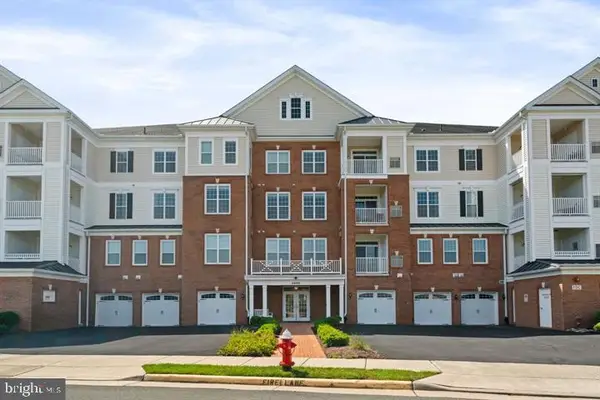 $520,000Coming Soon2 beds 2 baths1,491 sq. ft.
44589 York Crest Ter #405, ASHBURN, VA 20147
MLS# VALO2137334Listed by: REAL BROKER, LLC - Coming SoonOpen Sun, 1 to 4pm
 $565,000Coming Soon3 beds 3 baths2,706 sq. ft.
22354 Concord Station Ter, ASHBURN, VA 20148
MLS# VALO2134882Listed by: WEICHERT, REALTORS - Coming Soon
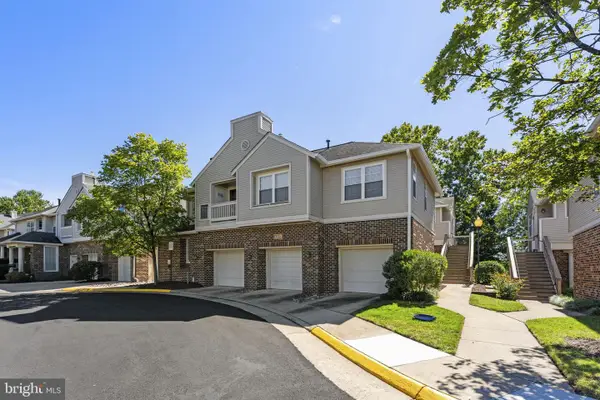 $449,000Coming Soon2 beds 3 baths1,415 sq. ft.
45071 Brae Ter #102, ASHBURN, VA 20147
MLS# VALO2137238Listed by: RE/MAX DISTINCTIVE REAL ESTATE, INC. - Coming Soon
 $1,435,000Coming Soon5 beds 5 baths4,438 sq. ft.
44366 Hempland Dr, ASHBURN, VA 20147
MLS# VALO2137344Listed by: SAMSON PROPERTIES - Coming SoonOpen Sat, 12 to 2pm
 $1,150,000Coming Soon4 beds 5 baths3,270 sq. ft.
43447 Wilcox Ter, ASHBURN, VA 20148
MLS# VALO2137360Listed by: REAL BROKER, LLC - Coming Soon
 $970,000Coming Soon5 beds 5 baths3,718 sq. ft.
22261 Philanthropic Dr, ASHBURN, VA 20148
MLS# VALO2137218Listed by: SAMSON PROPERTIES - Coming Soon
 $684,900Coming Soon3 beds 3 baths2,768 sq. ft.
43209 Mongold Sq, ASHBURN, VA 20148
MLS# VALO2136522Listed by: PEARSON SMITH REALTY, LLC - Coming Soon
 $824,900Coming Soon3 beds 4 baths2,940 sq. ft.
43110 Baltusrol Ter, ASHBURN, VA 20147
MLS# VALO2136530Listed by: SAMSON PROPERTIES


Protect your home and budget from life's surprises with an Assurant Home Warranty, backed by a partner that supports you through every step of homeownership. Explore Plans.
© 2026 Better Homes and Gardens Real Estate LLC. An Anywhere Real Estate company. All rights reserved. Better Homes and Gardens® Real Estate is a registered trademark owned by Meredith Operations Corporation, licensed to Better Homes and Gardens Real Estate LLC and used with permission. Better Homes and Gardens Real Estate LLC fully supports the principles of the Fair Housing Act and the Equal Opportunity Act. Listing information is deemed reliable but is not guaranteed accurate.
Each office is independently owned and operated.
Any services or products provided by third parties are not provided by, affiliated with or related to Better Homes and Gardens Real Estate LLC, or its affiliated companies.