
21160 Dray Ter, Ashburn, VA 20147
Local realty services provided by:Better Homes and Gardens Real Estate Reserve
21160 Dray Ter,Ashburn, VA 20147
$725,000
- 3 Beds
- 4 Baths
- 2,287 sq. ft.
- Townhouse
- Coming Soon
Upcoming open houses
- Sat, Aug 2901:00 pm - 03:00 pm
Listed by: kathleen stakem
Office: re/max gateway, llc.
MLS#:VALO2134866
Source:BRIGHTMLS
Price summary
- Price:$725,000
- Price per sq. ft.:$317.01
- Monthly HOA dues:$122
About this home
Welcome to 21160 Dray Terrace, a beautifully updated end-unit townhome in highly sought-after Ashburn Farm. With 3 bedrooms, 3 full baths, abundant natural light, and fantastic outdoor spaces, this home offers plenty of room to spread out both inside and out.
The main level welcomes you with beautiful hardwood floors and tons of natural light throughout. The updated kitchen features white cabinetry, granite countertops, stainless steel appliances and easy access to the deck, perfect for morning coffee, grilling, or relaxing at the end of the day.
Upstairs, the spacious primary suite features a large walk-in closet and a gorgeous updated en-suite bath. Two additional bedrooms and an updated full hall bath complete the upper level.
The walk-out lower level adds even more living space with a large rec room, additional full bath, and conveniently located laundry/mudroom. Step outside to a lower deck and beautifully landscaped backyard that feels like your own private oasis.
Major updates include a new roof and windows in 2015, garage door in 2018, HVAC in 2020, and water heater in 2023.
Located in the heart of Ashburn Farm, residents enjoy an incredible list of community amenities including three pools, sports fields and courts, miles of walking and biking trails, tot lots, ponds, and more, all in a convenient Ashburn location close to shopping, dining, schools, and commuter routes....
Contact an agent
Home facts
- Year built:1994
- Subdivision & Development:ASHBURN FARM
- Listing ID #:VALO2134866
- Updated:August 26, 2026 at 01:33 PM
Rooms and interior
- Bedrooms:3
- Total bathrooms:4
- Full bathrooms:3
- Half bathrooms:1
- Dining Description:Dining Area, Dining Room
- Bathrooms Description:Full Bath, Primary Bath(s), Primary Bathroom
- Kitchen Description:Crown Moldings, Dishwasher, Disposal, Icemaker, Kitchen - Country, Kitchen - Table Space, Microwave, Oven/Range - Gas, Refrigerator
- Bedroom Description:Primary Bedroom
- Basement:Yes
- Basement Description:Daylight, Full, Fully Finished, Garage Access, Outside Entrance, Rear Entrance, Walkout Level, Windows
- Living area:2,287 sq. ft.
Heating and cooling
- Cooling:Central A/C
- Heating:Forced Air, Natural Gas
Structure and exterior
- Year built:1994
- Building area:2,287 sq. ft.
- Lot area:0.07 Acres
- Lot Features:Landscaping
- Architectural Style:Traditional
- Construction Materials:Brick, Masonry
- Exterior Features:Deck(s)
- Foundation Description:Slab
- Levels:3 Story
Schools
- High school:STONE BRIDGE
Utilities
- Water:Public
- Sewer:Public Sewer
Finances and disclosures
- Price:$725,000
- Price per sq. ft.:$317.01
- Tax amount:$5,002 (2026)
Features and amenities
- Laundry features:Dryer, Laundry, Washer
- Amenities:Attic, Chair Railings, Crown Moldings, Window Treatments
Parking
- Parking description:Attached Garage, Garage Door Opener
- Garage:Yes
- Garage spaces:1
New listings near 21160 Dray Ter
- Coming Soon
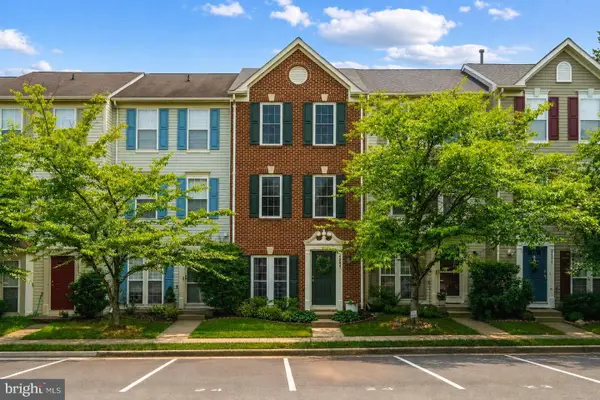 $565,000Coming Soon3 beds 3 baths1,648 sq. ft.
44221 Litchfield Ter, ASHBURN, VA 20147
MLS# VALO2134530Listed by: CENTURY 21 REDWOOD REALTY - Coming SoonOpen Sun, 1 to 4pm
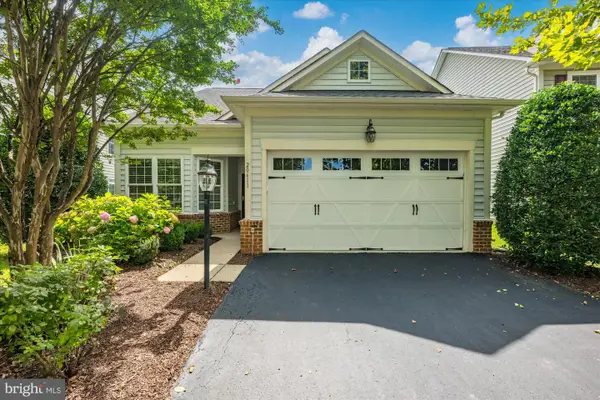 $875,000Coming Soon3 beds 3 baths2,304 sq. ft.
20611 Golden Ridge Dr, ASHBURN, VA 20147
MLS# VALO2134982Listed by: KELLER WILLIAMS REALTY - Coming SoonOpen Sat, 1 to 3pm
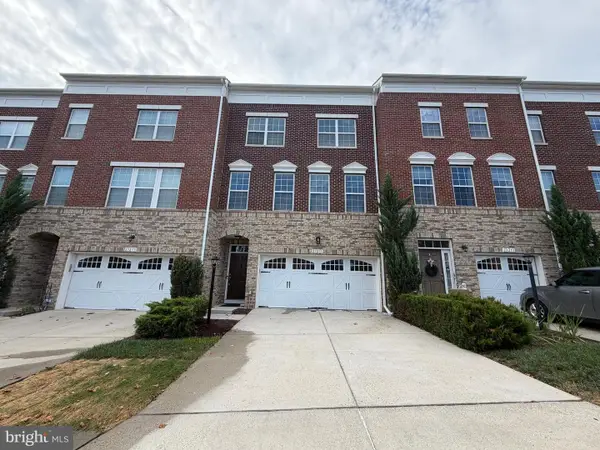 $800,000Coming Soon4 beds 4 baths2,836 sq. ft.
23253 Tradewind, ASHBURN, VA 20148
MLS# VALO2134246Listed by: KELLER WILLIAMS REALTY DULLES - Coming SoonOpen Sat, 1 to 3pm
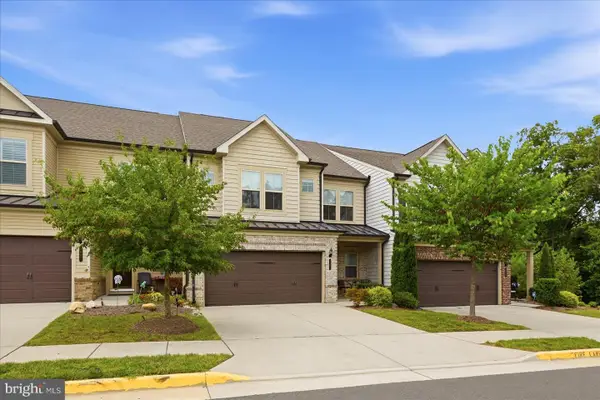 $869,000Coming Soon3 beds 4 baths2,796 sq. ft.
19829 Sleepy Orange Ter, ASHBURN, VA 20147
MLS# VALO2134880Listed by: COMPASS - Coming Soon
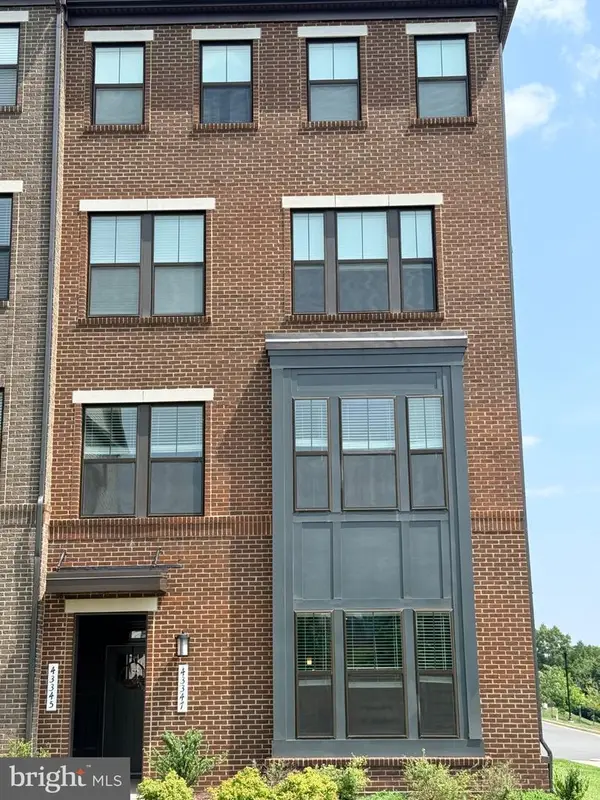 $549,999Coming Soon3 beds 3 baths1,626 sq. ft.
43347 Goshen Run Sq, ASHBURN, VA 20148
MLS# VALO2134826Listed by: PEARSON SMITH REALTY, LLC - Coming Soon
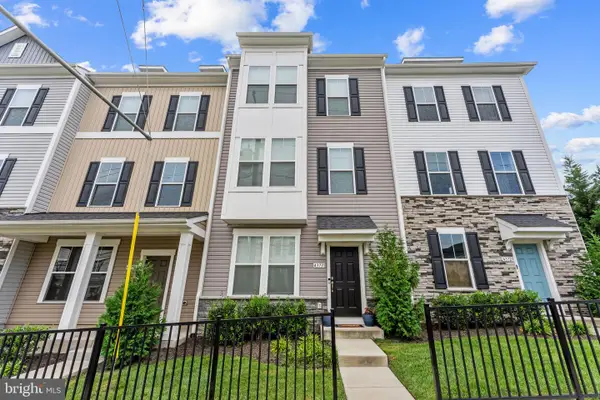 $749,900Coming Soon4 beds 4 baths2,136 sq. ft.
43731 Hay Rd, ASHBURN, VA 20147
MLS# VALO2134360Listed by: BERKSHIRE HATHAWAY HOMESERVICES PENFED REALTY - Coming Soon
 $1,550,000Coming Soon4 beds 3 baths5,876 sq. ft.
41910 Scotchbridge Pl, ASHBURN, VA 20148
MLS# VALO2134608Listed by: MAVERICK REALTY, LLC - Coming Soon
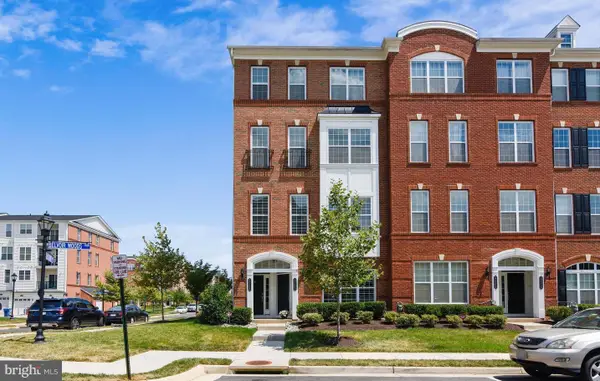 $579,900Coming Soon3 beds 3 baths2,452 sq. ft.
23465 Belvoir Woods Ter, ASHBURN, VA 20148
MLS# VALO2134836Listed by: SERVICE FIRST REALTY CORP - Coming SoonOpen Sun, 12 to 2pm
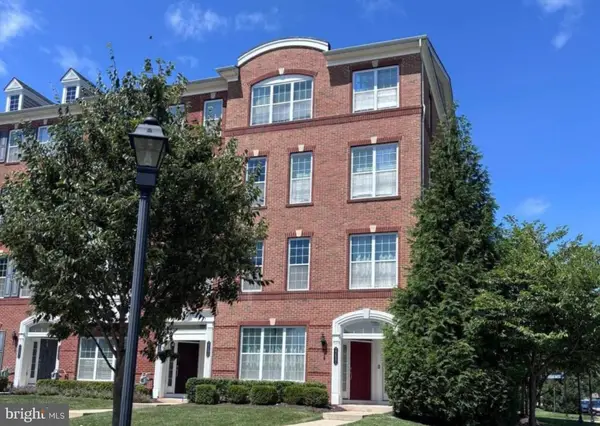 $600,000Coming Soon3 beds 3 baths2,452 sq. ft.
23694 Hopewell Manor Ter, ASHBURN, VA 20148
MLS# VALO2130816Listed by: CENTURY 21 REDWOOD REALTY


Protect your home and budget from life's surprises with an Assurant Home Warranty, backed by a partner that supports you through every step of homeownership. Explore Plans.
© 2026 Better Homes and Gardens Real Estate LLC. An Anywhere Real Estate company. All rights reserved. Better Homes and Gardens® Real Estate is a registered trademark owned by Meredith Operations Corporation, licensed to Better Homes and Gardens Real Estate LLC and used with permission. Better Homes and Gardens Real Estate LLC fully supports the principles of the Fair Housing Act and the Equal Opportunity Act. Listing information is deemed reliable but is not guaranteed accurate.
Each office is independently owned and operated.
Any services or products provided by third parties are not provided by, affiliated with or related to Better Homes and Gardens Real Estate LLC, or its affiliated companies.