
21614 Goodwin Ct, Ashburn, VA 20148
Local realty services provided by:Better Homes and Gardens Real Estate Valley Partners
Upcoming open houses
- Sat, Sep 2601:00 pm - 03:00 pm
Listed by: kelly stock bacon
Office: century 21 redwood realty
MLS#:VALO2134218
Source:BRIGHTMLS
Price summary
- Price:$1,025,000
- Price per sq. ft.:$332.15
- Monthly HOA dues:$118
About this home
Welcome to one of Broadlands’ most coveted settings! Tucked away on a quiet cul-de-sac, this beautifully maintained home offers the rare combination of a flat, private backyard, mature wooded views, and an exceptional sense of privacy. Impeccably cared for and offering over 3,000 finished square feet, this residence is designed for comfortable everyday living and effortless entertaining. A gracious two story foyer and beautiful hardwood floors create a warm and inviting welcome! The renovated kitchen features maple cabinetry, granite countertops, and stainless-steel appliances - opening seamlessly to the spacious family room. An extraordinary wall of windows spans the entire rear of the home, creating a spectacular connection to the outdoors. The outdoor living spaces are equally impressive. A Trex deck and expansive stone patio overlook the level backyard, offering an idyllic setting for morning coffee or gathering around the fire pit on crisp fall evenings. The luxurious primary suite provides a peaceful retreat with soaring cathedral ceilings, a generous walk-in closet, and renovated en-suite bath featuring dual vanities and an oversized frameless shower. Spacious secondary bedrooms and a hall bath with dual sinks provide comfort and flexibility for family and guests. The fully finished walkout lower level extends the living space with a versatile den(with custom built-ins!), recreation room, powder room, and abundant storage. A truly special Broadlands opportunity—an exceptional lot, beautiful wooded setting, thoughtfully updated interiors, and an outdoor living experience that is increasingly hard to find.<br><br>Notable updates include: furnace(2024), AC(2022), roof(2011), windows(2013), kitchen renovation(2014), basement refinish(2022), primary bath renovation(2017), trex deck and stone patio(2021).All dates approximate.<br><br>LOCATION, LOCATION, LOCATION! Highly sought after school pyramid(one block to elementary school)! Broadlands residents enjoy 3 swimming pools, miles of paved walk/biking trails, multiple tot lots, basketball court, and Nature Community Center. Convenient Ashburn Metro with parking, 2 neighborhood shopping/dining plazas(Harris Teeter, Starbucks, Walgreens, and more!). Nearby One Loudoun dining, shopping, and nightlife! Also, convenient access to Dulles International Airport and major commuting routes like Route 7/28/Dulles Toll Rd. Note: Broadlands community photos are "in season" images from 2021....
Contact an agent
Home facts
- Year built:1995
- Subdivision & Development:BROADLANDS
- Listing ID #:VALO2134218
- Added:1 day(s) ago
- Updated:September 25, 2026 at 02:13 PM
Rooms and interior
- Bedrooms:4
- Total bathrooms:4
- Full bathrooms:2
- Half bathrooms:2
- Flooring:Carpet, Ceramic Tile, Hardwood, Luxury Vinyl Plank
- Dining Description:Dining Room, Formal/Separate Dining Room
- Bathrooms Description:Full Bath, Half Bath, Primary Bath(s), Primary Bathroom
- Kitchen Description:Breakfast Area, Carpet, Crown Moldings, Dishwasher, Disposal, Icemaker, Kitchen - Eat-In, Kitchen - Island, Kitchen - Table Space, Pantry, Recessed Lighting, Refrigerator, Stove, Upgraded Countertops
- Bedroom Description:Carpet, Primary Bedroom
- Basement:Yes
- Basement Description:Walkout Level
- Living area:3,086 sq. ft.
Heating and cooling
- Cooling:Ceiling Fan(s), Central A/C
- Heating:Forced Air, Natural Gas
Structure and exterior
- Year built:1995
- Building area:3,086 sq. ft.
- Lot area:0.31 Acres
- Lot Features:Backs to Trees, Cul-de-sac, Landscaping
- Architectural Style:Colonial
- Construction Materials:Vinyl Siding
- Exterior Features:Deck(s), Patio(s)
- Levels:3 Story
Schools
- High school:BRIAR WOODS
- Middle school:EAGLE RIDGE
- Elementary school:HILLSIDE
Utilities
- Water:Public
- Sewer:Public Sewer
Finances and disclosures
- Price:$1,025,000
- Price per sq. ft.:$332.15
- Tax amount:$7,535 (2026)
Features and amenities
- Laundry features:Dryer, Dryer In Unit, Laundry, Washer, Washer In Unit
- Amenities:Carpet, Ceiling Fan(s), Crown Moldings, Recessed Lighting, Window Treatments
Parking
- Parking description:Attached Garage, Garage Door Opener
- Garage:Yes
- Garage spaces:2
New listings near 21614 Goodwin Ct
- Coming Soon
 $940,000Coming Soon4 beds 3 baths2,411 sq. ft.
43204 Wayside Cir, ASHBURN, VA 20147
MLS# VALO2127422Listed by: PEARSON SMITH REALTY, LLC - Coming Soon
 $619,500Coming Soon3 beds 3 baths1,580 sq. ft.
19937 Lavender Dust Sq, ASHBURN, VA 20147
MLS# VALO2137146Listed by: KELLER WILLIAMS REALTY - Coming Soon
 $895,000Coming Soon3 beds 3 baths2,707 sq. ft.
20523 Crescent Pointe Pl, ASHBURN, VA 20147
MLS# VALO2137244Listed by: SAMSON PROPERTIES - Coming Soon
 $469,900Coming Soon2 beds 2 baths1,328 sq. ft.
21845 Jarvis Sq, ASHBURN, VA 20147
MLS# VALO2136078Listed by: SAMSON PROPERTIES - Coming Soon
 $1,549,000Coming Soon5 beds 5 baths4,880 sq. ft.
21373 Larue Ct, ASHBURN, VA 20148
MLS# VALO2137184Listed by: NK REAL ESTATE GROUP, LLC - Coming Soon
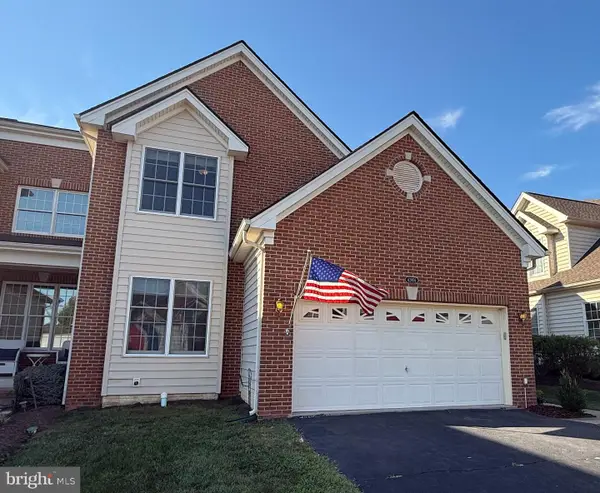 $890,000Coming Soon3 beds 4 baths3,833 sq. ft.
42956 Chancery Ter, ASHBURN, VA 20148
MLS# VALO2118414Listed by: RE/MAX ROOTS - Coming Soon
 $1,089,990Coming Soon4 beds 4 baths4,406 sq. ft.
20105 Blackwolf Run Pl, ASHBURN, VA 20147
MLS# VALO2137154Listed by: IKON REALTY - Coming Soon
 $705,000Coming Soon3 beds 3 baths1,911 sq. ft.
20516 Adena Ter, ASHBURN, VA 20147
MLS# VALO2135540Listed by: REAL BROKER, LLC - Coming Soon
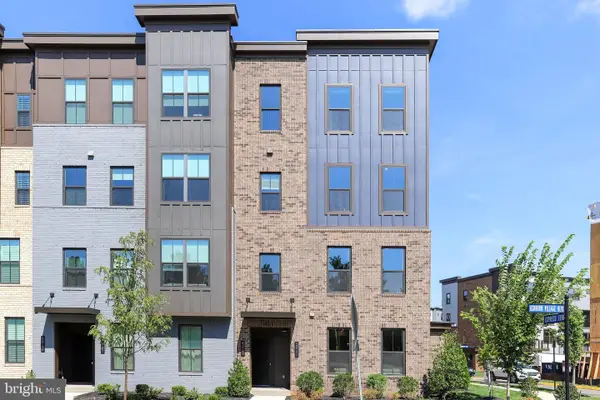 $769,900Coming Soon3 beds 3 baths2,392 sq. ft.
43789 Metro Ter, ASHBURN, VA 20147
MLS# VALO2136434Listed by: SAMSON PROPERTIES - Coming Soon
 $1,550,000Coming Soon4 beds 6 baths5,876 sq. ft.
41910 Scotchbridge Pl, ASHBURN, VA 20148
MLS# VALO2134608Listed by: MAVERICK REALTY, LLC


Protect your home and budget from life's surprises with an Assurant Home Warranty, backed by a partner that supports you through every step of homeownership. Explore Plans.
© 2026 Better Homes and Gardens Real Estate LLC. An Anywhere Real Estate company. All rights reserved. Better Homes and Gardens® Real Estate is a registered trademark owned by Meredith Operations Corporation, licensed to Better Homes and Gardens Real Estate LLC and used with permission. Better Homes and Gardens Real Estate LLC fully supports the principles of the Fair Housing Act and the Equal Opportunity Act. Listing information is deemed reliable but is not guaranteed accurate.
Each office is independently owned and operated.
Any services or products provided by third parties are not provided by, affiliated with or related to Better Homes and Gardens Real Estate LLC, or its affiliated companies.