
22247 Waterberry Ter, Ashburn, VA 20148
Local realty services provided by:Better Homes and Gardens Real Estate Cassidon Realty
22247 Waterberry Ter,Ashburn, VA 20148
$819,900
- 4 Beds
- 4 Baths
- 3,382 sq. ft.
- Townhouse
- Active
Listed by: sridhar vemuru
Office: agragami, llc.
MLS#:VALO2137264
Source:BRIGHTMLS
Price summary
- Price:$819,900
- Price per sq. ft.:$242.43
About this home
Rarely available east-facing, gorgeous and spacious end-unit townhome with a 2-car garage, offering an impressive 3,382 square feet across three beautifully finished levels. Freshly painted throughout with brand-new carpeting, this move-in-ready home features hardwood floors on the main and lower levels and a gourmet kitchen with upgraded cabinetry and brand-new stainless steel dishwasher, microwave, cooktop, and refrigerator. Step outside to the large composite deck, perfect for outdoor dining, entertaining, or relaxing. The expansive primary suite is a true retreat, featuring a private sitting area, spacious walk-in closets, and a luxurious en-suite bath with a jetted soaking tub and separate shower. The fully finished lower level offers a generous recreation room and private study, providing flexible space for a home office, media room, gym, or additional living area. Ideally located near Verizon, Raytheon, and the Silver Line Metro, with convenient access to major commuter routes, shopping, dining, and everyday amenities. A fantastic commuter location and truly move-in ready!...
Contact an agent
Home facts
- Year built:2006
- Subdivision & Development:AMBERLEIGH
- Listing ID #:VALO2137264
- Added:1 day(s) ago
- Updated:September 25, 2026 at 10:40 AM
Rooms and interior
- Bedrooms:4
- Total bathrooms:4
- Full bathrooms:3
- Half bathrooms:1
- Dining Description:Combination Dining/Living
- Bathrooms Description:Primary Bath(s)
- Kitchen Description:Breakfast Area, Combination Kitchen/Living, Cooktop, Cooktop - Down Draft, Crown Moldings, Dishwasher, Disposal, Exhaust Fan, Icemaker, Microwave, Oven - Double, Oven - Wall, Oven/Range - Electric, Refrigerator, Upgraded Countertops, Water Heater
- Living area:3,382 sq. ft.
Heating and cooling
- Cooling:Ceiling Fan(s), Central A/C
- Heating:Forced Air, Natural Gas
Structure and exterior
- Roof:Asphalt
- Year built:2006
- Building area:3,382 sq. ft.
- Lot area:0.07 Acres
- Architectural Style:Colonial
- Construction Materials:Brick, Brick Front, Combination
- Foundation Description:Slab
- Levels:3 Story
Schools
- High school:ROCK RIDGE
- Middle school:STONE HILL
- Elementary school:MOOREFIELD STATION
Utilities
- Water:Public
- Sewer:Public Sewer
Finances and disclosures
- Price:$819,900
- Price per sq. ft.:$242.43
- Tax amount:$6,316 (2026)
Features and amenities
- Laundry features:Dryer, Washer
- Amenities:120/240V, 200+ Amp Service, Cable TV, Cable TV Available, Carbon Monoxide Detector(s), Chair Railings, Crown Moldings, Electric Available, Multiple Phone Lines, Natural Gas Available, Phone Available, Smoke Detector, Underground Utilities, Window Treatments
Parking
- Parking description:Asphalt Driveway, Attached Garage, Garage Door Opener
- Garage:Yes
- Garage spaces:2
New listings near 22247 Waterberry Ter
- Coming Soon
 $940,000Coming Soon4 beds 3 baths2,411 sq. ft.
43204 Wayside Cir, ASHBURN, VA 20147
MLS# VALO2127422Listed by: PEARSON SMITH REALTY, LLC - Coming Soon
 $619,500Coming Soon3 beds 3 baths1,580 sq. ft.
19937 Lavender Dust Sq, ASHBURN, VA 20147
MLS# VALO2137146Listed by: KELLER WILLIAMS REALTY - Coming Soon
 $895,000Coming Soon3 beds 3 baths2,707 sq. ft.
20523 Crescent Pointe Pl, ASHBURN, VA 20147
MLS# VALO2137244Listed by: SAMSON PROPERTIES - Coming Soon
 $469,900Coming Soon2 beds 2 baths1,328 sq. ft.
21845 Jarvis Sq, ASHBURN, VA 20147
MLS# VALO2136078Listed by: SAMSON PROPERTIES - Coming Soon
 $1,549,000Coming Soon5 beds 5 baths4,880 sq. ft.
21373 Larue Ct, ASHBURN, VA 20148
MLS# VALO2137184Listed by: NK REAL ESTATE GROUP, LLC - Coming Soon
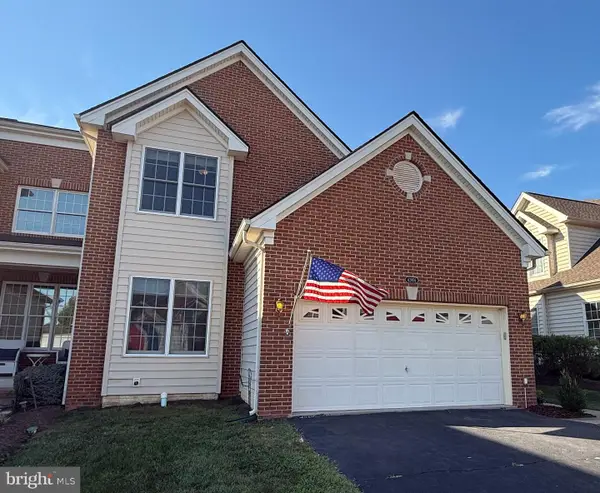 $890,000Coming Soon3 beds 4 baths3,833 sq. ft.
42956 Chancery Ter, ASHBURN, VA 20148
MLS# VALO2118414Listed by: RE/MAX ROOTS - Coming Soon
 $1,089,990Coming Soon4 beds 4 baths4,406 sq. ft.
20105 Blackwolf Run Pl, ASHBURN, VA 20147
MLS# VALO2137154Listed by: IKON REALTY - Coming Soon
 $705,000Coming Soon3 beds 3 baths1,911 sq. ft.
20516 Adena Ter, ASHBURN, VA 20147
MLS# VALO2135540Listed by: REAL BROKER, LLC - Coming Soon
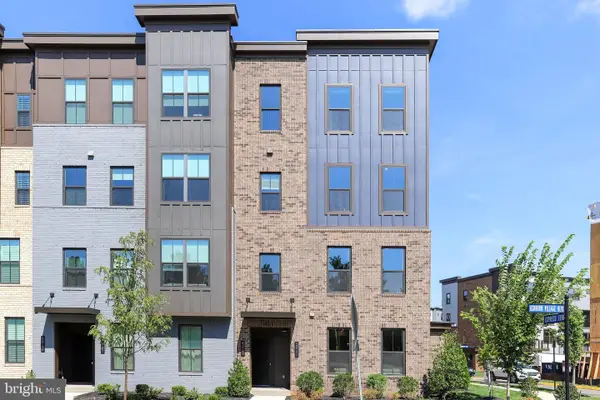 $769,900Coming Soon3 beds 3 baths2,392 sq. ft.
43789 Metro Ter, ASHBURN, VA 20147
MLS# VALO2136434Listed by: SAMSON PROPERTIES - Coming Soon
 $1,550,000Coming Soon4 beds 6 baths5,876 sq. ft.
41910 Scotchbridge Pl, ASHBURN, VA 20148
MLS# VALO2134608Listed by: MAVERICK REALTY, LLC


Protect your home and budget from life's surprises with an Assurant Home Warranty, backed by a partner that supports you through every step of homeownership. Explore Plans.
© 2026 Better Homes and Gardens Real Estate LLC. An Anywhere Real Estate company. All rights reserved. Better Homes and Gardens® Real Estate is a registered trademark owned by Meredith Operations Corporation, licensed to Better Homes and Gardens Real Estate LLC and used with permission. Better Homes and Gardens Real Estate LLC fully supports the principles of the Fair Housing Act and the Equal Opportunity Act. Listing information is deemed reliable but is not guaranteed accurate.
Each office is independently owned and operated.
Any services or products provided by third parties are not provided by, affiliated with or related to Better Homes and Gardens Real Estate LLC, or its affiliated companies.