
42872 Pimlico Way, Ashburn, VA 20147
Local realty services provided by:Better Homes and Gardens Real Estate Cassidon Realty
42872 Pimlico Way,Ashburn, VA 20147
$695,000
- 4 Beds
- 3 Baths
- - sq. ft.
- Single family
- Coming Soon
Listed by: joe azer
Office: samson properties
MLS#:VALO2131636
Source:BRIGHTMLS
Price summary
- Price:$695,000
- Monthly HOA dues:$80
About this home
***Pro Photos and Video Coming Wednesday*** Welcome to 42872 Pimlico Way in beautiful Ashburn VA. This updated single family home features 4 bedrooms, 3 full bathrooms, a massive deck, fenced in yard, and is ready ready ready for a new family to call it home! The main level has real hardwood floors in the living room, kitchen and main hallway, the three bedrooms have brand new plush carpet, and the two full bathrooms have beautiful ceramic tile flooring and shower surrounds. The lower level has durable and brilliant LVP flooring throughout, including in bedroom number 4, and the third full bathroom. The family room in the lower level is bright, with windows on the front and rear, and there is space for a fifth bedroom too if desired. As currently configured the lower level has space for a proper family room, a home office, a kids play area, and even a home gym. And thats before you utilize any of the unfinished space in the utility room! This house has been meticulously maintained, from the stainless appliances in the kitchen, to the granite countertops, to the ceiling fans in all the bedrooms, to the HVAC (2017), Roof (2024), Windows (2022), Doors, and even the backyard Fence (2017). There is space for everyone here and nothing to do but move-in! Ceiling fans, paint, recessed lights... all done! Power washing and landscaping, ready to go!! There is even a bluetooth ceiling mounted exhaust fan in the primary bathroom so you can listen to music, as loud as you want, while taking a shower! Walking distance to the library, shopping, dining, and W&OD trail. Plus it's super easy to commute with a park/ride less than half a mile away and the Greenway/Tollroad about a mile away. This house has it all. Come and see it!...
Contact an agent
Home facts
- Year built:1993
- Listing ID #:VALO2131636
- Updated:July 24, 2026 at 04:40 AM
Rooms and interior
- Bedrooms:4
- Total bathrooms:3
- Full bathrooms:3
- Dining Description:Combination Dining/Living
- Bathrooms Description:Bathroom 1, Bathroom 2, Bathroom 3
- Kitchen Description:Dishwasher, Disposal, Kitchen - Table Space, Microwave, Oven - Self Cleaning, Oven/Range - Gas, Recessed Lighting, Refrigerator, Stove, Upgraded Countertops
- Bedroom Description:Primary Bedroom
- Basement:Yes
- Basement Description:Connecting Stairway, Fully Finished, Windows
Heating and cooling
- Cooling:Central A/C
- Heating:Forced Air, Natural Gas
Structure and exterior
- Year built:1993
- Lot Features:Backs to Trees, Landscaping, Rear Yard, Trees/Wooded
- Architectural Style:Split Foyer
- Construction Materials:Vinyl Siding
- Exterior Features:Deck(s)
- Foundation Description:Concrete Perimeter, Permanent
- Levels:2 Stories
Schools
- High school:STONE BRIDGE
- Middle school:TRAILSIDE
- Elementary school:BELMONT STATION
Utilities
- Water:Public
- Sewer:Public Sewer
Finances and disclosures
- Price:$695,000
- Tax amount:$5,117 (2026)
Features and amenities
- Laundry features:Dryer, Washer
- Amenities:Double Pane Windows, Recessed Lighting, Underground Utilities, Window Treatments
Parking
- Parking description:Off Site
New listings near 42872 Pimlico Way
- Coming Soon
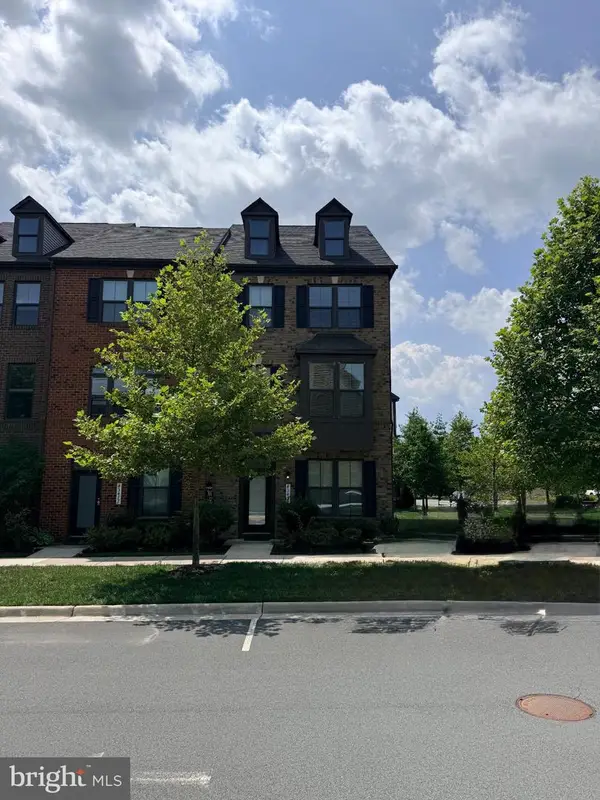 $775,000Coming Soon4 beds 4 baths
43475 Apple Orchard Sq, ASHBURN, VA 20148
MLS# VALO2131184Listed by: HOMESAVEY, LLC - New
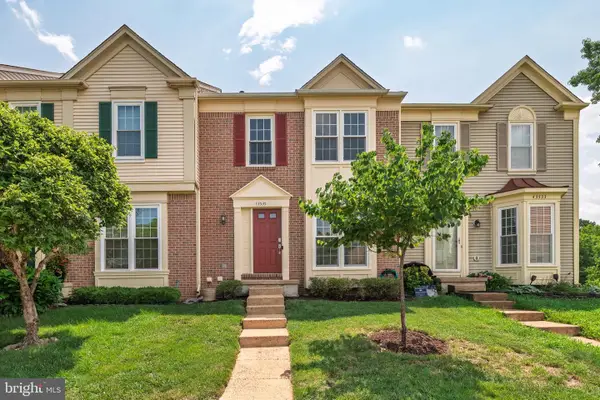 $599,999Active3 beds 4 baths1,854 sq. ft.
43535 Plantation Ter, ASHBURN, VA 20147
MLS# VALO2131794Listed by: SAMSON PROPERTIES - New
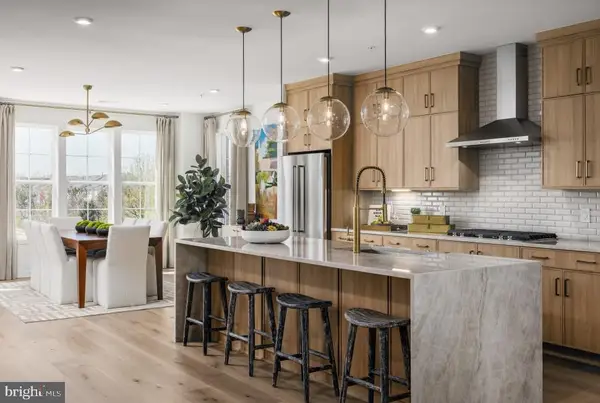 $720,000Active3 beds 3 baths2,500 sq. ft.
22093 Midmoore Dr, ASHBURN, VA 20148
MLS# VALO2132080Listed by: TOLL BROTHERS REAL ESTATE INC. - New
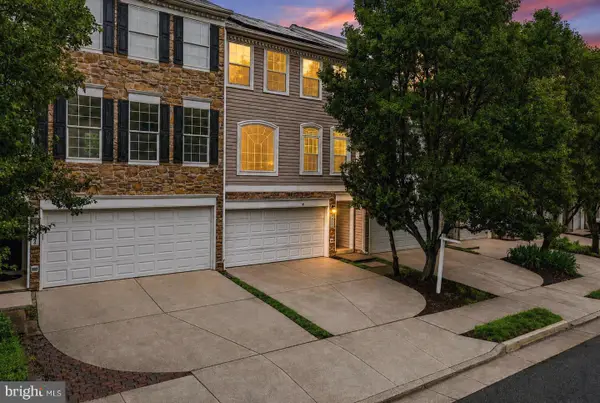 $650,000Active3 beds 3 baths2,172 sq. ft.
43686 Phelps Ter, ASHBURN, VA 20147
MLS# VALO2132056Listed by: REAL BROKER, LLC - Coming Soon
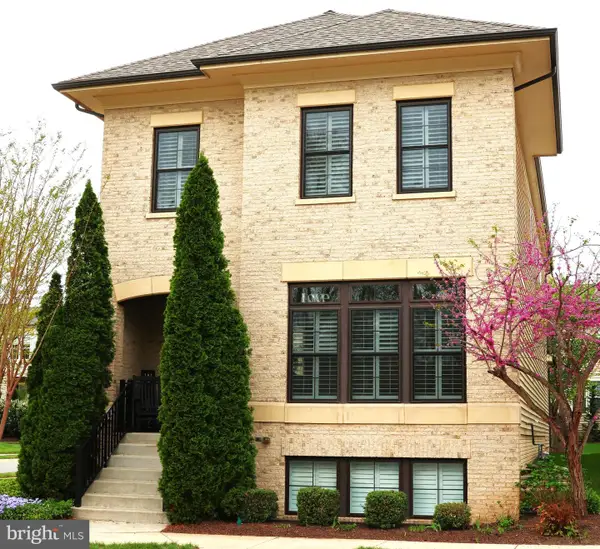 $1,365,000Coming Soon5 beds 5 baths
20405 Savin Hill Dr, ASHBURN, VA 20147
MLS# VALO2132032Listed by: KELLER WILLIAMS REALTY - Open Sat, 1 to 3pmNew
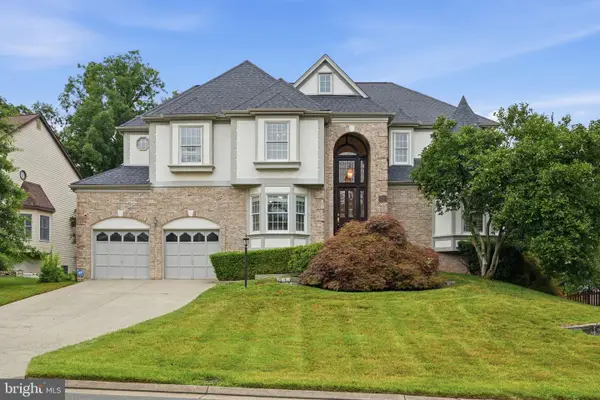 $1,375,000Active6 beds 5 baths4,921 sq. ft.
43252 Preston Ct, ASHBURN, VA 20147
MLS# VALO2128628Listed by: KELLER WILLIAMS REALTY DULLES - Open Sun, 2 to 4pmNew
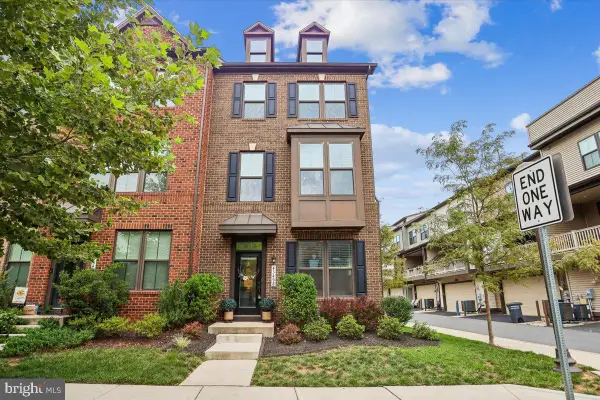 $775,000Active3 beds 4 baths2,296 sq. ft.
43498 Apple Orchard Sq, ASHBURN, VA 20148
MLS# VALO2132030Listed by: LONG & FOSTER REAL ESTATE, INC. - New
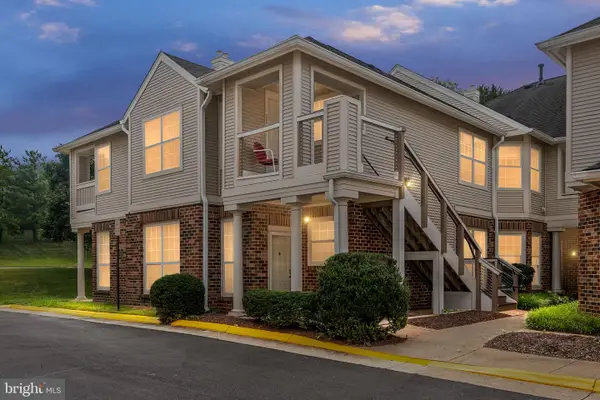 $425,000Active2 beds 2 baths1,398 sq. ft.
45091 Brae Ter #203, ASHBURN, VA 20147
MLS# VALO2131278Listed by: SAMSON PROPERTIES - New
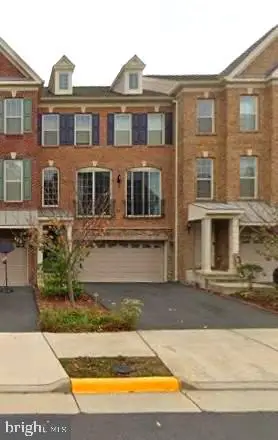 $849,900Active3 beds 4 baths2,956 sq. ft.
23736 Hopewell Manor Ter, ASHBURN, VA 20148
MLS# VALO2130828Listed by: S5 REALTY LLC


Protect your home and budget from life's surprises with an Assurant Home Warranty, backed by a partner that supports you through every step of homeownership. Explore Plans.
© 2026 Better Homes and Gardens Real Estate LLC. An Anywhere Real Estate company. All rights reserved. Better Homes and Gardens® Real Estate is a registered trademark owned by Meredith Operations Corporation, licensed to Better Homes and Gardens Real Estate LLC and used with permission. Better Homes and Gardens Real Estate LLC fully supports the principles of the Fair Housing Act and the Equal Opportunity Act. Listing information is deemed reliable but is not guaranteed accurate.
Each office is independently owned and operated.
Any services or products provided by third parties are not provided by, affiliated with or related to Better Homes and Gardens Real Estate LLC, or its affiliated companies.