
42985 Chesterton St, Ashburn, VA 20147
Local realty services provided by:Better Homes and Gardens Real Estate GSA Realty
42985 Chesterton St,Ashburn, VA 20147
$890,000
- 4 Beds
- 4 Baths
- 2,666 sq. ft.
- Single family
- Pending
Listed by: wendy y hill
Office: re/max gateway, llc.
MLS#:VALO2129068
Source:BRIGHTMLS
Price summary
- Price:$890,000
- Price per sq. ft.:$333.83
- Monthly HOA dues:$142
About this home
****Price Improvement**** Open Houses Saturday & Sunday. Situated on a premium corner lot in the highly sought-after Belmont Greene community, this beautifully maintained home stands out with its exceptional location and thoughtful upgrades. Just a short walk to the clubhouse, pool, park, basketball court, and scenic trails, it offers unmatched access to the neighborhood’s most desirable amenities.
Belmont Greene is known for its picturesque tree-lined streets, vibrant community atmosphere, and abundant green spaces, creating an inviting environment that enhances everyday living.
The home boasts impressive curb appeal with a welcoming front porch, a fully fenced backyard ideal for outdoor enjoyment, and abundant natural light throughout. A detached two-car garage, along with additional in front street parking, provides added convenience rarely found in similar homes.
Inside, the home showcases numerous upgrades, including fresh designer paint, durable luxury vinyl plank flooring, stylish updated lighting, with new HVAC system installed in 2023. The open-concept layout seamlessly connects the kitchen and family room, creating an ideal space for both entertaining and comfortable daily living. This meticulously cared-for, pet-free home has had only two owners and reflects pride of ownership with minimal wear.
Upstairs, you’ll find four bedrooms, including a well-appointed primary suite, along with two full baths. The main level offers a formal dining area, a versatile living space, and a convenient powder room. The finished walk-up lower level adds significant value with a large recreation area, full bath, and flexible space perfect for guests, a home office, or additional living, along with dedicated laundry and storage areas.
Enjoy the advantages of living in a well-established, amenity-rich community with easy access to shopping, dining, major commuter routes, and top-rated schools—making this home a standout opportunity in Belmont Greene...
Contact an agent
Home facts
- Year built:2002
- Subdivision & Development:BELMONT GREENE
- Listing ID #:VALO2129068
- Added:48 day(s) ago
- Updated:August 07, 2026 at 07:53 AM
Rooms and interior
- Bedrooms:4
- Total bathrooms:4
- Full bathrooms:3
- Half bathrooms:1
- Rooms Total:8
- Flooring:Carpet, Hardwood, Luxury Vinyl Plank
- Dining Description:Dining Area, Formal/Separate Dining Room
- Kitchen Description:Built-In Microwave, Built-In Range, Dishwasher, Disposal, Exhaust Fan, Icemaker, Kitchen - Gourmet, Kitchen - Island, Refrigerator, Stainless Steel Appliances
- Bedroom Description:Walk In Closet(s)
- Basement:Yes
- Basement Description:Connecting Stairway, Daylight, Full, Fully Finished, Improved, Interior Access, Outside Entrance, Rear Entrance, Walkout Stairs, Windows
- Living area:2,666 sq. ft.
Heating and cooling
- Cooling:Ceiling Fan(s), Central A/C
- Heating:Central, Natural Gas
Structure and exterior
- Roof:Asphalt
- Year built:2002
- Building area:2,666 sq. ft.
- Lot area:0.15 Acres
- Lot Features:Corner, Corner Lot/Unit, Landscaping, Level, Premium, Rear Yard, SideYard(s)
- Architectural Style:Colonial, Craftsman
- Construction Materials:Aluminum Siding, Vinyl Siding
- Exterior Features:Porch(es)
- Foundation Description:Slab
- Levels:2 Stories
Schools
- High school:STONE BRIDGE
- Middle school:TRAILSIDE
- Elementary school:BELMONT STATION
Utilities
- Water:Public
- Sewer:Public Sewer
Finances and disclosures
- Price:$890,000
- Price per sq. ft.:$333.83
- Tax amount:$6,648 (2026)
Features and amenities
- Laundry features:Dryer, Washer
- Amenities:Attic, Cable TV Available, Ceiling Fan(s), Electric Available, Natural Gas Available, Phone Available, Window Treatments
Parking
- Parking description:Detached Garage, Garage - Rear Entry, Garage Door Opener, On Street, Public
- Garage:Yes
- Garage spaces:2
New listings near 42985 Chesterton St
- Coming Soon
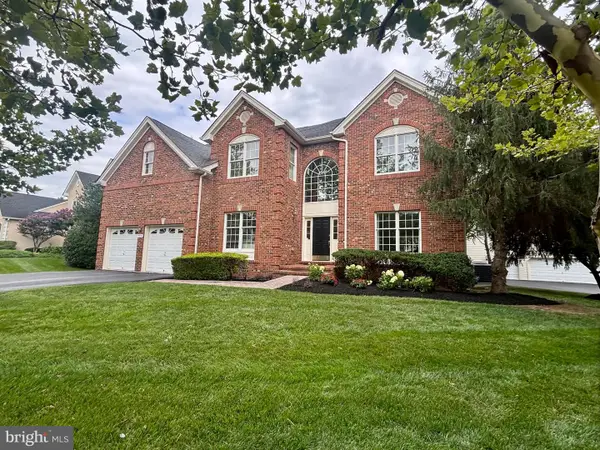 $1,299,900Coming Soon4 beds 4 baths
20230 Kentucky Oaks Ct, ASHBURN, VA 20147
MLS# VALO2132754Listed by: EXP REALTY, LLC - Open Sat, 12 to 2pmNew
 $639,900Active3 beds 3 baths2,568 sq. ft.
43420 Stonewood Crossing Ter, ASHBURN, VA 20148
MLS# VALO2133280Listed by: COMPASS - Open Sun, 2 to 4pmNew
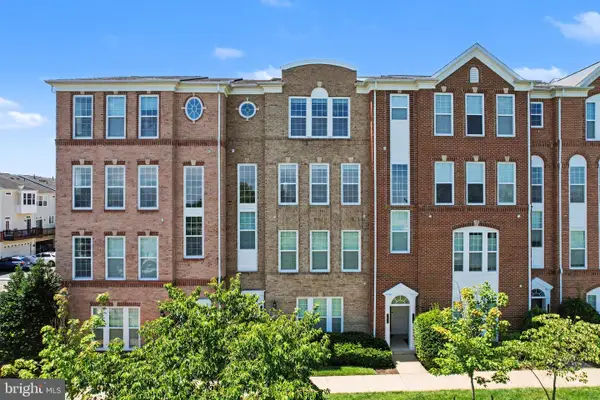 $570,000Active3 beds 3 baths2,600 sq. ft.
20656 Sibbald Sq, ASHBURN, VA 20147
MLS# VALO2132810Listed by: REDFIN CORPORATION - Open Sat, 11am to 1pmNew
 $1,124,000Active4 beds 4 baths4,942 sq. ft.
43478 Golden Meadow Cir, ASHBURN, VA 20147
MLS# VALO2133554Listed by: PEARSON SMITH REALTY, LLC - Open Sat, 11am to 2pmNew
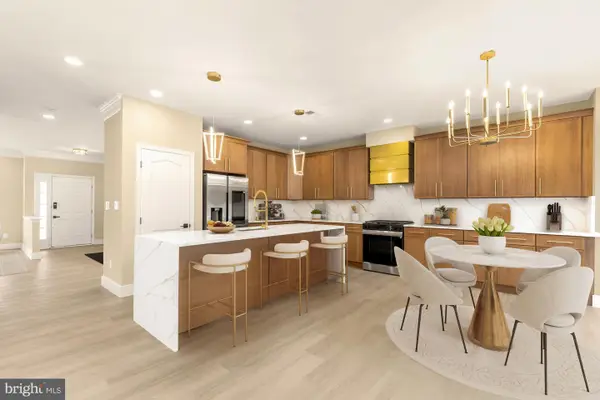 $799,900Active4 beds 3 baths3,157 sq. ft.
43621 Dunhill Cup Sq, ASHBURN, VA 20147
MLS# VALO2132676Listed by: SAMSON PROPERTIES - New
 $369,000Active2 beds 2 baths1,222 sq. ft.
44096 Natalie Ter #302, ASHBURN, VA 20147
MLS# VALO2133464Listed by: EXP REALTY, LLC - Open Sun, 12 to 3pmNew
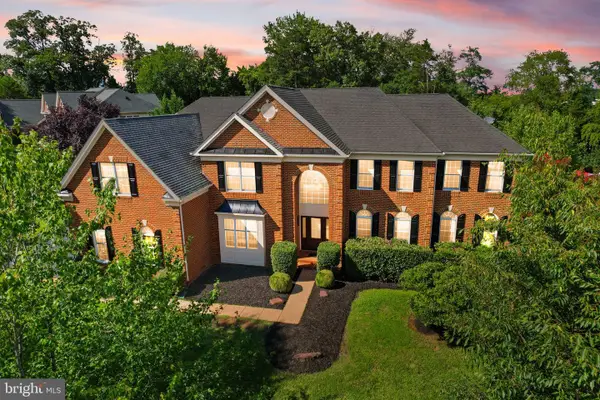 $2,100,000Active6 beds 8 baths7,312 sq. ft.
43864 Ashlawn Ct, ASHBURN, VA 20147
MLS# VALO2133318Listed by: CENTURY 21 NEW MILLENNIUM - Open Sat, 12 to 2pmNew
 $525,000Active3 beds 3 baths1,616 sq. ft.
43053 Thoroughfare Gap Ter, ASHBURN, VA 20148
MLS# VALO2133390Listed by: SAMSON PROPERTIES - Open Sat, 2:30 to 4:30pmNew
 $865,000Active4 beds 4 baths3,628 sq. ft.
42985 Pascale Ter, ASHBURN, VA 20148
MLS# VALO2133398Listed by: IKON REALTY - Open Sat, 12 to 2pmNew
 $695,000Active4 beds 4 baths2,309 sq. ft.
21178 Wildflower Sq, ASHBURN, VA 20147
MLS# VALO2131950Listed by: SAMSON PROPERTIES


Protect your home and budget from life's surprises with an Assurant Home Warranty, backed by a partner that supports you through every step of homeownership. Explore Plans.
© 2026 Better Homes and Gardens Real Estate LLC. An Anywhere Real Estate company. All rights reserved. Better Homes and Gardens® Real Estate is a registered trademark owned by Meredith Operations Corporation, licensed to Better Homes and Gardens Real Estate LLC and used with permission. Better Homes and Gardens Real Estate LLC fully supports the principles of the Fair Housing Act and the Equal Opportunity Act. Listing information is deemed reliable but is not guaranteed accurate.
Each office is independently owned and operated.
Any services or products provided by third parties are not provided by, affiliated with or related to Better Homes and Gardens Real Estate LLC, or its affiliated companies.