
43864 Ashlawn Ct, Ashburn, VA 20147
Local realty services provided by:Better Homes and Gardens Real Estate Cassidon Realty
43864 Ashlawn Ct,Ashburn, VA 20147
$2,050,000
- 6 Beds
- 8 Baths
- 7,312 sq. ft.
- Single family
- Active
Listed by: zaryab mahmood
Office: century 21 new millennium
MLS#:VALO2133318
Source:BRIGHTMLS
Price summary
- Price:$2,050,000
- Price per sq. ft.:$280.36
- Monthly HOA dues:$212
About this home
*50k price drop + new roof to be installed by seller*Welcome to one of Belmont Country Club's finest residences, offering over 7,400 square feet of exquisitely renovated living space where timeless elegance meets modern luxury. Every detail of this exceptional home has been thoughtfully redesigned with premium finishes, creating a truly turnkey residence that offers the perfect balance of sophisticated entertaining and comfortable everyday living.
A grand foyer welcomes you into an expansive main level designed with both functionality and elegance in mind. Multiple formal and informal living spaces provide endless flexibility for hosting gatherings, entertaining guests, or enjoying quiet evenings with family. The formal dining room is perfectly suited for holiday dinners and special occasions, while a private office creates an ideal workspace for today's professional. A spacious main-level bedroom with an adjoining full bathroom offers exceptional convenience for guests, extended family, or multigenerational living. An additional powder room ensures comfort for visitors without compromising the privacy of the home.
At the center of the home is a spectacular gourmet kitchen that was designed for those who appreciate both beauty and functionality. Completely reimagined with custom cabinetry, elegant quartz countertops, premium finishes, and an abundance of storage, this space is equally suited for everyday family meals or large-scale entertaining. Brand-new CAFE appliances, two sinks including a farmhouse sink, and two dishwashers make preparing and hosting effortless. The adjoining breakfast area provides the perfect place to begin each morning while overlooking the backyard, and the oversized laundry room features a brand-new washer and dryer along with additional cabinetry and storage to simplify daily living.
The upper level serves as a private retreat for the entire family, offering five generously sized bedrooms and four beautifully renovated bathrooms. The luxurious primary suite is truly a sanctuary, featuring three spacious walk-in closets and a spa-inspired bathroom designed to rival a luxury resort. Every bathroom throughout the home has been tastefully renovated with premium porcelain tile, custom vanities, elegant fixtures, and beautifully designed showers, creating a cohesive sense of luxury throughout the residence.
The lower level has been thoughtfully designed as the ultimate entertainment destination. A sprawling recreation room offers endless possibilities for hosting guests, watching sporting events, or relaxing with family, while the brand-new wet bar creates the perfect gathering space for celebrations. Two spacious bonus rooms provide exceptional flexibility and can easily serve as fitness rooms, home offices, hobby rooms, guest accommodations, or playrooms depending on your needs. Two additional full bathrooms add convenience, while the dedicated theater room, already pre-wired for a surround sound system, is ready to become the ultimate home cinema experience.
Step outside to an expansive brand-new Trex deck that seamlessly extends the home's living space outdoors. Whether enjoying summer barbecues, morning coffee, or evenings with family and friends, this inviting outdoor area provides the perfect setting for every occasion. The spacious backyard offers ample room to create your own private outdoor retreat, including plenty of space for a future custom swimming pool while still maintaining generous green space for recreation and entertaining.
Located within the prestigious gated community of Belmont Country Club, this home offers access to an exceptional lifestyle with beautifully maintained grounds, championship golf, walking trails, tennis and pickleball courts, swimming pools, playgrounds, and an elegant clubhouse offering dining and social events. Just beyond the community gates, residents enjoy convenient access to One Loudoun, home to some of Northern Virginia's finest...
Contact an agent
Home facts
- Year built:2005
- Subdivision & Development:BELMONT COUNTRY CLUB
- Listing ID #:VALO2133318
- Added:49 day(s) ago
- Updated:September 23, 2026 at 01:57 PM
Rooms and interior
- Bedrooms:6
- Total bathrooms:8
- Full bathrooms:7
- Half bathrooms:1
- Flooring:Hardwood
- Basement:Yes
- Basement Description:Full, Fully Finished, Interior Access, Rear Entrance, Walkout Stairs
- Living area:7,312 sq. ft.
Heating and cooling
- Cooling:Ceiling Fan(s), Central A/C
- Heating:Central, Electric, Natural Gas
Structure and exterior
- Year built:2005
- Building area:7,312 sq. ft.
- Lot area:0.62 Acres
- Architectural Style:Colonial
- Construction Materials:Masonry
- Foundation Description:Concrete Perimeter
- Levels:3 Story
Schools
- High school:RIVERSIDE
- Middle school:BELMONT RIDGE
- Elementary school:NEWTON-LEE
Utilities
- Water:Public
- Sewer:Public Sewer
Finances and disclosures
- Price:$2,050,000
- Price per sq. ft.:$280.36
- Tax amount:$12,206 (2026)
Parking
- Parking description:Attached Garage, Garage - Side Entry, Inside Access, Oversized
- Garage:Yes
- Garage spaces:3
New listings near 43864 Ashlawn Ct
- Coming SoonOpen Sat, 1 to 3pm
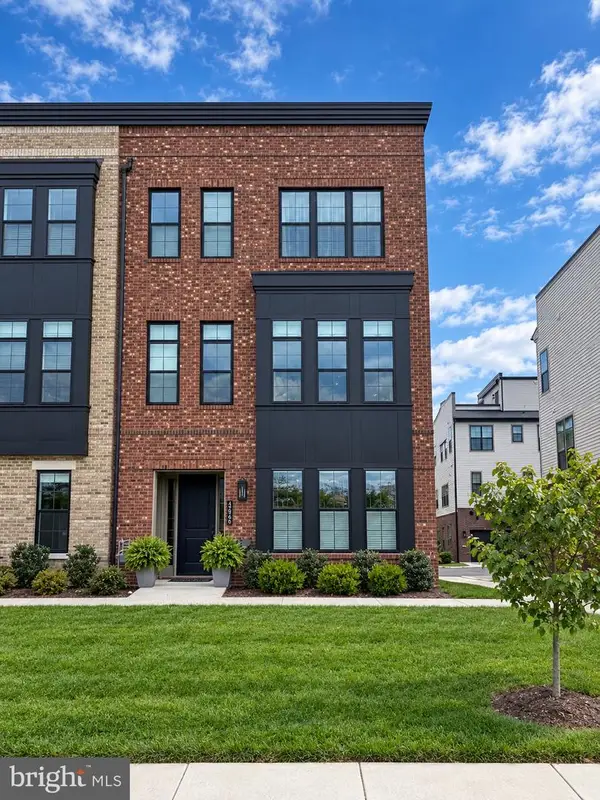 $1,075,000Coming Soon3 beds 4 baths3,255 sq. ft.
19820 Bodmer Dr, ASHBURN, VA 20147
MLS# VALO2136968Listed by: EXP REALTY, LLC - Coming SoonOpen Sat, 1 to 3pm
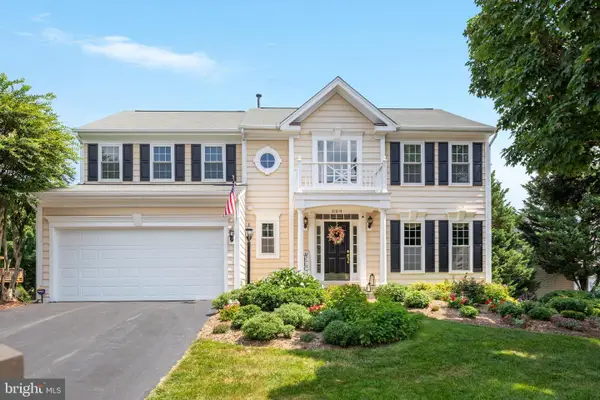 $1,025,000Coming Soon4 beds 4 baths3,086 sq. ft.
21614 Goodwin Ct, ASHBURN, VA 20148
MLS# VALO2134218Listed by: CENTURY 21 REDWOOD REALTY - Coming Soon
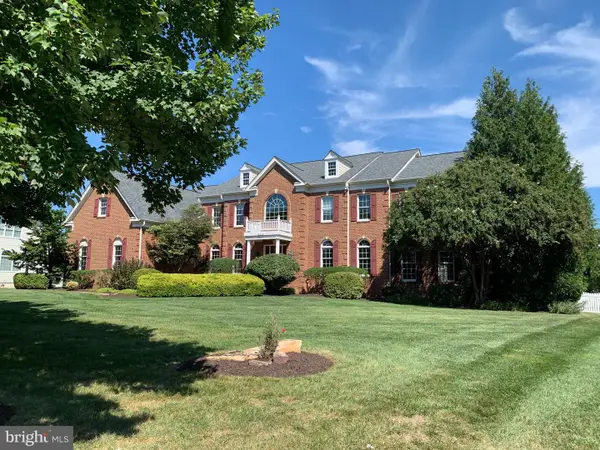 $1,900,000Coming Soon4 beds 6 baths8,446 sq. ft.
43128 Tall Pines Ct, ASHBURN, VA 20147
MLS# VALO2136396Listed by: LONG & FOSTER REAL ESTATE, INC. - Coming Soon
 $705,000Coming Soon3 beds 3 baths1,911 sq. ft.
20516 Adena Ter, ASHBURN, VA 20147
MLS# VALO2135540Listed by: REAL BROKER, LLC - Coming SoonOpen Sun, 2 to 4pm
 $960,000Coming Soon3 beds 3 baths2,285 sq. ft.
22145 Headwater Ter #400, ASHBURN, VA 20148
MLS# VALO2136914Listed by: RE/MAX GATEWAY, LLC - Coming Soon
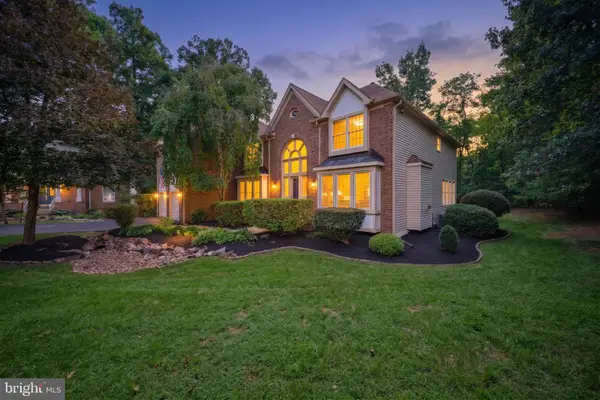 $1,575,000Coming Soon5 beds 7 baths7,286 sq. ft.
21048 Starflower Way, ASHBURN, VA 20147
MLS# VALO2135318Listed by: CENTURY 21 REDWOOD REALTY - Coming Soon
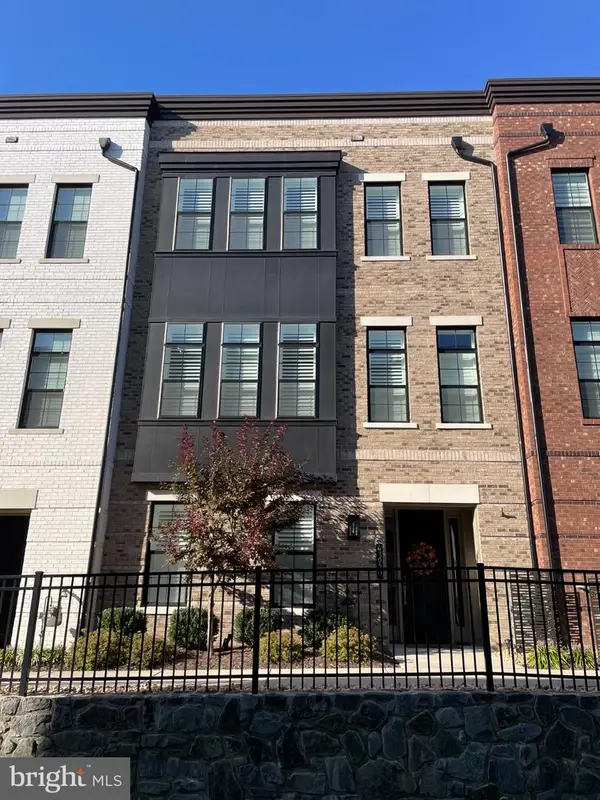 $1,050,000Coming Soon3 beds 4 baths3,255 sq. ft.
43929 Norman News Ter, ASHBURN, VA 20147
MLS# VALO2136824Listed by: RE/MAX GATEWAY, LLC - Coming Soon
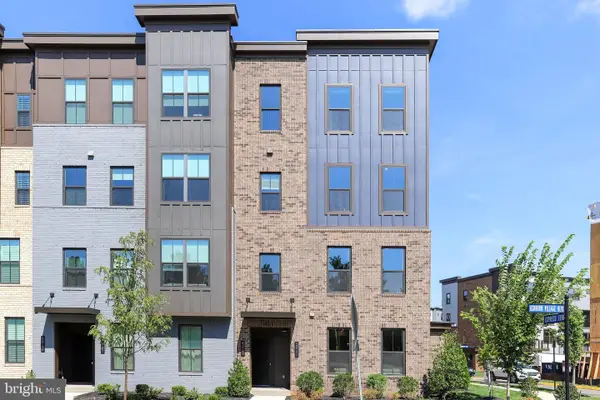 $769,900Coming Soon3 beds 3 baths2,392 sq. ft.
43789 Metro Ter, ASHBURN, VA 20147
MLS# VALO2136434Listed by: SAMSON PROPERTIES - Coming SoonOpen Sat, 11am to 2pm
 $320,000Coming Soon2 beds 1 baths882 sq. ft.
20991 Timber Ridge Ter #203, ASHBURN, VA 20147
MLS# VALO2136722Listed by: PEARSON SMITH REALTY, LLC - Coming Soon
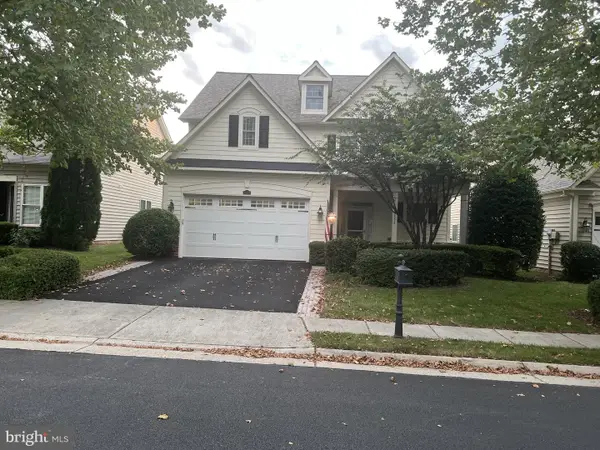 $910,000Coming Soon3 beds 4 baths2,973 sq. ft.
20594 Golden Ridge Dr, ASHBURN, VA 20147
MLS# VALO2136678Listed by: LONG & FOSTER REAL ESTATE, INC.


Protect your home and budget from life's surprises with an Assurant Home Warranty, backed by a partner that supports you through every step of homeownership. Explore Plans.
© 2026 Better Homes and Gardens Real Estate LLC. An Anywhere Real Estate company. All rights reserved. Better Homes and Gardens® Real Estate is a registered trademark owned by Meredith Operations Corporation, licensed to Better Homes and Gardens Real Estate LLC and used with permission. Better Homes and Gardens Real Estate LLC fully supports the principles of the Fair Housing Act and the Equal Opportunity Act. Listing information is deemed reliable but is not guaranteed accurate.
Each office is independently owned and operated.
Any services or products provided by third parties are not provided by, affiliated with or related to Better Homes and Gardens Real Estate LLC, or its affiliated companies.