
43197 Wayside Cir, Ashburn, VA 20147
Local realty services provided by:Better Homes and Gardens Real Estate Community Realty
43197 Wayside Cir,Ashburn, VA 20147
$999,000
- 4 Beds
- 4 Baths
- - sq. ft.
- Single family
- Sold
Listed by: alireza zinat
Office: realty one group capital
MLS#:VALO2126460
Source:BRIGHTMLS
Sorry, we are unable to map this address
Price summary
- Price:$999,000
- Monthly HOA dues:$110
About this home
Welcome to this beautifully maintained and thoughtfully upgraded 4 bedroom 3.5 bath single-family home nestled in the highly sought-after Ashburn Farm community of Loudoun County It is situated on a level quarter-acre lot with a fully fenced backyard and a gorgeous screened-in deck.
Step inside to discover brand-new engineered hardwood floors (2025) throughout the main level, and don't miss the cozy family room, a warm and inviting retreat perfect for relaxing. Fresh paint throughout gives the home a bright, move-in-ready feel. The remodeled kitchen is the heart of the home, offering updated finishes ideal for both everyday living and entertaining.
Upstairs, four generously sized bedrooms await, including a serene primary suite. The hall bathroom was fully updated in 2025, offering modern fixtures and a fresh, contemporary feel.
Fully finished basement including a stunning full bathroom completed in 2022. An additional 500 square feet of unfinished space offers exceptional storage or the opportunity to expand and customize.
A new HVAC system and water heater were installed in 2023, an upgraded electrical panel ensures the home is ready for modern demands, and spray foam insulation was added to the attic space above the garage in 2019 for improved energy efficiency. The garage also features a dedicated electric vehicle (EV) charging outlet. The property is further enhanced by an in-ground irrigation and sprinkler system, keeping the landscaping lush with ease.
Ashburn Farm's community amenities are extensive, including 3 outdoor pools, 19 tot lots, 5 catch-and-release fishing ponds, 28 miles of bike and walking trails, 12 tennis courts, 8 basketball courts, 2 soccer fields, a baseball field, a beach volleyball court, and a reservable outdoor pavilion and community center.
Offer Deadline is Monday June 8th at 5pm....
Contact an agent
Home facts
- Year built:1993
- Listing ID #:VALO2126460
- Added:43 day(s) ago
- Updated:July 12, 2026 at 06:05 AM
Rooms and interior
- Bedrooms:4
- Total bathrooms:4
- Full bathrooms:3
- Half bathrooms:1
- Dining Description:Combination Kitchen/Dining, Dining Area, Dining Room
- Bathrooms Description:Primary Bath(s)
- Kitchen Description:Cooktop, Dishwasher, Disposal, Kitchen - Eat-In, Kitchen - Table Space, Oven - Double, Oven - Wall, Refrigerator, Upgraded Countertops, Water Heater
- Bedroom Description:Primary Bedroom
- Basement:Yes
- Basement Description:Full
Heating and cooling
- Cooling:Central A/C
- Heating:Forced Air, Natural Gas
Structure and exterior
- Roof:Asphalt
- Year built:1993
- Architectural Style:Colonial
- Construction Materials:Masonry
- Exterior Features:Deck(s), Underground Lawn Sprinkler
- Levels:3 Story
Schools
- High school:STONE BRIDGE
- Middle school:TRAILSIDE
- Elementary school:SANDERS CORNER
Utilities
- Water:Public
- Sewer:Public Sewer
Finances and disclosures
- Price:$999,000
- Tax amount:$6,925 (2026)
Features and amenities
- Laundry features:Dryer, Laundry, Washer
- Amenities:Humidifer, Window Treatments
New listings near 43197 Wayside Cir
- Coming Soon
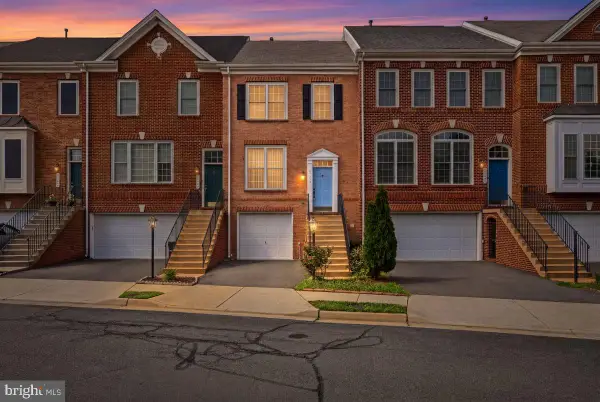 $549,999Coming Soon3 beds 3 baths
21753 Ladyslipper Sq, ASHBURN, VA 20147
MLS# VALO2130900Listed by: SAMSON PROPERTIES - Coming Soon
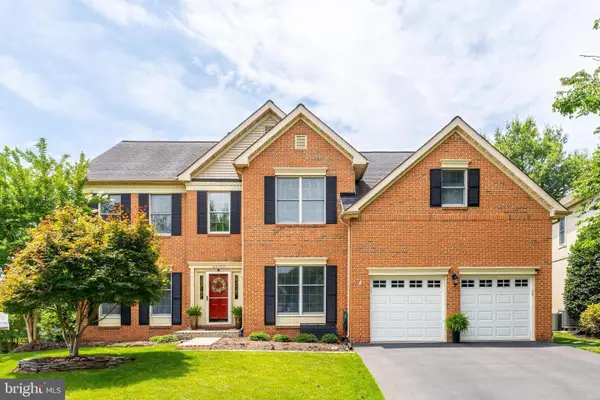 $1,250,000Coming Soon5 beds 4 baths
43799 Abbott Pl, ASHBURN, VA 20147
MLS# VALO2130442Listed by: PEARSON SMITH REALTY, LLC - Coming Soon
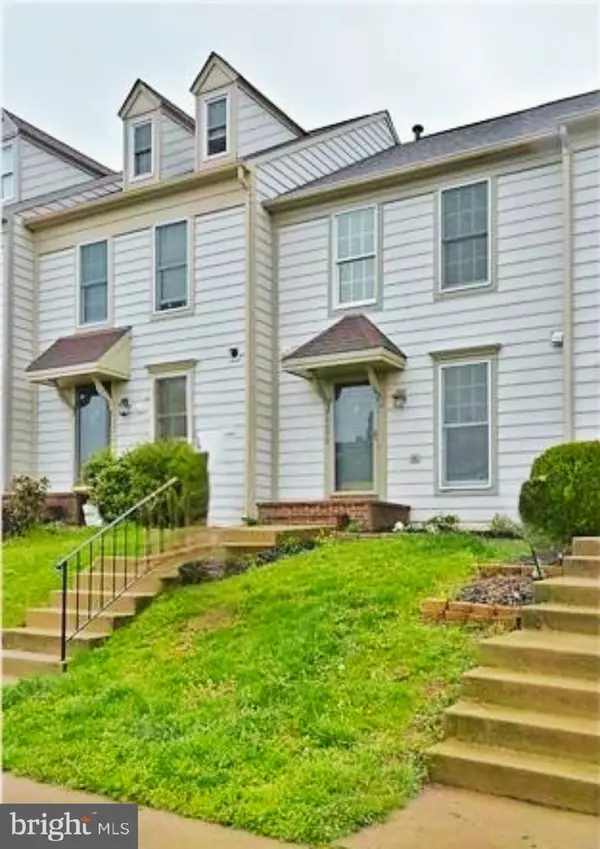 $535,000Coming Soon2 beds 4 baths
43976 Kitts Hill Ter, ASHBURN, VA 20147
MLS# VALO2130930Listed by: PEARSON SMITH REALTY, LLC - New
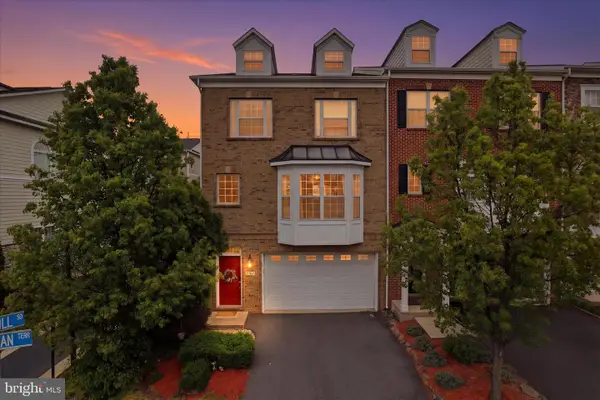 $739,900Active4 beds 4 baths2,498 sq. ft.
20925 Houseman Ter, ASHBURN, VA 20148
MLS# VALO2130832Listed by: CR COPELAND REAL ESTATE, LLC - Open Sun, 12 to 2pmNew
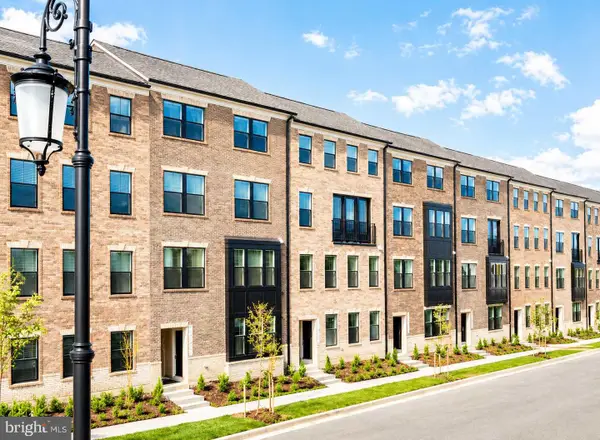 $572,990Active3 beds 3 baths1,602 sq. ft.
42659 Darala Dr, ASHBURN, VA 20147
MLS# VALO2130986Listed by: NEXTHOME THE AGENCY GROUP - Coming SoonOpen Sat, 12 to 2pm
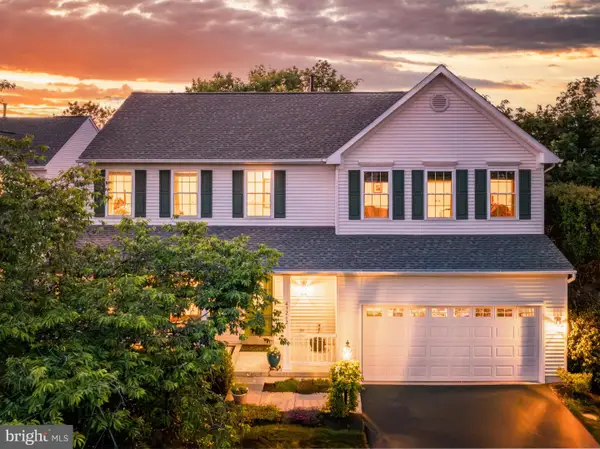 $985,000Coming Soon4 beds 4 baths
43262 Stoneyglen Ct, ASHBURN, VA 20147
MLS# VALO2130698Listed by: BERKSHIRE HATHAWAY HOMESERVICES PENFED REALTY - Coming Soon
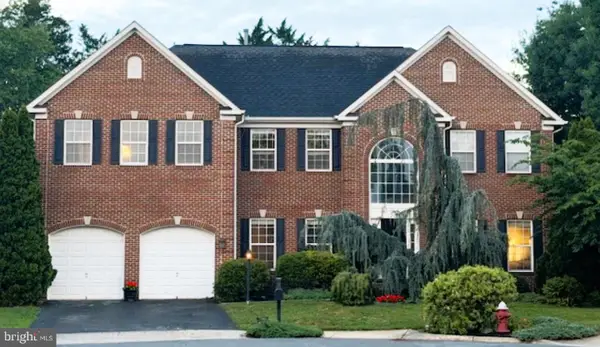 $1,275,000Coming Soon4 beds 5 baths
43276 John Danforth Ct, ASHBURN, VA 20147
MLS# VALO2130826Listed by: KELLER WILLIAMS REALTY - New
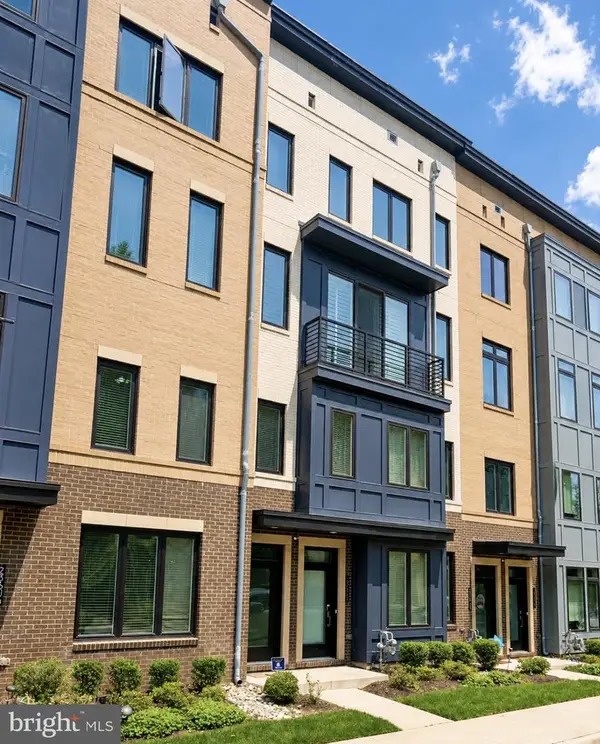 $685,000Active3 beds 3 baths2,730 sq. ft.
23606 Waterford Downs Ter, ASHBURN, VA 20148
MLS# VALO2130868Listed by: TTR SOTHEBY'S INTERNATIONAL REALTY - Coming Soon
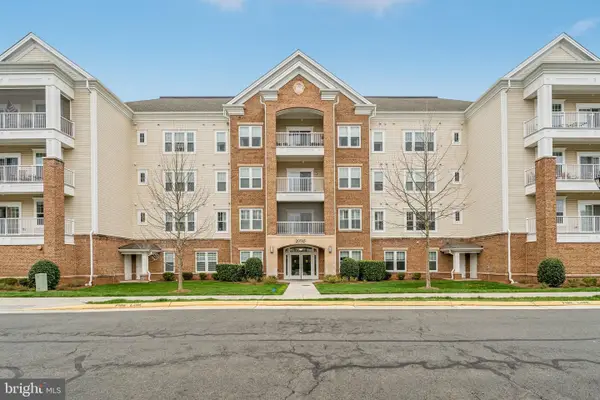 $429,900Coming Soon2 beds 2 baths
20515 Little Creek Ter #101, ASHBURN, VA 20147
MLS# VALO2130952Listed by: KELLER WILLIAMS REALTY - Open Sun, 1 to 3pmNew
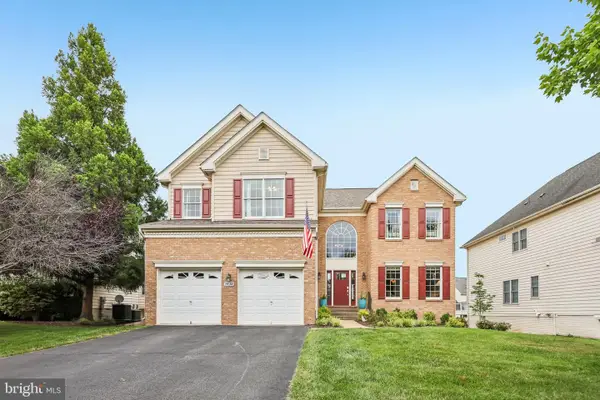 $1,250,000Active5 beds 4 baths4,936 sq. ft.
20108 Blackwolf Run Pl, ASHBURN, VA 20147
MLS# VALO2130668Listed by: KELLER WILLIAMS REALTY


Protect your home and budget from life's surprises with an Assurant Home Warranty, backed by a partner that supports you through every step of homeownership. Explore Plans.
© 2026 Better Homes and Gardens Real Estate LLC. An Anywhere Real Estate company. All rights reserved. Better Homes and Gardens® Real Estate is a registered trademark owned by Meredith Operations Corporation, licensed to Better Homes and Gardens Real Estate LLC and used with permission. Better Homes and Gardens Real Estate LLC fully supports the principles of the Fair Housing Act and the Equal Opportunity Act. Listing information is deemed reliable but is not guaranteed accurate.
Each office is independently owned and operated.
Any services or products provided by third parties are not provided by, affiliated with or related to Better Homes and Gardens Real Estate LLC, or its affiliated companies.