
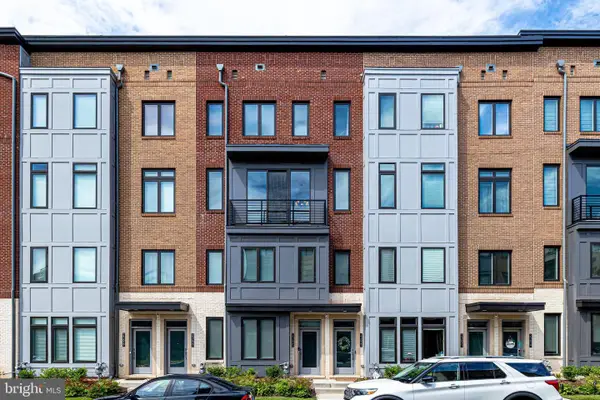
43241 Somerset Hills Ter, Ashburn, VA 20147
Local realty services provided by:Better Homes and Gardens Real Estate GSA Realty
43241 Somerset Hills Ter,Ashburn, VA 20147
$830,000
- 4 Beds
- 4 Baths
- - sq. ft.
- Townhouse
- Sold
Listed by: emily buffie marentette
Office: real broker, llc.
MLS#:VALO2130784
Source:BRIGHTMLS
Sorry, we are unable to map this address
Price summary
- Price:$830,000
- Monthly HOA dues:$316
About this home
In Belmont Country Club, people do not just move for the home...they move for the lifestyle, the community, the schools, and the convenience of being in one of Ashburn’s most beloved neighborhoods. 43241 Somerset Hills Terrace offers a rare opportunity to enjoy it all in a 4-bedroom, end-unit Tournament home with a 2-car garage and thoughtful updates throughout.
Recently refreshed from top to bottom, this home is truly move-in ready with refinished hardwood floors, fresh Sherwin-Williams Alabaster paint throughout, brand-new carpet on the upper and lower levels, an updated kitchen, and the addition of a beautiful stone patio. The layout offers bright, comfortable living spaces, four bedrooms on the upper level, and a finished lower level with flexible space for a recreation room, office, gym, guest area, or possible fifth bedroom use, though not a legal bedroom.
Life in Belmont Country Club is where this home really shines. The HOA includes full lawn maintenance and landscaping, roof coverage, cable, internet, and access to community amenities including tot lots, volleyball court, basketball court, family pool, and tennis courts. Additional memberships are available for fitness, the adult pool, and golf.
Enjoy a prime Ashburn location with convenient access to Route 7, the Dulles Greenway, Silver Line Metro, Washington Dulles International Airport, Downtown Leesburg, One Loudoun, and Loudoun County’s beloved winery and brewery scene. Belmont Country Club is approximately 35 miles from Washington, DC, and within about 15–30 minutes of many of the area’s favorite wineries, breweries, shops, restaurants, and weekend destinations.
If your home search has been on pause for the summer, this is your sign to get back out and tour. The Belmont community pool is open through Labor Day, so there is still time to experience the lifestyle while summer is in full swing! Opportunities like this do not come around often...especially in a community where people come for the amenities, stay for the neighbors, and love calling it home. All new carpet(2026), Refinished Hardwoods(2026), Whole House Painted SW(2026), Roof (2024), Driveway(2024), Kitchen Reno(2021), Patio(2021), Water Heater(2021), Heat pump and Condenser(2020)...
Contact an agent
Home facts
- Year built:2004
- Subdivision & Development:BELMONT COUNTRY CLUB
- Listing ID #:VALO2130784
- Added:32 day(s) ago
- Updated:August 22, 2026 at 06:05 AM
Rooms and interior
- Bedrooms:4
- Total bathrooms:4
- Full bathrooms:3
- Half bathrooms:1
- Flooring:Carpet, Hardwood
- Dining Description:Dining Area
- Bathrooms Description:Bathroom 2, Bathroom 3, Primary Bath(s), Primary Bathroom
- Kitchen Description:Breakfast Area, Built-In Microwave, Carpet, Combination Kitchen/Living, Dishwasher, Disposal, Kitchen - Eat-In, Kitchen - Island, Kitchen - Table Space, Recessed Lighting, Refrigerator, Stainless Steel Appliances
- Bedroom Description:Carpet, Primary Bedroom, Walk In Closet(s)
- Basement:Yes
- Basement Description:Connecting Stairway, Full, Sump Pump
Heating and cooling
- Cooling:Ceiling Fan(s), Central A/C, Heat Pump(s)
- Heating:Central, Forced Air, Heat Pump(s), Natural Gas
Structure and exterior
- Year built:2004
- Architectural Style:Colonial, Traditional
- Construction Materials:Combination, Masonry
- Exterior Features:Deck(s), Patio(s), Sidewalks, Street Lights
- Foundation Description:Permanent
- Levels:3 Story
Schools
- High school:RIVERSIDE
- Middle school:BELMONT RIDGE
- Elementary school:NEWTON-LEE
Utilities
- Water:Public
- Sewer:Public Sewer
Finances and disclosures
- Price:$830,000
- Tax amount:$6,242 (2026)
Features and amenities
- Laundry features:Dryer In Unit, Has Laundry, Washer, Washer In Unit
- Amenities:Carpet, Recessed Lighting
Parking
- Parking description:Additional Storage Area, Asphalt Driveway, Attached Garage, Built In, Garage - Front Entry, Garage Door Opener, Inside Access, Paved Driveway
- Garage:Yes
- Garage spaces:2
New listings near 43241 Somerset Hills Ter
- Coming SoonOpen Sat, 12 to 2pm
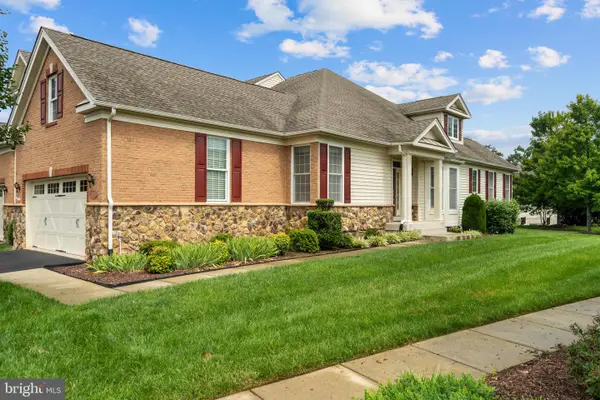 $879,990Coming Soon3 beds 3 baths2,621 sq. ft.
20918 Rocky Knoll Sq, ASHBURN, VA 20147
MLS# VALO2134310Listed by: CENTURY 21 REDWOOD REALTY - Coming Soon
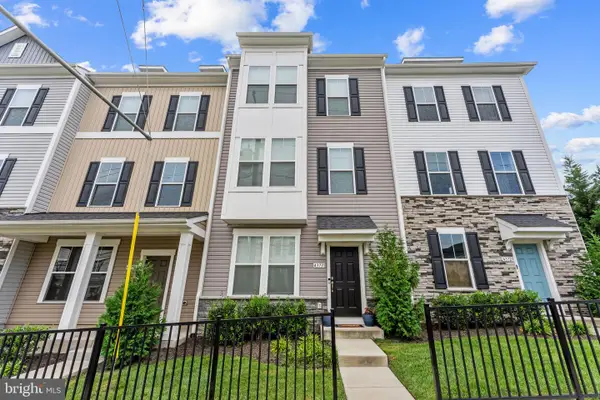 $749,900Coming Soon4 beds 4 baths2,136 sq. ft.
43731 Hay Rd, ASHBURN, VA 20147
MLS# VALO2134360Listed by: BERKSHIRE HATHAWAY HOMESERVICES PENFED REALTY - Coming Soon
 $1,550,000Coming Soon4 beds 3 baths5,876 sq. ft.
41910 Scotchbridge Pl, ASHBURN, VA 20148
MLS# VALO2134608Listed by: MAVERICK REALTY, LLC - Coming Soon
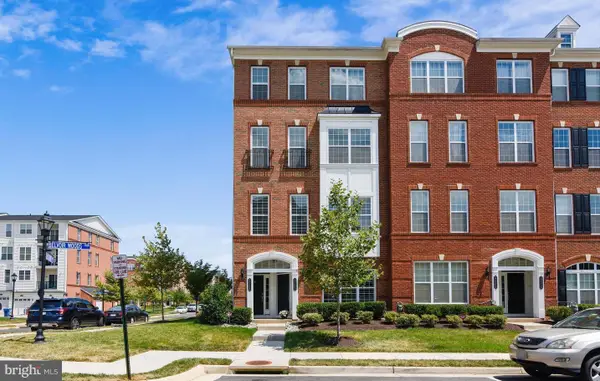 $579,900Coming Soon3 beds 3 baths2,452 sq. ft.
23465 Belvoir Woods Ter, ASHBURN, VA 20148
MLS# VALO2134836Listed by: SERVICE FIRST REALTY CORP - Coming Soon
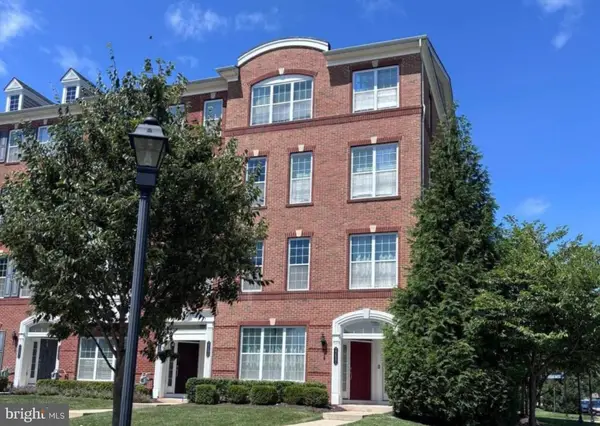 $600,000Coming Soon3 beds 3 baths2,452 sq. ft.
23694 Hopewell Manor Ter, ASHBURN, VA 20148
MLS# VALO2130816Listed by: CENTURY 21 REDWOOD REALTY - Coming Soon
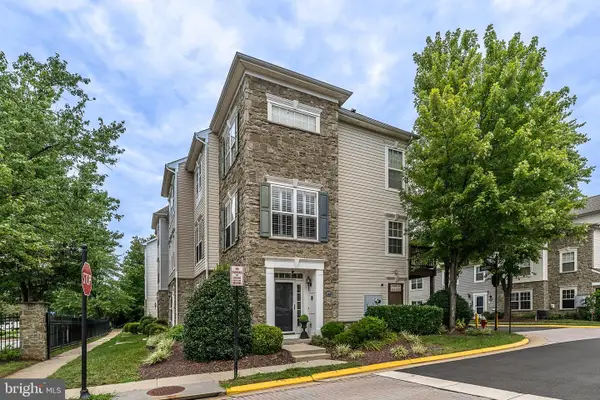 $499,900Coming Soon3 beds 3 baths1,406 sq. ft.
21775 Bancroft Ct, ASHBURN, VA 20147
MLS# VALO2134804Listed by: SAMSON PROPERTIES - Coming SoonOpen Fri, 4 to 6pm
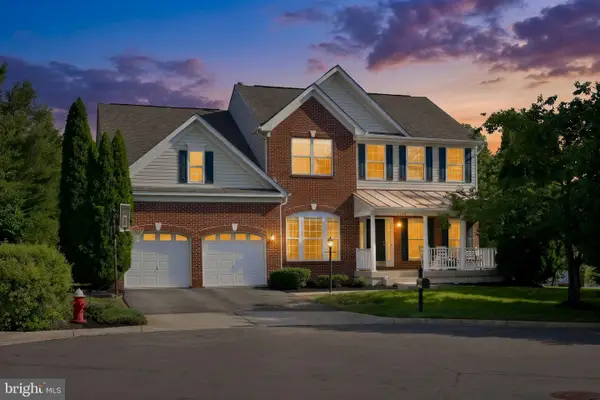 $1,150,000Coming Soon4 beds 4 baths4,305 sq. ft.
43280 John Danforth Ct, ASHBURN, VA 20147
MLS# VALO2134768Listed by: LPT REALTY, LLC - Coming Soon
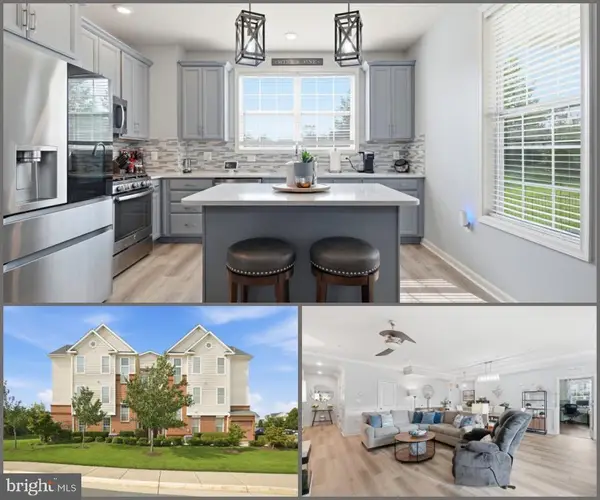 $520,000Coming Soon2 beds 3 baths1,439 sq. ft.
23315 Milltown Knoll Sq #102, ASHBURN, VA 20148
MLS# VALO2134424Listed by: COLDWELL BANKER ELITE - Coming Soon
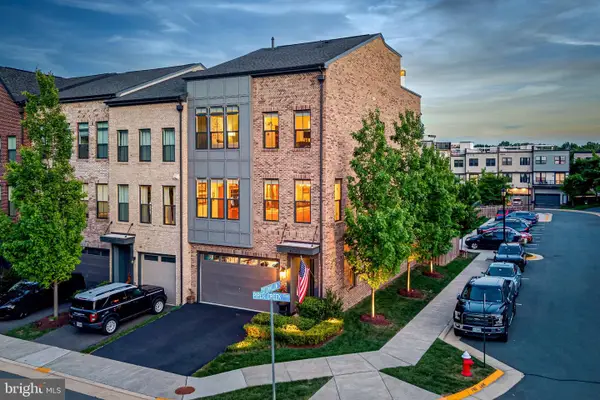 $925,000Coming Soon4 beds 4 baths3,256 sq. ft.
42355 Piper Creek, ASHBURN, VA 20148
MLS# VALO2134450Listed by: PEARSON SMITH REALTY, LLC - Coming Soon
 $685,000Coming Soon3 beds 3 baths2,730 sq. ft.
23623 Waterford Downs Ter, ASHBURN, VA 20148
MLS# VALO2131812Listed by: CENTURY 21 NEW MILLENNIUM


Protect your home and budget from life's surprises with an Assurant Home Warranty, backed by a partner that supports you through every step of homeownership. Explore Plans.
© 2026 Better Homes and Gardens Real Estate LLC. An Anywhere Real Estate company. All rights reserved. Better Homes and Gardens® Real Estate is a registered trademark owned by Meredith Operations Corporation, licensed to Better Homes and Gardens Real Estate LLC and used with permission. Better Homes and Gardens Real Estate LLC fully supports the principles of the Fair Housing Act and the Equal Opportunity Act. Listing information is deemed reliable but is not guaranteed accurate.
Each office is independently owned and operated.
Any services or products provided by third parties are not provided by, affiliated with or related to Better Homes and Gardens Real Estate LLC, or its affiliated companies.