
43309 Parlor Sq, Ashburn, VA 20147
Local realty services provided by:Better Homes and Gardens Real Estate GSA Realty
Listed by: joseph m o'hara, susan b thomas
Office: corcoran mcenearney
MLS#:VALO2138116
Source:BRIGHTMLS
Price summary
- Price:$585,000
- Price per sq. ft.:$303.58
- Monthly HOA dues:$122
About this home
GREAT NEW OFFERING - Set at the back of a small enclave of townhomes within Ashburn Farm, this updated end unit enjoys one of the most private spots in the neighborhood, with no through traffic and community common grounds right alongside. Spanning about 2,181 square feet across three levels, it offers two bedrooms, three full baths, and one half bath.
A front porch, expanded to accommodate a chair or two, leads into a sun-filled main level. The eat-in kitchen is large enough for everyday meals, while the separate dining room handles the bigger occasions. The spacious living room opens through a sliding door to a new, custom-designed deck. Stairs lead down to a lush lawn and a fully fenced backyard with a side gate, convenient for pets, play, or an easy walk out to the neighborhood.
Upstairs, the primary suite includes a walk-in closet and a bath with a soaking tub and a dual vanity. The second bedroom is generously sized, with two closets and its own ensuite bath.
The lower level is a comfortable place to settle in, with a wood-burning fireplace, a workspace, a full bath, and a large laundry, utility, and storage room.
Ashburn Farm amenities are a short stroll away: a pool, tennis courts, picnic areas, playgrounds, ball fields, walking trails, and a lake with bench seating. Shopping, restaurants, schools, and major commuter routes, including the Dulles Greenway, are nearby.
RECENT UPDATES: 2026: Refreshed landscaping, new washer, dryer, and refrigerator, and an air sealing and insulation upgrade (attic to R-60, basement rim joist and walls) following an energy audit. | 2025: New backyard deck, fencing, and sod. | 2024: 200-amp electrical panel, new dishwasher, range, and microwave, plus fresh interior paint, new carpet, and LVP flooring. | Earlier: HVAC (2018) and roof (2017)....
Contact an agent
Home facts
- Year built:1993
- Subdivision & Development:ASHBURN FARM
- Listing ID #:VALO2138116
- Added:5 day(s) ago
- Updated:October 14, 2026 at 03:59 PM
Rooms and interior
- Bedrooms:2
- Total bathrooms:4
- Full bathrooms:3
- Half bathrooms:1
- Dining Description:Dining Room
- Bedroom Description:Primary Bedroom
- Basement:Yes
- Basement Description:Connecting Stairway, Daylight, Partial, Partially Finished, Windows, Workshop
- Living area:1,927 sq. ft.
Heating and cooling
- Cooling:Central A/C
- Heating:Hot Water, Natural Gas
Structure and exterior
- Year built:1993
- Building area:1,927 sq. ft.
- Lot area:0.06 Acres
- Construction Materials:Vinyl Siding
- Foundation Description:Slab
- Levels:3 Story
Schools
- High school:STONE BRIDGE
- Middle school:TRAILSIDE
- Elementary school:CEDAR LANE
Utilities
- Water:Public
- Sewer:Public Sewer
Finances and disclosures
- Price:$585,000
- Price per sq. ft.:$303.58
- Tax amount:$4,535 (2026)
Features and amenities
- Laundry features:Laundry
- Amenities:200+ Amp Service
Parking
- Parking description:Assigned, Off Street
New listings near 43309 Parlor Sq
- Coming Soon
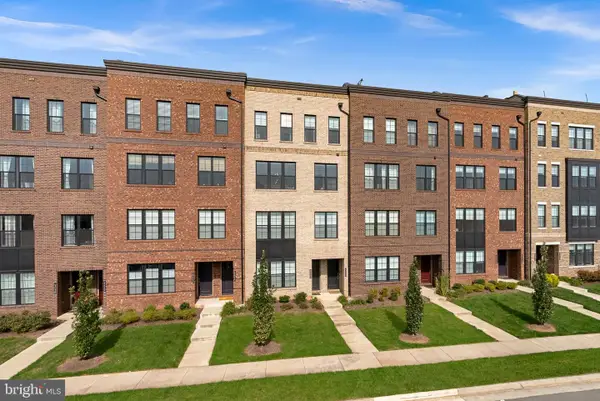 $715,000Coming Soon3 beds 3 baths2,662 sq. ft.
43548 Centergate Dr, ASHBURN, VA 20148
MLS# VALO2138342Listed by: PEARSON SMITH REALTY, LLC - Coming Soon
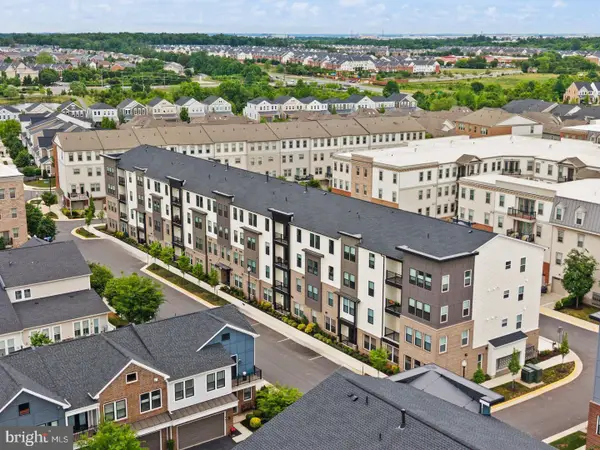 $599,985Coming Soon3 beds 2 baths1,434 sq. ft.
23640 Bolton Crescent Ter #105, ASHBURN, VA 20148
MLS# VALO2138326Listed by: CENTURY 21 REDWOOD REALTY - Coming Soon
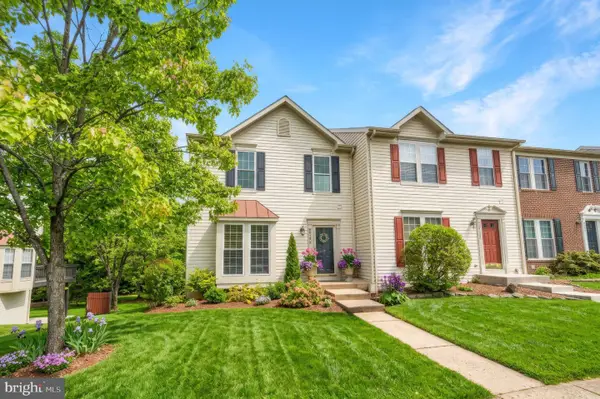 $650,000Coming Soon3 beds 4 baths1,848 sq. ft.
43179 Gatwick Sq, ASHBURN, VA 20147
MLS# VALO2130690Listed by: LONG & FOSTER REAL ESTATE, INC. - Coming Soon
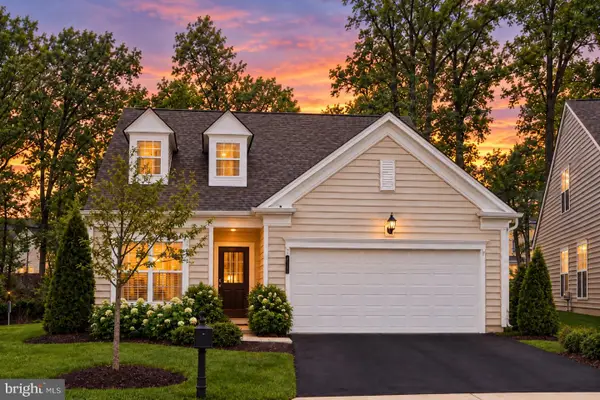 $899,900Coming Soon3 beds 3 baths2,452 sq. ft.
44348 Cruden Bay Dr, ASHBURN, VA 20147
MLS# VALO2138202Listed by: SAMSON PROPERTIES - Coming Soon
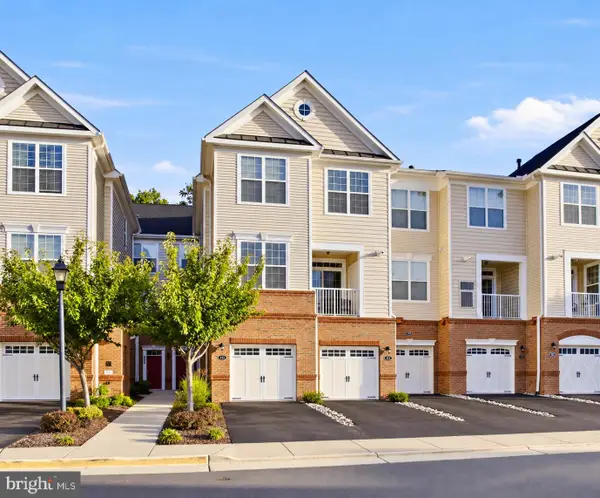 $499,000Coming Soon2 beds 3 baths1,452 sq. ft.
23245 Milltown Knoll Sq #112, ASHBURN, VA 20148
MLS# VALO2133314Listed by: PEARSON SMITH REALTY, LLC - Coming Soon
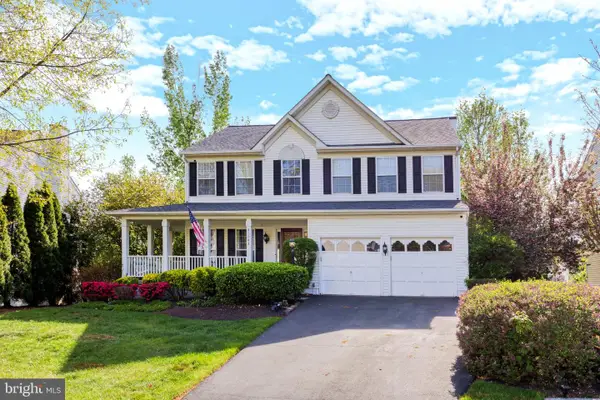 $979,900Coming Soon5 beds 4 baths3,228 sq. ft.
43941 Championship Pl, ASHBURN, VA 20147
MLS# VALO2138046Listed by: JACK LAWLOR REALTY COMPANY - Coming SoonOpen Sat, 2 to 4pm
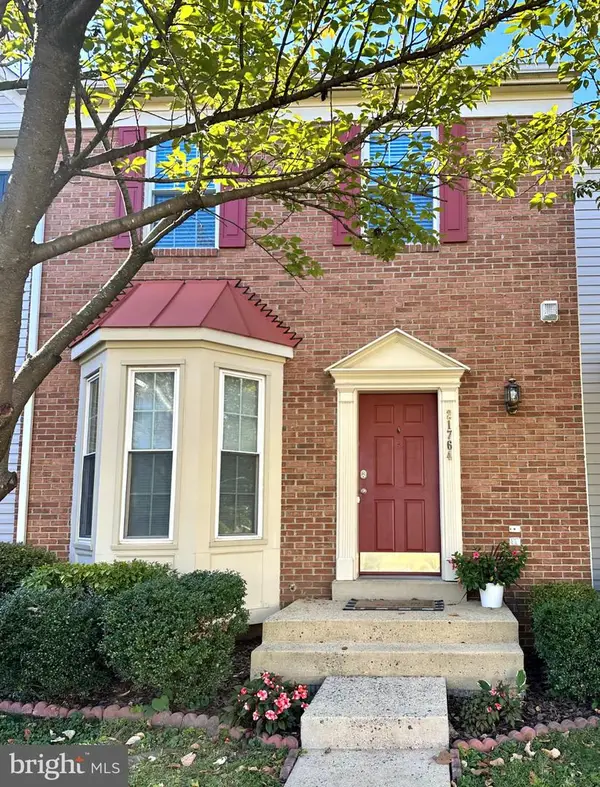 $575,000Coming Soon3 beds 4 baths1,842 sq. ft.
21764 Kings Crossing Ter, ASHBURN, VA 20147
MLS# VALO2137864Listed by: TTR SOTHEBY'S INTERNATIONAL REALTY - Coming Soon
 $850,000Coming Soon3 beds 3 baths2,798 sq. ft.
20755 Crescent Pointe Pl, ASHBURN, VA 20147
MLS# VALO2137814Listed by: NORTHERN VIRGINIA REAL ESTATE INC. - Coming SoonOpen Sat, 1 to 3pm
 $1,325,000Coming Soon5 beds 5 baths4,805 sq. ft.
19928 Hazeltine Pl, ASHBURN, VA 20147
MLS# VALO2137644Listed by: KELLER WILLIAMS REALTY - Coming Soon
 $974,900Coming Soon5 beds 4 baths3,824 sq. ft.
43207 Rockfield Ct, ASHBURN, VA 20147
MLS# VALO2137756Listed by: WEICHERT, REALTORS


Protect your home and budget from life's surprises with an Assurant Home Warranty, backed by a partner that supports you through every step of homeownership. Explore Plans.
© 2026 Better Homes and Gardens Real Estate LLC. An Anywhere Real Estate company. All rights reserved. Better Homes and Gardens® Real Estate is a registered trademark owned by Meredith Operations Corporation, licensed to Better Homes and Gardens Real Estate LLC and used with permission. Better Homes and Gardens Real Estate LLC fully supports the principles of the Fair Housing Act and the Equal Opportunity Act. Listing information is deemed reliable but is not guaranteed accurate.
Each office is independently owned and operated.
Any services or products provided by third parties are not provided by, affiliated with or related to Better Homes and Gardens Real Estate LLC, or its affiliated companies.