
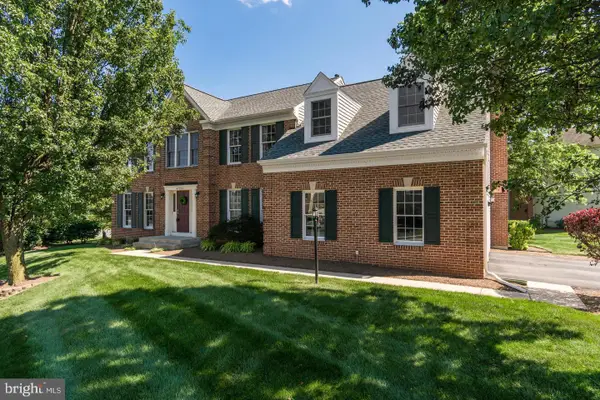
43391 Frenchmans Creek Ter, Ashburn, VA 20147
Local realty services provided by:Better Homes and Gardens Real Estate Reserve
43391 Frenchmans Creek Ter,Ashburn, VA 20147
$749,999
- 4 Beds
- 4 Baths
- 2,780 sq. ft.
- Townhouse
- Active
Listed by: denise persinger finley
Office: pearson smith realty, llc.
MLS#:VALO2130776
Source:BRIGHTMLS
Price summary
- Price:$749,999
- Price per sq. ft.:$269.78
- Monthly HOA dues:$298
About this home
MOTIVATED SELLER! BRING US AN OFFER!!! Welcome to this beautiful home in the highly sought-after Belmont Country Club community! Offering 4 bedrooms, 3 full baths, and 1 half bath, featuring an open, light-filled floor plan designed for comfortable everyday living.Luxury vinyl plank flooring extends throughout the entry and main level, creating a warm and modern feel. The living room showcases crown molding, chair rail detailing, and oversized windows that fill the space with natural light. A formal dining room is highlighted by a stylish updated chandelier.The kitchen features newer stainless steel appliances, quartz countertops, a designer backsplash, and ample workspace. The adjoining breakfast area opens to your deck. Just beyond, the inviting family room centers around a cozy gas fireplace.Upstairs, the spacious primary suite offers a vaulted ceiling, recessed lighting, and two generous closets. The refreshed en-suite bath includes a frameless glass shower, quartz double vanity, updated mirrors, lighting, and modern hardware. Two additional bedrooms feature vaulted ceilings and recessed lighting and share a refreshed hall bath.The finished walk-out lower level provides exceptional flexibility with a fourth bedroom, full bath, and direct access to the patio and backyard—ideal for guests, a home office, or recreation space. ROOF 2026 - Don't miss out on this beautiful move-in ready home! USE OF PREFERRED LENDER - OFFERING 1% TOWARDS CLOSING COSTS...
Contact an agent
Home facts
- Year built:2006
- Subdivision & Development:BELMONT COUNTRY CLUB
- Listing ID #:VALO2130776
- Added:96 day(s) ago
- Updated:October 14, 2026 at 02:04 PM
Rooms and interior
- Bedrooms:4
- Total bathrooms:4
- Full bathrooms:3
- Half bathrooms:1
- Flooring:Carpet, Ceramic Tile, Vinyl
- Dining Description:Dining Area, Dining Room
- Bathrooms Description:Bathroom 2, Bathroom 3, Half Bath, Primary Bath(s), Primary Bathroom
- Kitchen Description:Breakfast Area, Built-In Microwave, Carpet, Crown Moldings, Dishwasher, Disposal, Icemaker, Kitchen - Gourmet, Kitchen - Island, Kitchen - Table Space, Recessed Lighting, Refrigerator, Stove, Upgraded Countertops, Water Heater
- Bedroom Description:Carpet, Primary Bedroom, Walk In Closet(s)
- Basement:Yes
- Basement Description:Fully Finished, Walkout Level
- Living area:2,780 sq. ft.
Heating and cooling
- Cooling:Central A/C
- Heating:Forced Air, Heat Pump(s), Natural Gas
Structure and exterior
- Roof:Tile
- Year built:2006
- Building area:2,780 sq. ft.
- Lot area:0.06 Acres
- Construction Materials:Masonry
- Exterior Features:Deck(s), Patio(s)
- Foundation Description:Concrete Perimeter
- Levels:3 Story
Schools
- High school:RIVERSIDE
- Middle school:BELMONT RIDGE
- Elementary school:NEWTON-LEE
Utilities
- Water:Public
- Sewer:Public Septic, Public Sewer
Finances and disclosures
- Price:$749,999
- Price per sq. ft.:$269.78
- Tax amount:$5,914 (2026)
Features and amenities
- Laundry features:Dryer, Has Laundry, Laundry, Washer
- Amenities:Carpet, Chair Railings, Crown Moldings, Recessed Lighting
Parking
- Parking description:Asphalt Driveway, Attached Garage, Garage - Front Entry, Garage Door Opener, Inside Access
- Garage:Yes
- Garage spaces:2
New listings near 43391 Frenchmans Creek Ter
- Coming Soon
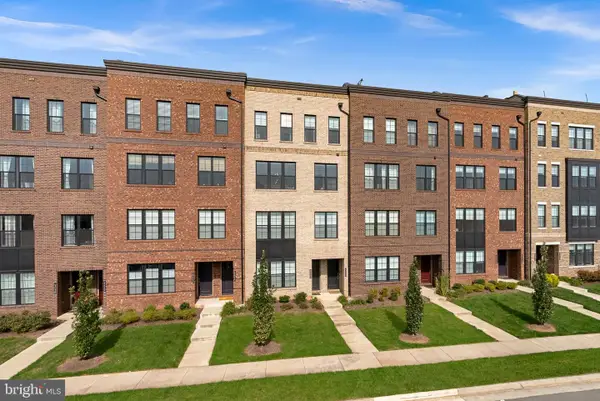 $715,000Coming Soon3 beds 3 baths2,662 sq. ft.
43548 Centergate Dr, ASHBURN, VA 20148
MLS# VALO2138342Listed by: PEARSON SMITH REALTY, LLC - Coming Soon
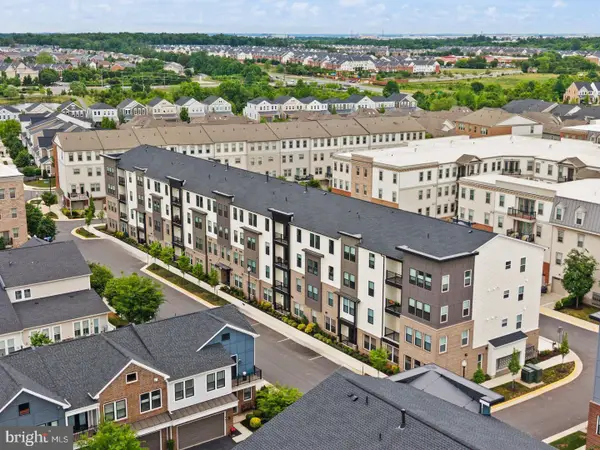 $599,985Coming Soon3 beds 2 baths1,434 sq. ft.
23640 Bolton Crescent Ter #105, ASHBURN, VA 20148
MLS# VALO2138326Listed by: CENTURY 21 REDWOOD REALTY - Coming Soon
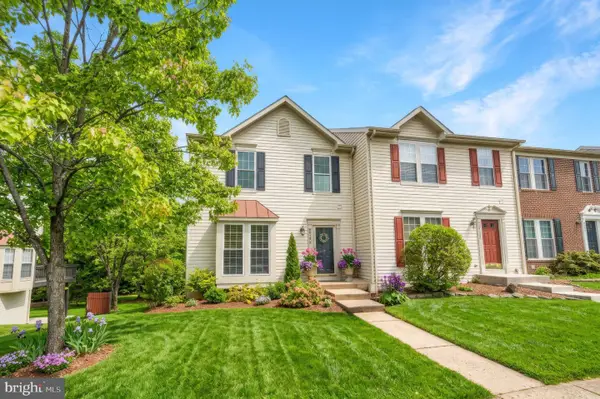 $650,000Coming Soon3 beds 4 baths1,848 sq. ft.
43179 Gatwick Sq, ASHBURN, VA 20147
MLS# VALO2130690Listed by: LONG & FOSTER REAL ESTATE, INC. - Coming Soon
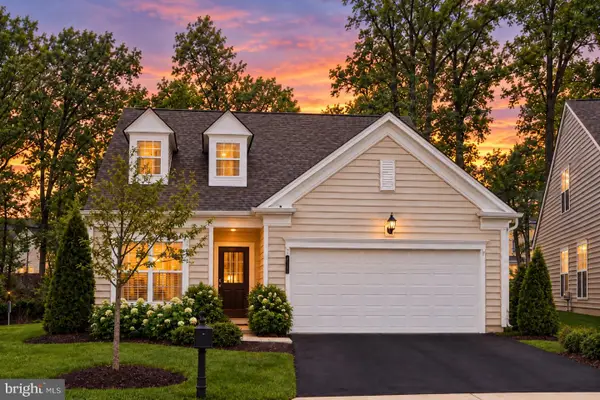 $899,900Coming Soon3 beds 3 baths2,452 sq. ft.
44348 Cruden Bay Dr, ASHBURN, VA 20147
MLS# VALO2138202Listed by: SAMSON PROPERTIES - Coming Soon
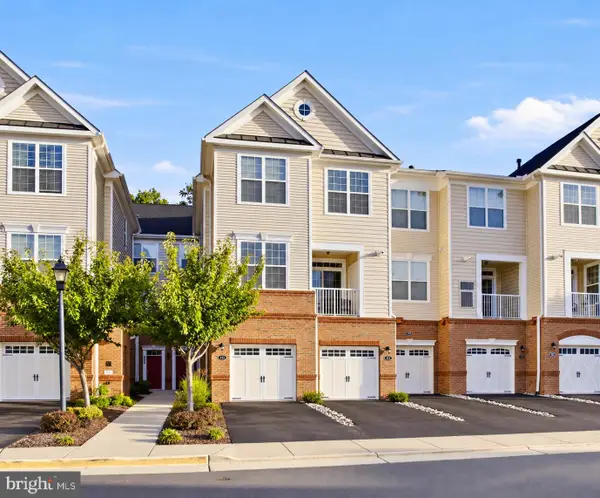 $499,000Coming Soon2 beds 3 baths1,452 sq. ft.
23245 Milltown Knoll Sq #112, ASHBURN, VA 20148
MLS# VALO2133314Listed by: PEARSON SMITH REALTY, LLC - Coming Soon
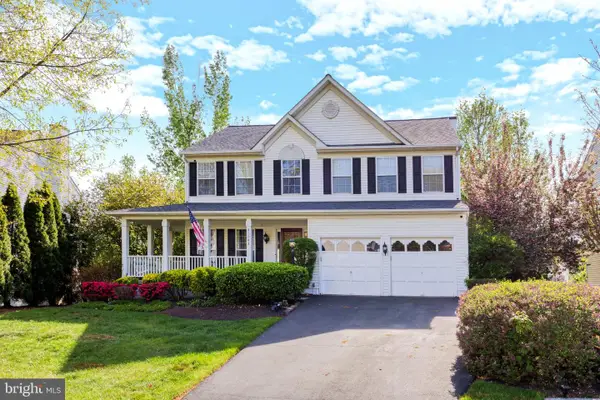 $979,900Coming Soon5 beds 4 baths3,228 sq. ft.
43941 Championship Pl, ASHBURN, VA 20147
MLS# VALO2138046Listed by: JACK LAWLOR REALTY COMPANY - Coming SoonOpen Sat, 2 to 4pm
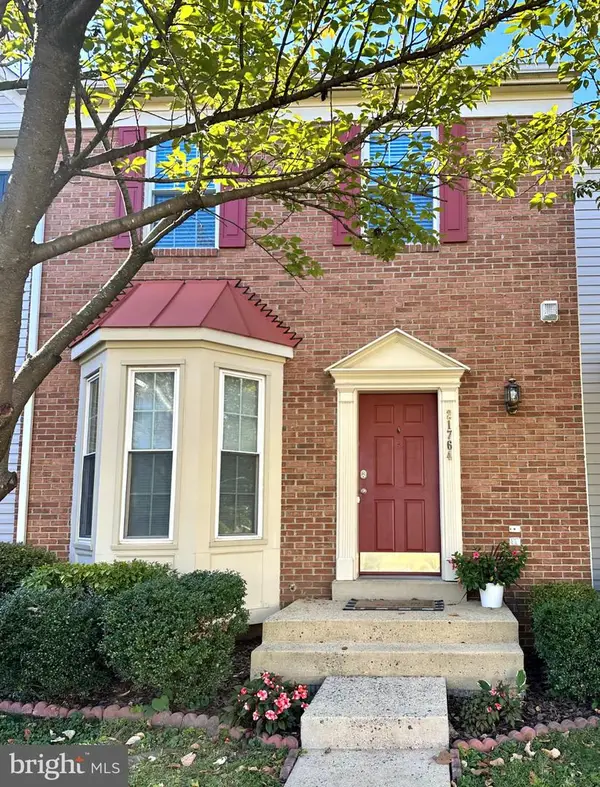 $575,000Coming Soon3 beds 4 baths1,842 sq. ft.
21764 Kings Crossing Ter, ASHBURN, VA 20147
MLS# VALO2137864Listed by: TTR SOTHEBY'S INTERNATIONAL REALTY - Coming Soon
 $850,000Coming Soon3 beds 3 baths2,798 sq. ft.
20755 Crescent Pointe Pl, ASHBURN, VA 20147
MLS# VALO2137814Listed by: NORTHERN VIRGINIA REAL ESTATE INC. - Coming SoonOpen Sat, 1 to 3pm
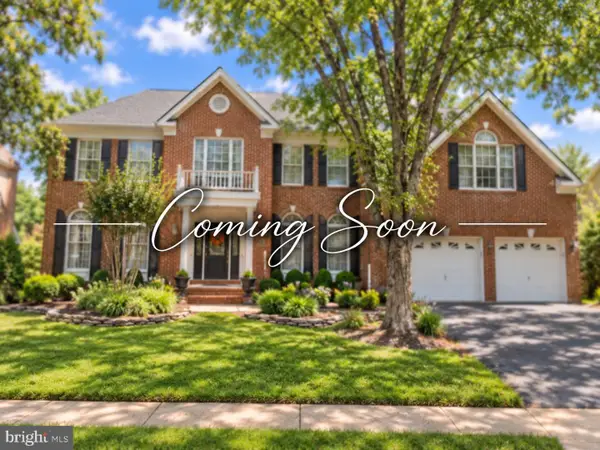 $1,325,000Coming Soon5 beds 5 baths4,805 sq. ft.
19928 Hazeltine Pl, ASHBURN, VA 20147
MLS# VALO2137644Listed by: KELLER WILLIAMS REALTY - Coming Soon
 $974,900Coming Soon5 beds 4 baths3,824 sq. ft.
43207 Rockfield Ct, ASHBURN, VA 20147
MLS# VALO2137756Listed by: WEICHERT, REALTORS


Protect your home and budget from life's surprises with an Assurant Home Warranty, backed by a partner that supports you through every step of homeownership. Explore Plans.
© 2026 Better Homes and Gardens Real Estate LLC. An Anywhere Real Estate company. All rights reserved. Better Homes and Gardens® Real Estate is a registered trademark owned by Meredith Operations Corporation, licensed to Better Homes and Gardens Real Estate LLC and used with permission. Better Homes and Gardens Real Estate LLC fully supports the principles of the Fair Housing Act and the Equal Opportunity Act. Listing information is deemed reliable but is not guaranteed accurate.
Each office is independently owned and operated.
Any services or products provided by third parties are not provided by, affiliated with or related to Better Homes and Gardens Real Estate LLC, or its affiliated companies.