
43447 Wilcox Ter, Ashburn, VA 20148
Local realty services provided by:Better Homes and Gardens Real Estate Valley Partners
43447 Wilcox Ter,Ashburn, VA 20148
$1,150,000
- 4 Beds
- 5 Baths
- 3,270 sq. ft.
- Townhouse
- Coming Soon
Upcoming open houses
- Sat, Oct 0312:00 pm - 02:00 pm
- Sun, Oct 0401:00 pm - 03:00 pm
Listed by: tradingview a nonemaker
Office: real broker, llc.
MLS#:VALO2137360
Source:BRIGHTMLS
Price summary
- Price:$1,150,000
- Price per sq. ft.:$351.68
- Monthly HOA dues:$144
About this home
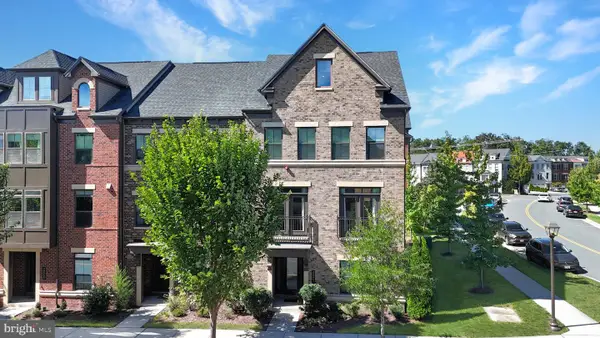
43447 Wilcox Terrace is anything but an ordinary townhome. Built in 2023 and extensively customized with more than $500,000 in documented builder and homeowner improvements, this end-unit residence in Metro Walk at Moorefield Station pairs striking design with spaces tailored for both everyday living and memorable entertaining.
The entry level sets the tone with a beautifully appointed office featuring extensive custom cabinetry and built-ins. With a full bath nearby, the space can also be converted back to a fourth bedroom. A custom “puppy palace,” additional storage, and direct access to the two-car garage make this level as practical as it is distinctive.
On the main level, ceilings over 10 feet high lend an airy sense of scale to the open living and dining spaces. The gourmet kitchen makes a statement with its waterfall island, upgraded countertops, stainless steel appliances, and five-burner gas range. Custom cabinetry and a built-in wine room create an elegant backdrop for hosting, while the adjoining family room offers a comfortable place to settle in.
The bedroom level is thoughtfully arranged with three bedrooms, two full baths, and a laundry room. The primary suite feels like a private retreat, complete with a custom-designed walk-in closet and an oversized walk-in shower.
The uppermost level gives this home another remarkable setting for entertaining. A loft and half bath open to the rooftop terrace, where porcelain tile, outdoor cabinetry, a built-in grill, and retractable screens create an inviting space to dine and unwind. Custom millwork, designer lighting, automated shades, integrated audio, and Control4 home automation bring a sense of intention to every level.
Metro Walk residents enjoy a clubhouse, fitness center, pool, and picnic areas, with the Ashburn Metro Station and Washington Dulles International Airport nearby. From its tailored office to its rooftop retreat, 43447 Wilcox Terrace offers a level of customization rarely found in a townhome....
Contact an agent
Home facts
- Year built:2022
- Subdivision & Development:METRO WALK AT MOOREFIELD STATION
- Listing ID #:VALO2137360
- Updated:September 28, 2026 at 01:56 PM
Rooms and interior
- Bedrooms:4
- Total bathrooms:5
- Full bathrooms:3
- Half bathrooms:2
- Flooring:Engineered Wood
- Dining Description:Dining Area, Dining Room, Formal/Separate Dining Room
- Bathrooms Description:Full Bath
- Kitchen Description:Built-Ins, Kitchen - Eat-In, Kitchen - Gourmet, Kitchen - Island, Pantry, Recessed Lighting, Upgraded Countertops, Wet/Dry Bar, Wine Storage
- Bedroom Description:Entry Level Bedroom, Walk In Closet(s)
- Basement:Yes
- Basement Description:Daylight, Front Entrance, Full, Fully Finished, Garage Access, Heated, Improved, Windows
- Living area:3,270 sq. ft.
Heating and cooling
- Cooling:Ceiling Fan(s), Central A/C
- Heating:Central, Forced Air, Natural Gas
Structure and exterior
- Year built:2022
- Building area:3,270 sq. ft.
- Lot area:0.05 Acres
- Architectural Style:Colonial
- Construction Materials:Masonry, Vinyl Siding
- Exterior Features:BBQ Grill, Sidewalks
- Foundation Description:Brick/Mortar, Concrete Perimeter
- Levels:4 Story
Schools
- High school:ROCK RIDGE
- Middle school:STONE HILL
- Elementary school:MOOREFIELD STATION
Utilities
- Water:Public
- Sewer:Public Sewer
Finances and disclosures
- Price:$1,150,000
- Price per sq. ft.:$351.68
- Tax amount:$7,916 (2026)
Features and amenities
- Laundry features:Dryer In Unit, Washer In Unit
- Amenities:Built-Ins, Ceiling Fan(s), Double Pane Windows, Exterior Cameras, Main Entrance Lock, Recessed Lighting, Smoke Detector, Wet/Dry Bar, Window Treatments
Parking
- Parking description:Attached Garage, Basement Garage, Garage - Rear Entry, Garage Door Opener, Inside Access, On Street
- Garage:Yes
- Garage spaces:2
New listings near 43447 Wilcox Ter
- Coming Soon
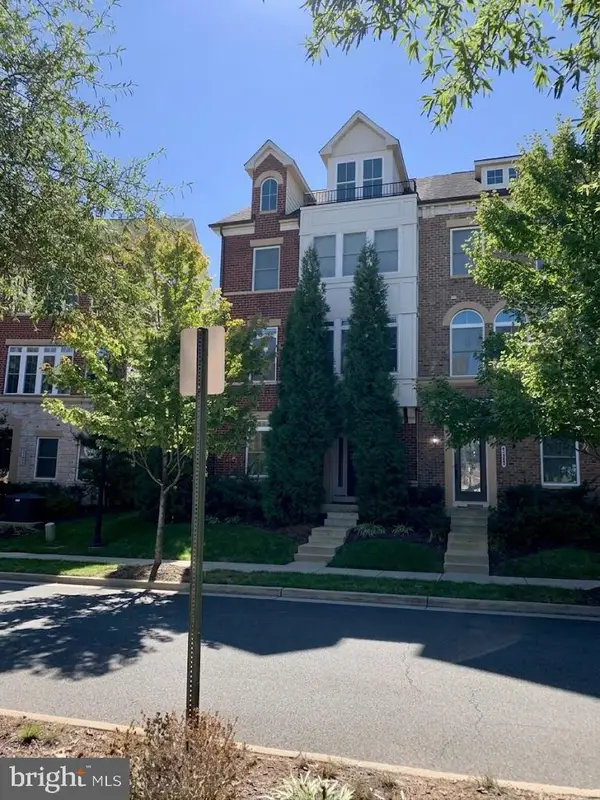 $900,000Coming Soon4 beds 5 baths3,418 sq. ft.
44687 Collingdale Ter, ASHBURN, VA 20147
MLS# VALO2137288Listed by: LONG & FOSTER REAL ESTATE, INC. - Coming Soon
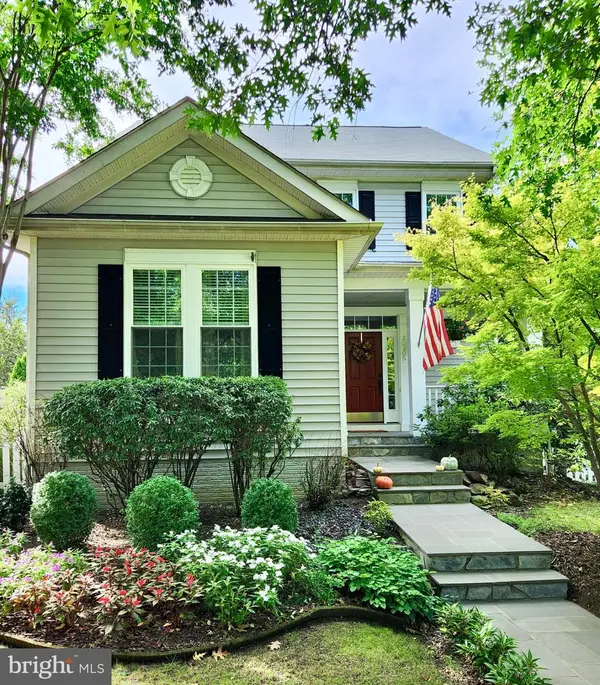 $849,900Coming Soon4 beds 3 baths2,113 sq. ft.
20305 Vermeer St, ASHBURN, VA 20147
MLS# VALO2137366Listed by: CORCORAN MCENEARNEY - Coming Soon
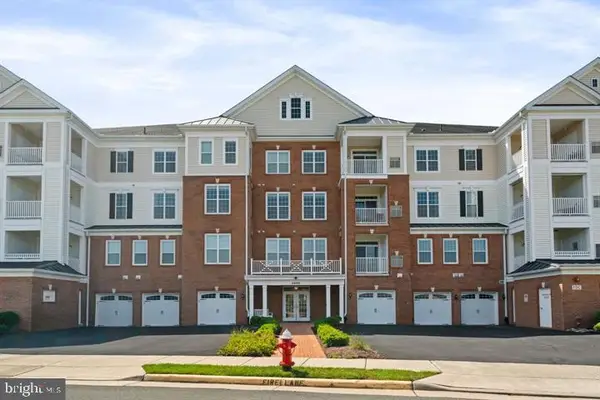 $520,000Coming Soon2 beds 2 baths1,491 sq. ft.
44589 York Crest Ter #405, ASHBURN, VA 20147
MLS# VALO2137334Listed by: REAL BROKER, LLC - Coming SoonOpen Sun, 1 to 4pm
 $565,000Coming Soon3 beds 3 baths2,706 sq. ft.
22354 Concord Station Ter, ASHBURN, VA 20148
MLS# VALO2134882Listed by: WEICHERT, REALTORS - Coming Soon
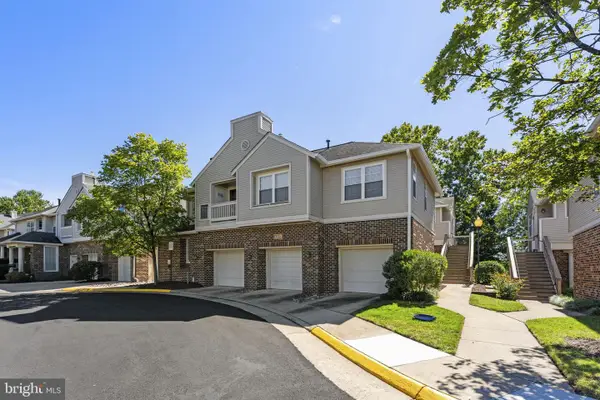 $449,000Coming Soon2 beds 3 baths1,415 sq. ft.
45071 Brae Ter #102, ASHBURN, VA 20147
MLS# VALO2137238Listed by: RE/MAX DISTINCTIVE REAL ESTATE, INC. - Coming Soon
 $1,435,000Coming Soon5 beds 5 baths4,438 sq. ft.
44366 Hempland Dr, ASHBURN, VA 20147
MLS# VALO2137344Listed by: SAMSON PROPERTIES - Coming Soon
 $970,000Coming Soon5 beds 5 baths3,718 sq. ft.
22261 Philanthropic Dr, ASHBURN, VA 20148
MLS# VALO2137218Listed by: SAMSON PROPERTIES - Coming Soon
 $684,900Coming Soon3 beds 3 baths2,768 sq. ft.
43209 Mongold Sq, ASHBURN, VA 20148
MLS# VALO2136522Listed by: PEARSON SMITH REALTY, LLC - Coming Soon
 $824,900Coming Soon3 beds 4 baths2,940 sq. ft.
43110 Baltusrol Ter, ASHBURN, VA 20147
MLS# VALO2136530Listed by: SAMSON PROPERTIES


Protect your home and budget from life's surprises with an Assurant Home Warranty, backed by a partner that supports you through every step of homeownership. Explore Plans.
© 2026 Better Homes and Gardens Real Estate LLC. An Anywhere Real Estate company. All rights reserved. Better Homes and Gardens® Real Estate is a registered trademark owned by Meredith Operations Corporation, licensed to Better Homes and Gardens Real Estate LLC and used with permission. Better Homes and Gardens Real Estate LLC fully supports the principles of the Fair Housing Act and the Equal Opportunity Act. Listing information is deemed reliable but is not guaranteed accurate.
Each office is independently owned and operated.
Any services or products provided by third parties are not provided by, affiliated with or related to Better Homes and Gardens Real Estate LLC, or its affiliated companies.