
43468 Foxgrove Ct, Ashburn, VA 20147
Local realty services provided by:Better Homes and Gardens Real Estate Realty Connect
43468 Foxgrove Ct,Ashburn, VA 20147
$1,467,000
- 4 Beds
- 4 Baths
- 3,535 sq. ft.
- Single family
- Active
Listed by: nancy e yahner
Office: keller williams realty
MLS#:VALO2125724
Source:BRIGHTMLS
Price summary
- Price:$1,467,000
- Price per sq. ft.:$414.99
- Monthly HOA dues:$366
About this home
Imagine beginning the day with coffee on the deck, watching the light settle across the golf course, and ending it with friends gathered around the table.
From the moment you enter, soaring ceilings and abundant natural light draw your eye through the home to the views beyond. Walls of windows frame the golf course, while an open, flowing floor plan connects inviting gathering spaces. The two-story Family room and Living Room w/ custom two story drapery offer a fireplace for quieter evenings and a beautiful backdrop for conversation, celebrations and everyday moments.
In the heart of the home, the spacious kitchen features a breakfast peninsula, updated counters and appliances, with room to prepare a favorite meal while staying connected to those gathered nearby. The adjoining breakfast room offers a place to ease into the morning, while the formal living and dining rooms provide additional space to host, linger and enjoy good company.
When the day winds down, the Main-Level Rrimary suite offers a retreat with an expansive custom walk-in closet and a beautifully renovated bath featuring custom cabinetry, an oversized frameless glass shower and designer finishes. Upstairs, three additional bedrooms provide room for guests and everyday needs, while an open loft/library with custom built-in bookcases invites you to settle in with a book or create a workspace.
Thoughtful improvements continue throughout the home, including an updated powder room, custom laundry room and pantry, and two new Daikin HVAC systems installed in 2025 and 2026. More than 2,100 square feet of unfinished lower-level space leaves room for your next chapter—a recreation room, fitness space, creative studio or whatever you envision.
Outside, the expansive deck and stone patio offer space for morning coffee, dinner with friends or simply a pause to appreciate the beautifully manicured golf course. Extensive landscaping and irrigation improvements complement this carefully maintained setting.
Thoughtfully cared for and extensively improved in recent years, 43468 Foxgrove Court offers a welcoming place to gather, unwind and make yourself at home.
Enjoy all the Belmont Country Club Amenities to include social club membership, pools, tennis, pickle ball, trails, tot lots, and more!! Lawn service and basic internet included in HOA fee...
Contact an agent
Home facts
- Year built:2001
- Subdivision & Development:BELMONT COUNTRY CLUB
- Listing ID #:VALO2125724
- Added:1 day(s) ago
- Updated:October 10, 2026 at 03:31 PM
Rooms and interior
- Bedrooms:4
- Total bathrooms:4
- Full bathrooms:3
- Half bathrooms:1
- Flooring:Ceramic Tile, Hardwood
- Dining Description:Combination Dining/Living, Combination Kitchen/Dining, Dining Room, Formal/Separate Dining Room
- Kitchen Description:Breakfast Area, Built-Ins, Carpet, Crown Moldings, Dishwasher, Disposal, Kitchen - Eat-In, Kitchen - Gourmet, Kitchen - Table Space, Microwave, Range Hood, Recessed Lighting, Refrigerator, Stainless Steel Appliances, Stove
- Bedroom Description:Carpet, Entry Level Bedroom, Primary Bedroom
- Basement:Yes
- Basement Description:Full, Rear Entrance, Rough Bath Plumb, Space For Rooms, Walkout Stairs, Windows
- Living area:3,535 sq. ft.
Heating and cooling
- Cooling:Ceiling Fan(s), Central A/C
- Heating:Forced Air, Natural Gas
Structure and exterior
- Year built:2001
- Building area:3,535 sq. ft.
- Lot area:0.24 Acres
- Architectural Style:Colonial
- Exterior Features:Deck(s), Patio(s)
- Foundation Description:Permanent
- Levels:3 Story
Schools
- High school:RIVERSIDE
- Middle school:BELMONT RIDGE
- Elementary school:NEWTON-LEE
Utilities
- Water:Public
- Sewer:Public Sewer
Finances and disclosures
- Price:$1,467,000
- Price per sq. ft.:$414.99
- Tax amount:$9,005 (2026)
Features and amenities
- Laundry features:Hookup, Washer
- Amenities:Bay/Bow Windows, Built-Ins, Cable TV, Carpet, Crown Moldings, Recessed Lighting
Parking
- Parking description:Attached Garage, Garage - Side Entry, Garage Door Opener
- Garage:Yes
- Garage spaces:2
New listings near 43468 Foxgrove Ct
- Coming Soon
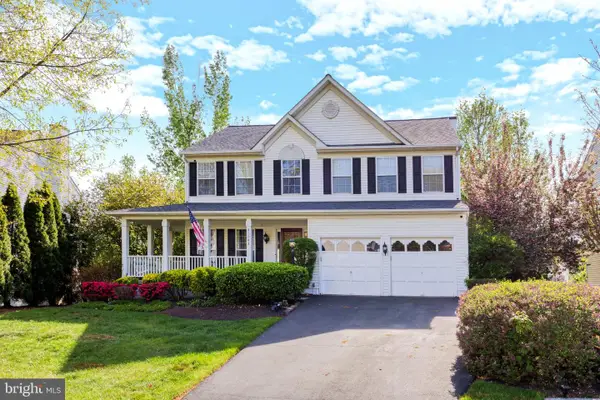 $979,900Coming Soon5 beds 4 baths3,228 sq. ft.
43941 Championship Pl, ASHBURN, VA 20147
MLS# VALO2138046Listed by: JACK LAWLOR REALTY COMPANY - Coming SoonOpen Sat, 2 to 4pm
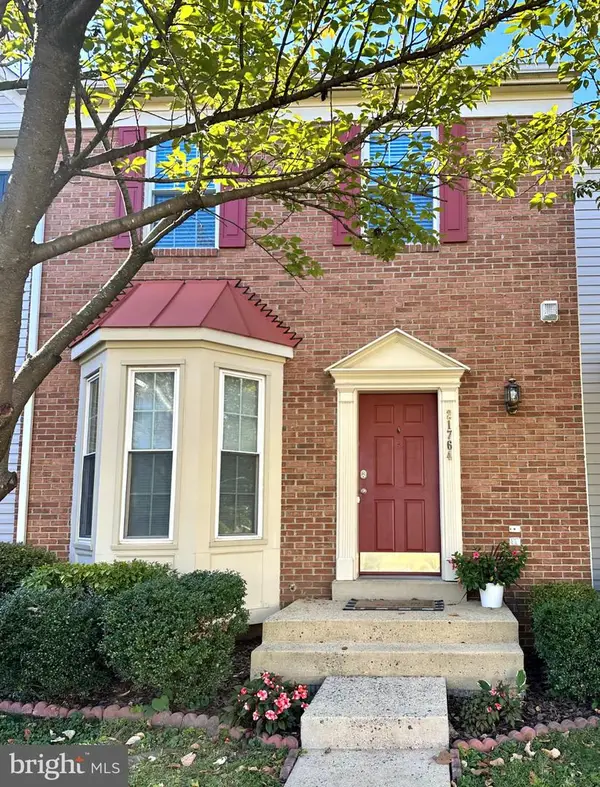 $575,000Coming Soon3 beds 4 baths1,842 sq. ft.
21764 Kings Crossing Ter, ASHBURN, VA 20147
MLS# VALO2137864Listed by: TTR SOTHEBY'S INTERNATIONAL REALTY - Coming Soon
 $850,000Coming Soon3 beds 3 baths2,798 sq. ft.
20755 Crescent Pointe Pl, ASHBURN, VA 20147
MLS# VALO2137814Listed by: NORTHERN VIRGINIA REAL ESTATE INC. - Coming Soon
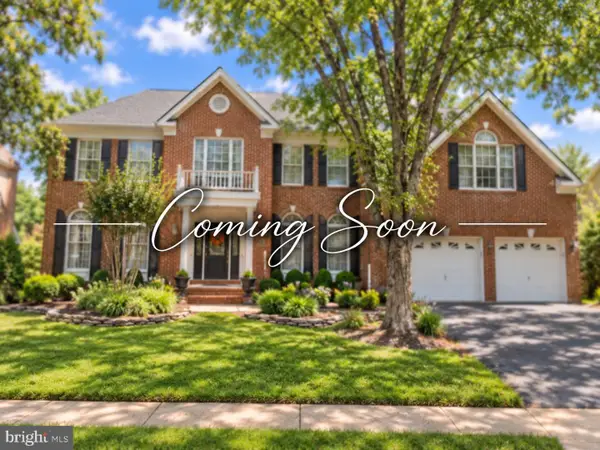 $1,325,000Coming Soon5 beds 5 baths4,805 sq. ft.
19928 Hazeltine Pl, ASHBURN, VA 20147
MLS# VALO2137644Listed by: KELLER WILLIAMS REALTY - Coming Soon
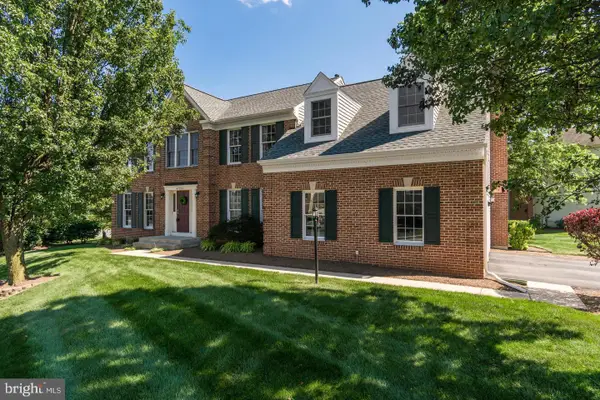 $974,900Coming Soon5 beds 4 baths3,824 sq. ft.
43207 Rockfield Ct, ASHBURN, VA 20147
MLS# VALO2137756Listed by: WEICHERT, REALTORS - Coming SoonOpen Sat, 1 to 3pm
 $664,900Coming Soon3 beds 3 baths2,768 sq. ft.
43209 Mongold Sq, ASHBURN, VA 20148
MLS# VALO2136522Listed by: PEARSON SMITH REALTY, LLC - Coming SoonOpen Sat, 10am to 1pm
 $824,900Coming Soon3 beds 4 baths2,940 sq. ft.
43110 Baltusrol Ter, ASHBURN, VA 20147
MLS# VALO2136530Listed by: SAMSON PROPERTIES - Coming SoonOpen Mon, 1 to 4pm
 $1,549,000Coming Soon5 beds 5 baths4,880 sq. ft.
21373 Larue Ct, ASHBURN, VA 20148
MLS# VALO2137184Listed by: NK REAL ESTATE GROUP, LLC - Coming Soon
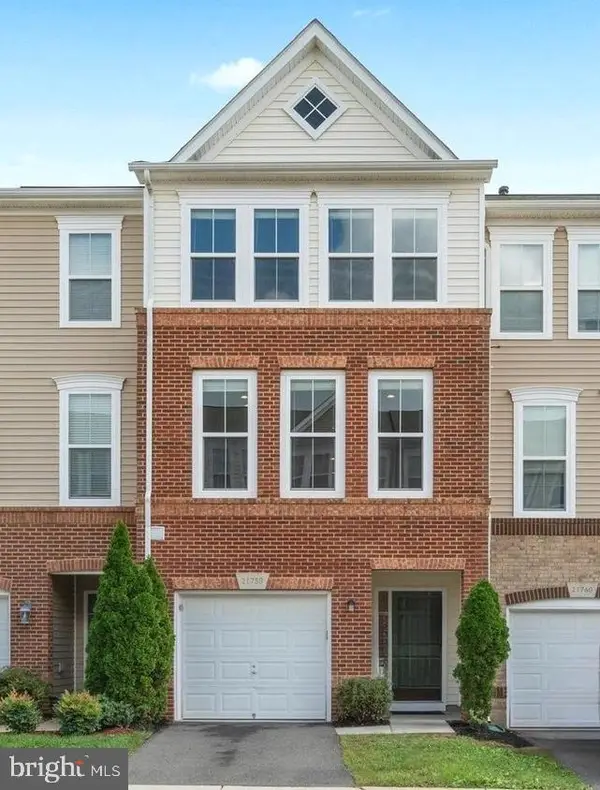 $634,900Coming Soon3 beds 4 baths1,842 sq. ft.
21758 Harroun Ter, ASHBURN, VA 20147
MLS# VALO2125024Listed by: VERITY REALTY LLC - New
 $529,000Active3 beds 3 baths1,750 sq. ft.
20216 Nightwatch St, ASHBURN, VA 20147
MLS# VALO2138236Listed by: CENTURY 21 REDWOOD REALTY


Protect your home and budget from life's surprises with an Assurant Home Warranty, backed by a partner that supports you through every step of homeownership. Explore Plans.
© 2026 Better Homes and Gardens Real Estate LLC. An Anywhere Real Estate company. All rights reserved. Better Homes and Gardens® Real Estate is a registered trademark owned by Meredith Operations Corporation, licensed to Better Homes and Gardens Real Estate LLC and used with permission. Better Homes and Gardens Real Estate LLC fully supports the principles of the Fair Housing Act and the Equal Opportunity Act. Listing information is deemed reliable but is not guaranteed accurate.
Each office is independently owned and operated.
Any services or products provided by third parties are not provided by, affiliated with or related to Better Homes and Gardens Real Estate LLC, or its affiliated companies.