
43861 Hartley Pl, Ashburn, VA 20147
Local realty services provided by:Better Homes and Gardens Real Estate Reserve
Listed by: jing he
Office: unionplus realty, inc.
MLS#:VALO2136728
Source:BRIGHTMLS
Price summary
- Price:$1,600,000
- Price per sq. ft.:$245.02
- Monthly HOA dues:$107
About this home
Welcome to an impressive brick-front Colonial nestled on a beautifully landscaped, private lot in the sought-after Regency community of Ashburn. Offering approximately 6,530 sq. ft. of elegant yet comfortable living space, this exceptional 5-bedroom, 5.5-bath home features a bright, open floor plan with gleaming hardwood and marble floors, crown molding, recessed lighting, and a dramatic curved staircase.The inviting two-story family room, filled with natural light, opens to the gourmet kitchen featuring upgraded countertops, stainless-steel appliances, a generous center island, and abundant cabinetry—perfect for everyday living and entertaining. A spacious solarium/sunroom provides a wonderful setting for morning coffee, dining, or relaxing while enjoying views of the beautifully landscaped surroundings. Upstairs, five spacious bedrooms offer excellent flexibility, including an upper-level bedroom suite with its own full bath. The luxurious primary suite features generous space and a walk-in closet. The fully finished walk-out lower level adds exceptional versatility with a full bath and ample space for recreation, a home office, media room, gym, or guest accommodations. Enjoy outdoor living from the private balcony and beautifully maintained yard, all set on approximately 0.46 acres in a peaceful fully fenced setting. An attached two-car garage adds convenience and functionality. Ideally located near Loudoun Station, major commuter routes, shopping, dining, and the future Metro. A rare combination of generous space, elegant finishes, privacy, and convenience—this beautiful Ashburn home is ready to impress!...
Contact an agent
Home facts
- Year built:1999
- Subdivision & Development:REGENCY
- Listing ID #:VALO2136728
- Added:6 day(s) ago
- Updated:September 23, 2026 at 01:57 PM
Rooms and interior
- Bedrooms:5
- Total bathrooms:6
- Full bathrooms:5
- Half bathrooms:1
- Flooring:Ceramic Tile, Hardwood, Laminated, Marble
- Kitchen Description:Built-In Microwave, Cooktop, Crown Moldings, Dishwasher, Disposal, Exhaust Fan, Kitchen - Gourmet, Kitchen - Island, Oven - Single, Recessed Lighting, Refrigerator, Stainless Steel Appliances, Upgraded Countertops, Water Heater
- Bedroom Description:Walk In Closet(s)
- Basement:Yes
- Basement Description:Connecting Stairway, Fully Finished, Heated, Improved, Outside Entrance, Sump Pump, Walkout Stairs
- Living area:6,530 sq. ft.
Heating and cooling
- Cooling:Central A/C
- Heating:90% Forced Air, Natural Gas
Structure and exterior
- Roof:Asphalt
- Year built:1999
- Building area:6,530 sq. ft.
- Lot area:0.46 Acres
- Lot Features:Cul-de-sac, Front Yard, Landscaping, Level, Private, Rear Yard
- Architectural Style:Colonial
- Construction Materials:Brick Front
- Exterior Features:Balcony
- Foundation Description:Brick/Mortar
- Levels:4 Story
Schools
- High school:BROAD RUN
- Middle school:FARMWELL STATION
- Elementary school:DISCOVERY
Utilities
- Water:Public
- Sewer:Public Sewer
Finances and disclosures
- Price:$1,600,000
- Price per sq. ft.:$245.02
- Tax amount:$9,549 (2026)
Features and amenities
- Laundry features:Dryer, Washer
- Amenities:Bar, Crown Moldings, Curved Staircase, Recessed Lighting
Parking
- Parking description:Attached Garage, Garage - Front Entry
- Garage:Yes
- Garage spaces:2
New listings near 43861 Hartley Pl
- Coming SoonOpen Sat, 1 to 3pm
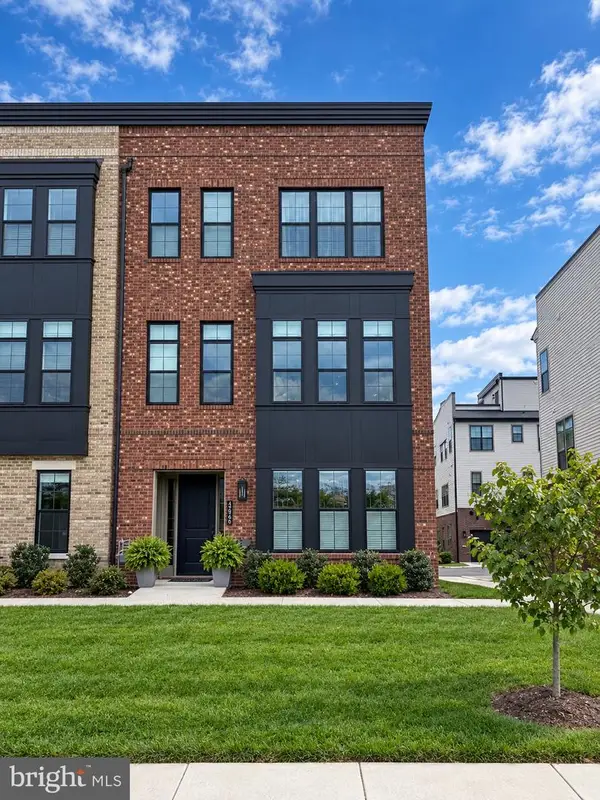 $1,075,000Coming Soon3 beds 4 baths3,255 sq. ft.
19820 Bodmer Dr, ASHBURN, VA 20147
MLS# VALO2136968Listed by: EXP REALTY, LLC - Coming SoonOpen Sat, 1 to 3pm
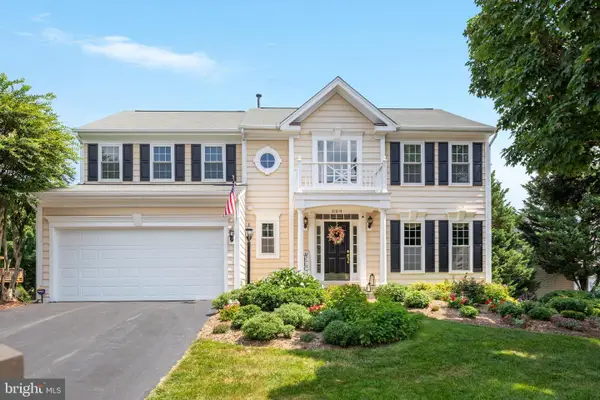 $1,025,000Coming Soon4 beds 4 baths3,086 sq. ft.
21614 Goodwin Ct, ASHBURN, VA 20148
MLS# VALO2134218Listed by: CENTURY 21 REDWOOD REALTY - Coming Soon
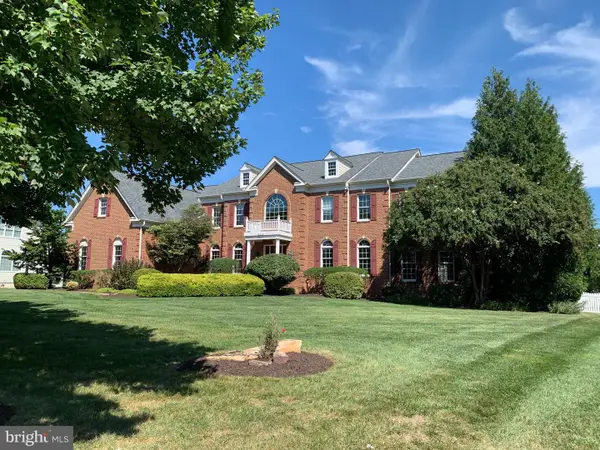 $1,900,000Coming Soon4 beds 6 baths8,446 sq. ft.
43128 Tall Pines Ct, ASHBURN, VA 20147
MLS# VALO2136396Listed by: LONG & FOSTER REAL ESTATE, INC. - Coming Soon
 $705,000Coming Soon3 beds 3 baths1,911 sq. ft.
20516 Adena Ter, ASHBURN, VA 20147
MLS# VALO2135540Listed by: REAL BROKER, LLC - Coming SoonOpen Sun, 2 to 4pm
 $960,000Coming Soon3 beds 3 baths2,285 sq. ft.
22145 Headwater Ter #400, ASHBURN, VA 20148
MLS# VALO2136914Listed by: RE/MAX GATEWAY, LLC - Coming Soon
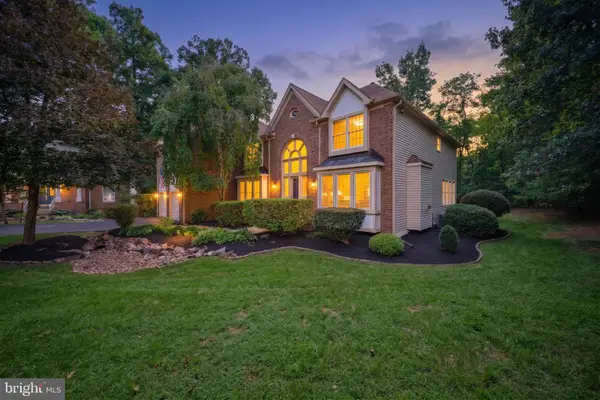 $1,575,000Coming Soon5 beds 7 baths7,286 sq. ft.
21048 Starflower Way, ASHBURN, VA 20147
MLS# VALO2135318Listed by: CENTURY 21 REDWOOD REALTY - Coming Soon
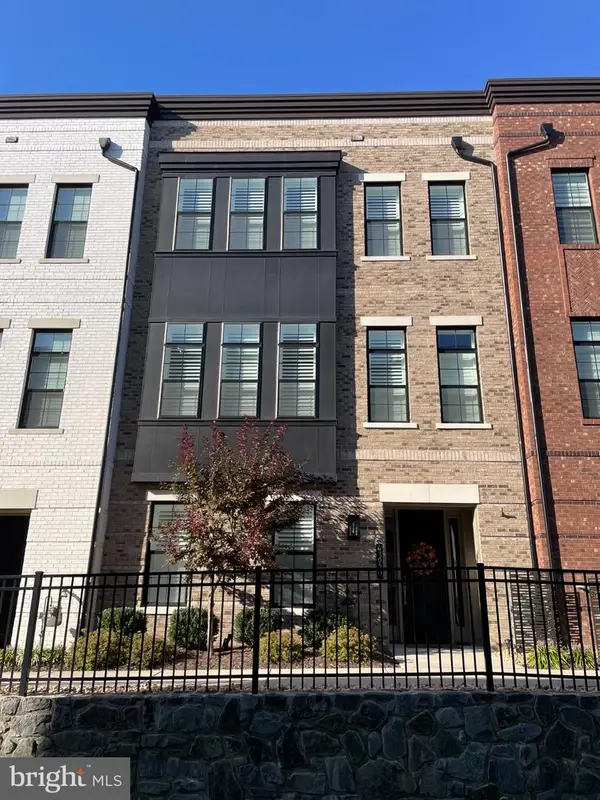 $1,050,000Coming Soon3 beds 4 baths3,255 sq. ft.
43929 Norman News Ter, ASHBURN, VA 20147
MLS# VALO2136824Listed by: RE/MAX GATEWAY, LLC - Coming Soon
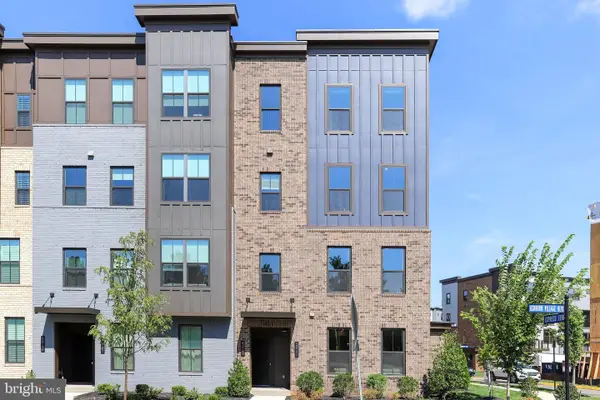 $769,900Coming Soon3 beds 3 baths2,392 sq. ft.
43789 Metro Ter, ASHBURN, VA 20147
MLS# VALO2136434Listed by: SAMSON PROPERTIES - Coming SoonOpen Sat, 11am to 2pm
 $320,000Coming Soon2 beds 1 baths882 sq. ft.
20991 Timber Ridge Ter #203, ASHBURN, VA 20147
MLS# VALO2136722Listed by: PEARSON SMITH REALTY, LLC - Coming Soon
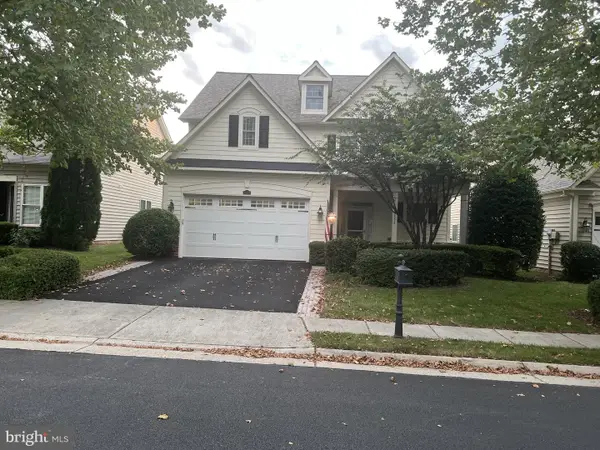 $910,000Coming Soon3 beds 4 baths2,973 sq. ft.
20594 Golden Ridge Dr, ASHBURN, VA 20147
MLS# VALO2136678Listed by: LONG & FOSTER REAL ESTATE, INC.


Protect your home and budget from life's surprises with an Assurant Home Warranty, backed by a partner that supports you through every step of homeownership. Explore Plans.
© 2026 Better Homes and Gardens Real Estate LLC. An Anywhere Real Estate company. All rights reserved. Better Homes and Gardens® Real Estate is a registered trademark owned by Meredith Operations Corporation, licensed to Better Homes and Gardens Real Estate LLC and used with permission. Better Homes and Gardens Real Estate LLC fully supports the principles of the Fair Housing Act and the Equal Opportunity Act. Listing information is deemed reliable but is not guaranteed accurate.
Each office is independently owned and operated.
Any services or products provided by third parties are not provided by, affiliated with or related to Better Homes and Gardens Real Estate LLC, or its affiliated companies.