
43870 Ludlum Ct, Ashburn, VA 20147
Local realty services provided by:Better Homes and Gardens Real Estate GSA Realty
43870 Ludlum Ct,Ashburn, VA 20147
$1,175,000
- 5 Beds
- 4 Baths
- - sq. ft.
- Single family
- Sold
Listed by: kate mcgeehan o'hara
Office: real broker, llc.
MLS#:VALO2126532
Source:BRIGHTMLS
Sorry, we are unable to map this address
Price summary
- Price:$1,175,000
- Monthly HOA dues:$125
About this home
Beautifully maintained Colonial in sought after Farmwell Hunt offering over 5,000 square feet of living space on a quiet cul-de-sac lot. This spacious home features 4 bedrooms, 3.5 bathrooms, generous living and entertaining areas, and a functional layout designed for everyday living. The main level offers a welcoming foyer, formal living and dining rooms, private office, and an open kitchen flowing into the family room with fireplace. Upstairs, the expansive primary suite includes a sitting area, large walk-in closets, and spa-like bath. The finished lower level provides additional recreation space, perfect for entertaining, a home gym, or media room. Enjoy the private backyard, mature landscaping, and access to community amenities including pool, tennis courts, trails, and tot lots. Conveniently located near Route 7, the Dulles Greenway, shopping, dining, and top rated Loudoun County schools including Cedar Lane Elementary, Trailside Middle, and Stone Bridge High School.
Contact an agent
Home facts
- Year built:1996
- Listing ID #:VALO2126532
- Added:44 day(s) ago
- Updated:July 12, 2026 at 06:05 AM
Rooms and interior
- Bedrooms:5
- Total bathrooms:4
- Full bathrooms:3
- Half bathrooms:1
- Basement:Yes
- Basement Description:Partially Finished, Walkout Level, Windows
Heating and cooling
- Cooling:Ceiling Fan(s), Central A/C
- Heating:Forced Air, Natural Gas
Structure and exterior
- Year built:1996
- Architectural Style:Colonial
- Construction Materials:Masonry
- Foundation Description:Concrete Perimeter
- Levels:3 Story
Schools
- High school:STONE BRIDGE
- Middle school:TRAILSIDE
- Elementary school:CEDAR LANE
Utilities
- Water:Public
- Sewer:Public Sewer
Finances and disclosures
- Price:$1,175,000
- Tax amount:$8,825 (2026)
Parking
- Parking description:Attached Garage, Garage - Front Entry, Garage Door Opener, Inside Access
- Garage:Yes
- Garage spaces:2
New listings near 43870 Ludlum Ct
- Coming Soon
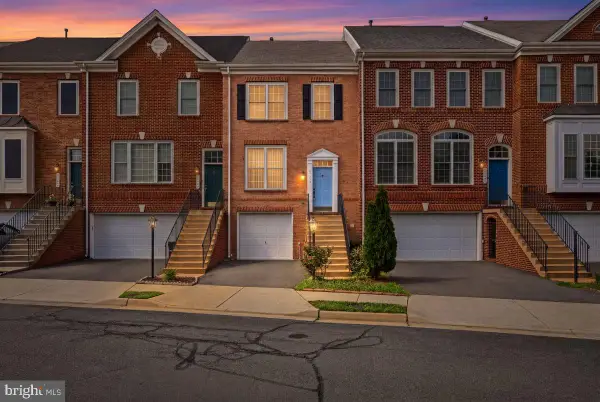 $549,999Coming Soon3 beds 3 baths
21753 Ladyslipper Sq, ASHBURN, VA 20147
MLS# VALO2130900Listed by: SAMSON PROPERTIES - Coming Soon
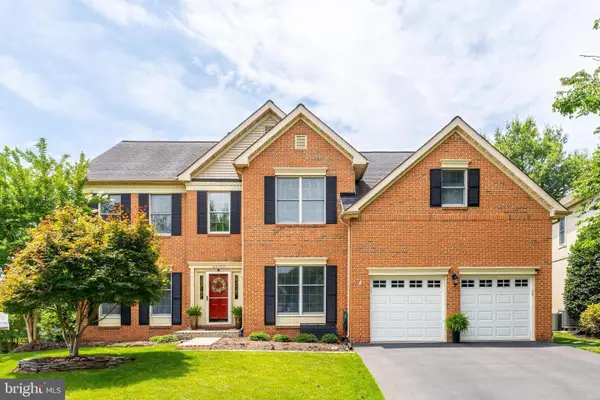 $1,250,000Coming Soon5 beds 4 baths
43799 Abbott Pl, ASHBURN, VA 20147
MLS# VALO2130442Listed by: PEARSON SMITH REALTY, LLC - Coming Soon
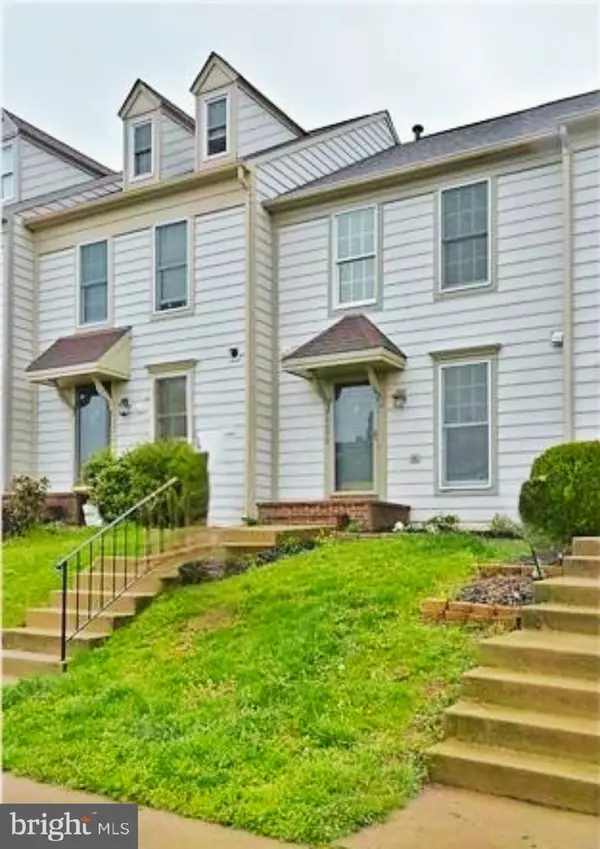 $535,000Coming Soon2 beds 4 baths
43976 Kitts Hill Ter, ASHBURN, VA 20147
MLS# VALO2130930Listed by: PEARSON SMITH REALTY, LLC - New
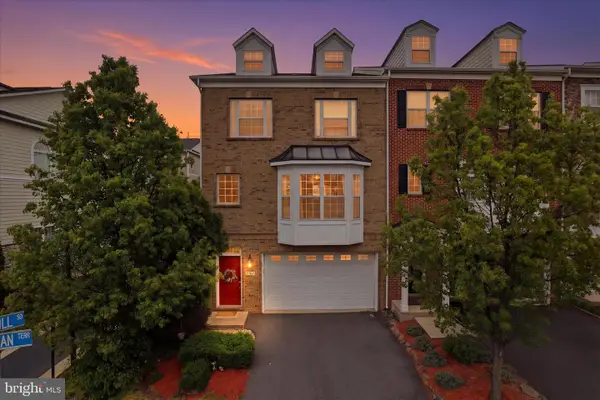 $739,900Active4 beds 4 baths2,498 sq. ft.
20925 Houseman Ter, ASHBURN, VA 20148
MLS# VALO2130832Listed by: CR COPELAND REAL ESTATE, LLC - Open Sun, 12 to 2pmNew
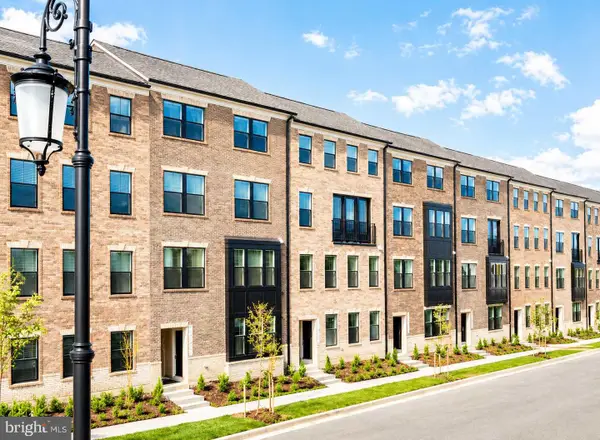 $572,990Active3 beds 3 baths1,602 sq. ft.
42659 Darala Dr, ASHBURN, VA 20147
MLS# VALO2130986Listed by: NEXTHOME THE AGENCY GROUP - Coming SoonOpen Sat, 12 to 2pm
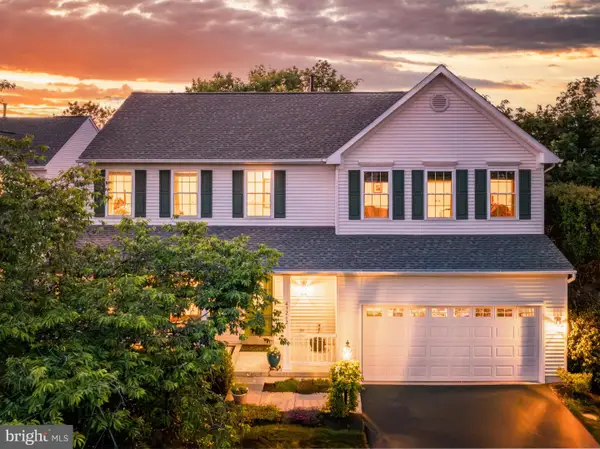 $985,000Coming Soon4 beds 4 baths
43262 Stoneyglen Ct, ASHBURN, VA 20147
MLS# VALO2130698Listed by: BERKSHIRE HATHAWAY HOMESERVICES PENFED REALTY - Coming Soon
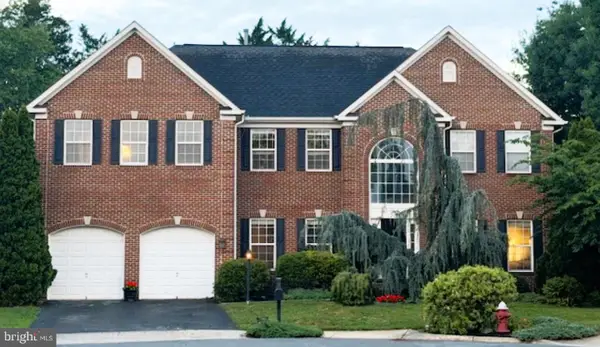 $1,275,000Coming Soon4 beds 5 baths
43276 John Danforth Ct, ASHBURN, VA 20147
MLS# VALO2130826Listed by: KELLER WILLIAMS REALTY - New
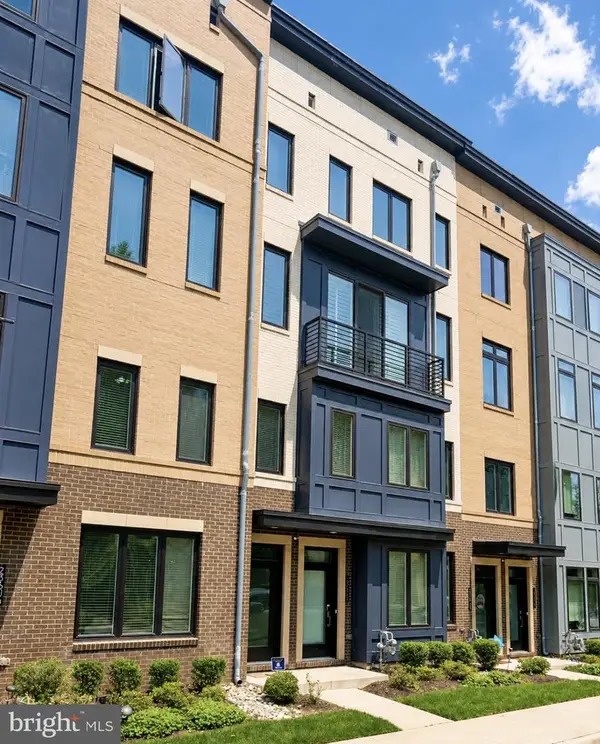 $685,000Active3 beds 3 baths2,730 sq. ft.
23606 Waterford Downs Ter, ASHBURN, VA 20148
MLS# VALO2130868Listed by: TTR SOTHEBY'S INTERNATIONAL REALTY - Coming Soon
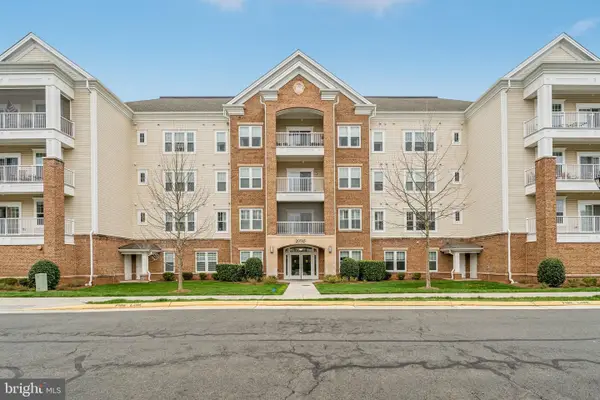 $429,900Coming Soon2 beds 2 baths
20515 Little Creek Ter #101, ASHBURN, VA 20147
MLS# VALO2130952Listed by: KELLER WILLIAMS REALTY - Open Sun, 1 to 3pmNew
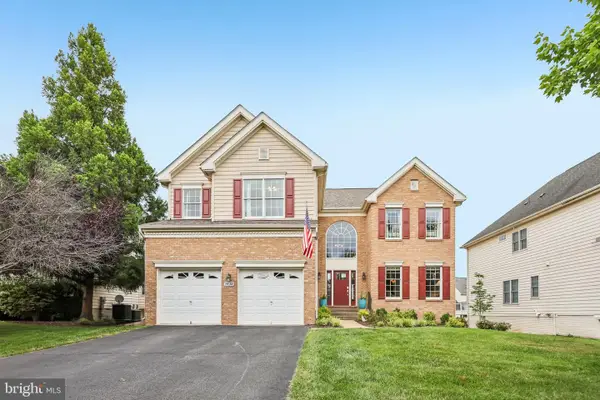 $1,250,000Active5 beds 4 baths4,936 sq. ft.
20108 Blackwolf Run Pl, ASHBURN, VA 20147
MLS# VALO2130668Listed by: KELLER WILLIAMS REALTY


Protect your home and budget from life's surprises with an Assurant Home Warranty, backed by a partner that supports you through every step of homeownership. Explore Plans.
© 2026 Better Homes and Gardens Real Estate LLC. An Anywhere Real Estate company. All rights reserved. Better Homes and Gardens® Real Estate is a registered trademark owned by Meredith Operations Corporation, licensed to Better Homes and Gardens Real Estate LLC and used with permission. Better Homes and Gardens Real Estate LLC fully supports the principles of the Fair Housing Act and the Equal Opportunity Act. Listing information is deemed reliable but is not guaranteed accurate.
Each office is independently owned and operated.
Any services or products provided by third parties are not provided by, affiliated with or related to Better Homes and Gardens Real Estate LLC, or its affiliated companies.