
44040 Gala Cir, Ashburn, VA 20147
Local realty services provided by:Better Homes and Gardens Real Estate Community Realty
44040 Gala Cir,Ashburn, VA 20147
$620,000
- 3 Beds
- 3 Baths
- 2,195 sq. ft.
- Townhouse
- Active
Listed by: michael i putnam, christian d davis
Office: exp realty, llc.
MLS#:VALO2131034
Source:BRIGHTMLS
Price summary
- Price:$620,000
- Price per sq. ft.:$282.46
- Monthly HOA dues:$165
About this home
Beautifully maintained 3-bedroom, 2.5-bath townhome in the heart of highly sought-after Ashburn Village! Filled with natural light from multiple skylights and large windows, this spacious home offers an inviting layout with a cozy sitting area off the kitchen, perfect for morning coffee or casual gatherings. The walk-out basement provides additional living space and direct access to the private fenced backyard that backs to trees for added privacy.
Enjoy Ashburn Village's exceptional amenities, including indoor and outdoor pools, playgrounds, miles of walking and jogging trails, sports courts and fields, a dog park, fitness center with sauna and steam room, racquetball courts, indoor basketball, scenic lakes, and a vibrant pickleball community with year-round neighborhood events.
Ideally located just minutes from Route 28, the Dulles Greenway, and the Ashburn Metro Station (Silver Line), this home offers an easy commute and is approximately 15 minutes from Washington Dulles International Airport. Enjoy convenient access to shopping, dining, and entertainment at One Loudoun, featuring favorites such as Matchbox, Eddie Merlot's, Uncle Julio's, Bar Louie, and Alamo Drafthouse Cinema. Outdoor enthusiasts will love the direct access to the W&OD Trail, as well as nearby Ashburn Park and Bles Park. This light-filled home offers the perfect combination of comfort, space, outstanding community amenities, and an unbeatable Ashburn location....
Contact an agent
Home facts
- Year built:1988
- Subdivision & Development:ASHBURN VILLAGE
- Listing ID #:VALO2131034
- Added:45 day(s) ago
- Updated:August 27, 2026 at 02:09 PM
Rooms and interior
- Bedrooms:3
- Total bathrooms:3
- Full bathrooms:2
- Half bathrooms:1
- Flooring:Ceramic Tile, Wood
- Dining Description:Dining Area
- Bathrooms Description:Primary Bath(s)
- Kitchen Description:Breakfast Area, Built-In Microwave, Carpet, Dishwasher, Disposal, Kitchen - Eat-In, Kitchen - Gourmet, Oven/Range - Electric, Recessed Lighting, Stainless Steel Appliances, Upgraded Countertops, Water Heater
- Bedroom Description:Carpet
- Basement:Yes
- Basement Description:Daylight, Full, Walkout Level
- Living area:2,195 sq. ft.
Heating and cooling
- Cooling:Ceiling Fan(s), Central A/C
- Heating:Forced Air, Natural Gas
Structure and exterior
- Year built:1988
- Building area:2,195 sq. ft.
- Lot area:0.04 Acres
- Architectural Style:Colonial
- Construction Materials:Aluminum Siding
- Exterior Features:Deck(s), Exterior Lighting, Sidewalks
- Foundation Description:Slab
- Levels:3 Story
Schools
- High school:BROAD RUN
- Middle school:FARMWELL STATION
- Elementary school:ASHBURN
Utilities
- Water:Public
- Sewer:Public Sewer
Finances and disclosures
- Price:$620,000
- Price per sq. ft.:$282.46
- Tax amount:$4,902 (2026)
Features and amenities
- Laundry features:Dryer, Has Laundry, Washer
- Amenities:Attic, Carpet, Ceiling Fan(s), Main Entrance Lock, Recessed Lighting, Skylight(s), Smoke Detector, Window Treatments
Parking
- Parking description:Attached Garage, Garage - Front Entry, Garage Door Opener
- Garage:Yes
- Garage spaces:1
New listings near 44040 Gala Cir
- Coming Soon
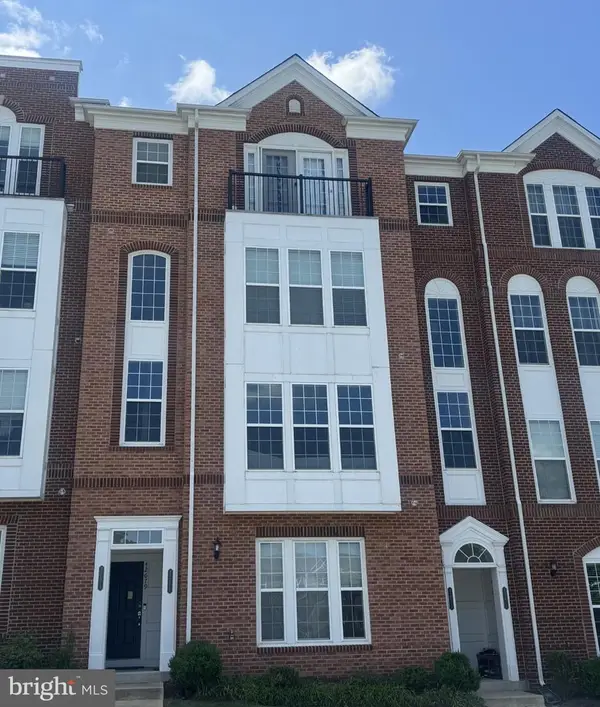 $490,000Coming Soon3 beds 3 baths1,512 sq. ft.
42677 Wardlaw Ter, ASHBURN, VA 20147
MLS# VALO2135206Listed by: PEARSON SMITH REALTY, LLC - Coming SoonOpen Sun, 1 to 3pm
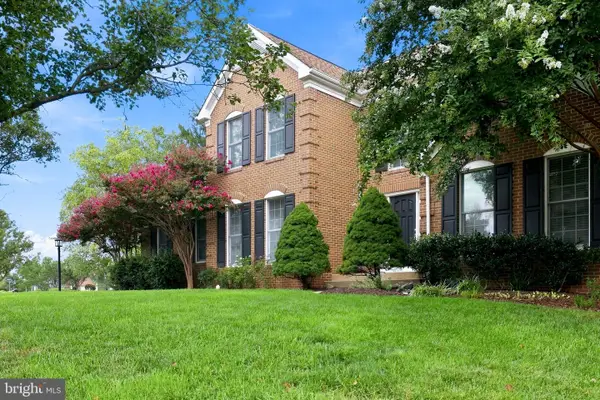 $1,050,000Coming Soon4 beds 4 baths3,856 sq. ft.
43312 Wayside Cir, ASHBURN, VA 20147
MLS# VALO2133650Listed by: LONG & FOSTER REAL ESTATE, INC. - Coming Soon
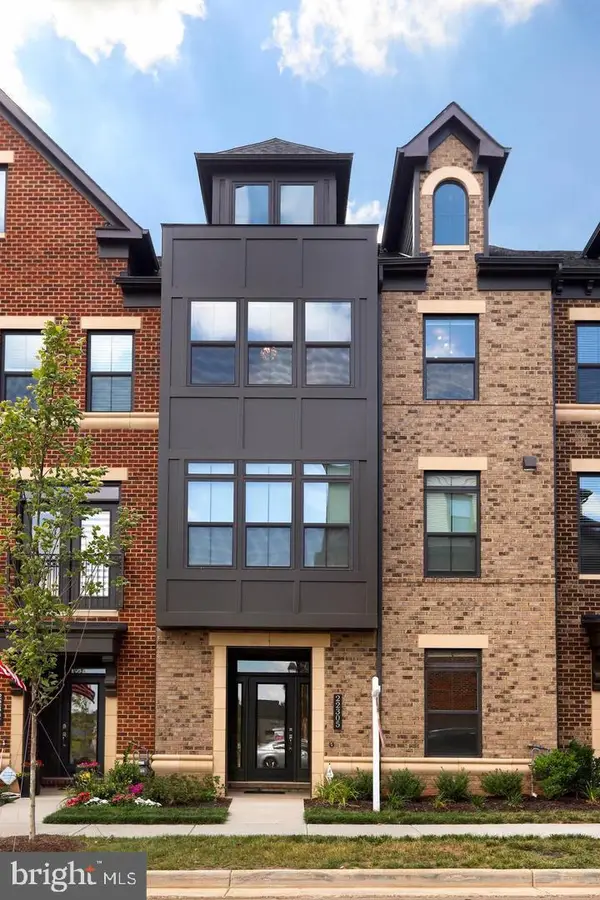 $899,900Coming Soon4 beds 5 baths3,467 sq. ft.
22305 Philanthropic Dr, ASHBURN, VA 20148
MLS# VALO2135108Listed by: BERKSHIRE HATHAWAY HOMESERVICES PENFED REALTY - Coming SoonOpen Sat, 1 to 3pm
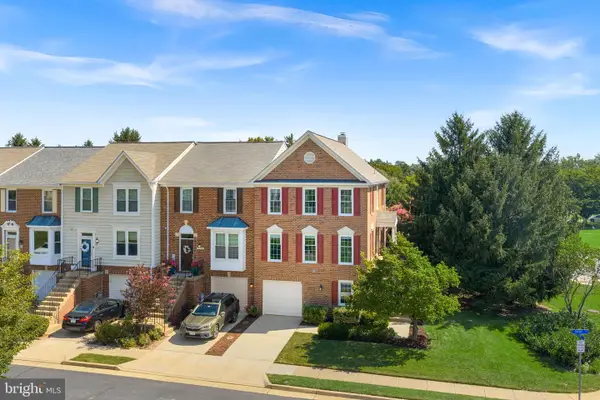 $725,000Coming Soon3 beds 4 baths2,287 sq. ft.
21160 Dray Ter, ASHBURN, VA 20147
MLS# VALO2134866Listed by: RE/MAX GATEWAY, LLC - Coming SoonOpen Sun, 1 to 4pm
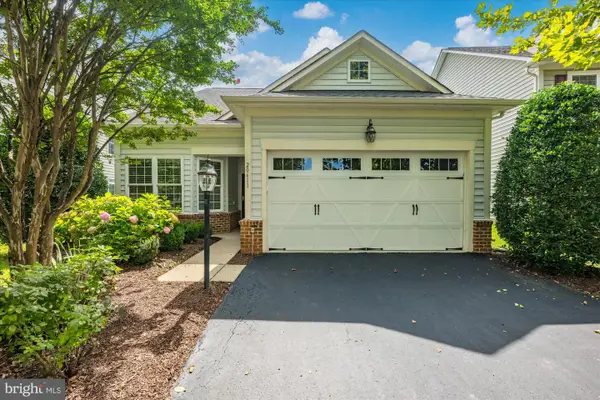 $875,000Coming Soon3 beds 3 baths2,304 sq. ft.
20611 Golden Ridge Dr, ASHBURN, VA 20147
MLS# VALO2134982Listed by: KELLER WILLIAMS REALTY - Coming SoonOpen Sat, 1 to 3pm
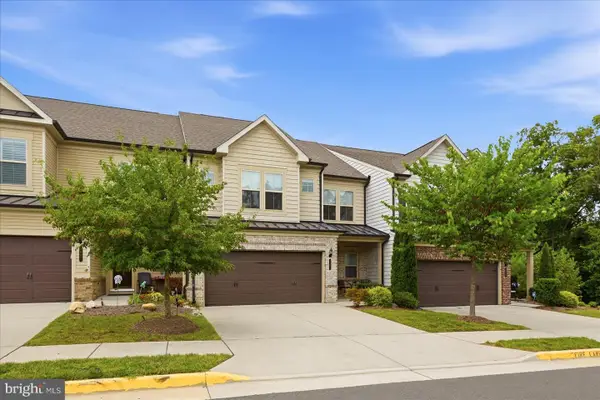 $869,000Coming Soon3 beds 4 baths2,796 sq. ft.
19829 Sleepy Orange Ter, ASHBURN, VA 20147
MLS# VALO2134880Listed by: COMPASS - Coming Soon
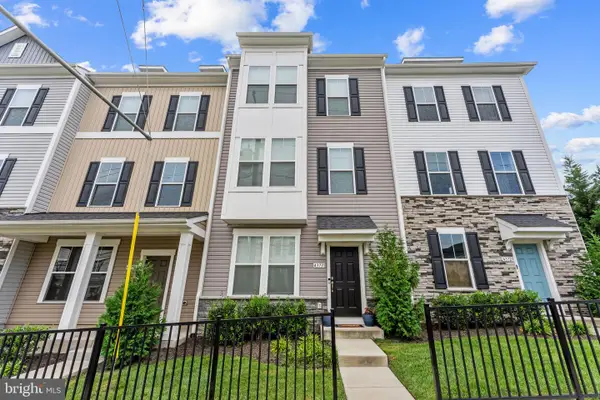 $749,900Coming Soon4 beds 4 baths2,136 sq. ft.
43731 Hay Rd, ASHBURN, VA 20147
MLS# VALO2134360Listed by: BERKSHIRE HATHAWAY HOMESERVICES PENFED REALTY - Coming Soon
 $1,550,000Coming Soon4 beds 3 baths5,876 sq. ft.
41910 Scotchbridge Pl, ASHBURN, VA 20148
MLS# VALO2134608Listed by: MAVERICK REALTY, LLC - Coming Soon
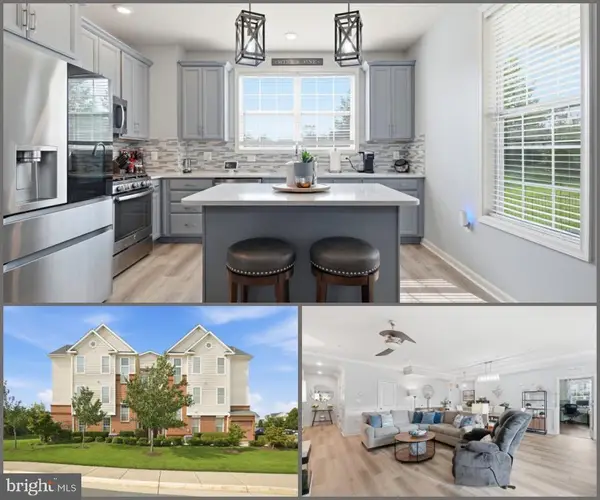 $520,000Coming Soon2 beds 3 baths1,439 sq. ft.
23315 Milltown Knoll Sq #102, ASHBURN, VA 20148
MLS# VALO2134424Listed by: COLDWELL BANKER ELITE - Coming Soon
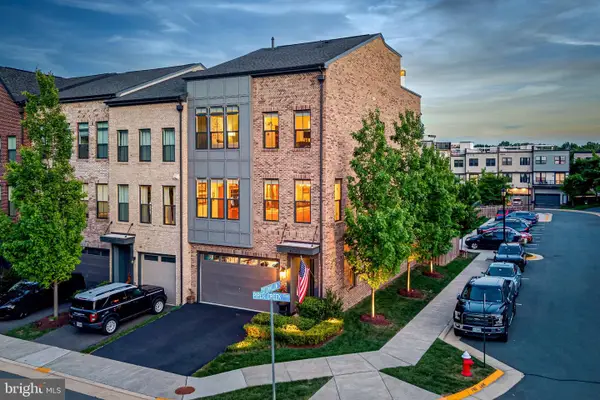 $925,000Coming Soon4 beds 4 baths3,256 sq. ft.
42355 Piper Creek, ASHBURN, VA 20148
MLS# VALO2134450Listed by: PEARSON SMITH REALTY, LLC


Protect your home and budget from life's surprises with an Assurant Home Warranty, backed by a partner that supports you through every step of homeownership. Explore Plans.
© 2026 Better Homes and Gardens Real Estate LLC. An Anywhere Real Estate company. All rights reserved. Better Homes and Gardens® Real Estate is a registered trademark owned by Meredith Operations Corporation, licensed to Better Homes and Gardens Real Estate LLC and used with permission. Better Homes and Gardens Real Estate LLC fully supports the principles of the Fair Housing Act and the Equal Opportunity Act. Listing information is deemed reliable but is not guaranteed accurate.
Each office is independently owned and operated.
Any services or products provided by third parties are not provided by, affiliated with or related to Better Homes and Gardens Real Estate LLC, or its affiliated companies.