
44177 Paget Ter, Ashburn, VA 20147
Local realty services provided by:Better Homes and Gardens Real Estate Realty Connect
44177 Paget Ter,Ashburn, VA 20147
$630,000
- 3 Beds
- 3 Baths
- 2,055 sq. ft.
- Townhouse
- Active
Listed by: jennifer mack
Office: exp realty, llc.
MLS#:VALO2130432
Source:BRIGHTMLS
Price summary
- Price:$630,000
- Price per sq. ft.:$306.57
- Monthly HOA dues:$154
About this home
Welcome to 44177 Paget Ter! This beautifully situated end-unit townhome in sought-after Ashburn Village holds a coveted lakefront spot across from the Ashburn Sports Pavilion. Featuring bright and open living spaces, 3 bedrooms, 2.5 bathrooms, a one-car garage, 3-level bump-out, and an unbeatable location in the heart of Ashburn. The lower level entryway is a convenient place to kick off your shoes and either make your way to the spacious rec room with gas fireplace or proceed upstairs to the main living level. The main level boasts a spacious eat-in kitchen with central island, new quartz countertops (2026), new refrigerator (2026), newly painted cabinetry (2026), new sink and gourmet faucet (2026), and newer stove and microwave (2019). The formal dining area can be found directly off the kitchen with gas fireplace and lake views. On the other side of the kitchen is a breakfast nook perfect for informal dining. Off the nook you will find the private rear deck with beautiful lake views that has been newly stained (2026). The home’s 3 bedrooms are found on the upper level with the primary suite at the rear of the home overlooking Pavilion Lake with a generously sized ensuite bathroom with large soaking tub and walk-in shower. The two secondary bedrooms share a large hall full bathroom. In-unit laundry can be found on the lower level. Notable updates: roof (2019), AC systems (2020). Residents of Ashburn Village enjoy access to miles of walking and biking trails, lakes, parks, playgrounds, sports courts, multiple pools, and the renowned Ashburn Village Sports Pavilion with its extensive fitness and recreation amenities. The location is equally impressive with easy access to major commuter routes (7, 28, Dulles Toll Road/Greenway), metro-accessible with the Silver Line, and Dulles International Airport - navigating locally, regionally, and internationally are a breeze. Walking distance to Ashburn Village shopping center with local dining and shopping. And just moments to nearby One Loudoun, Ashburn Station, Ashbrook Commons, the Dulles-28 corridor, and so much more!...
Contact an agent
Home facts
- Year built:1996
- Subdivision & Development:ASHBURN VILLAGE
- Listing ID #:VALO2130432
- Added:95 day(s) ago
- Updated:October 14, 2026 at 02:04 PM
Rooms and interior
- Bedrooms:3
- Total bathrooms:3
- Full bathrooms:2
- Half bathrooms:1
- Rooms Total:11
- Flooring:Carpet, Wood
- Dining Description:Dining Room
- Bathrooms Description:Bathroom 2, Half Bath, Primary Bath(s), Primary Bathroom
- Kitchen Description:Breakfast Area, Built-In Microwave, Dishwasher, Disposal, Kitchen - Eat-In, Kitchen - Island, Oven/Range - Gas, Pantry, Refrigerator, Stainless Steel Appliances, Upgraded Countertops
- Bedroom Description:Primary Bedroom, Walk In Closet(s)
- Living area:2,055 sq. ft.
Heating and cooling
- Cooling:Central A/C
- Heating:Forced Air, Natural Gas
Structure and exterior
- Year built:1996
- Building area:2,055 sq. ft.
- Lot area:0.07 Acres
- Lot Features:Suburban
- Architectural Style:Colonial
- Construction Materials:Brick Front, Vinyl Siding
- Exterior Features:Bump-outs, Deck(s)
- Foundation Description:Slab
- Levels:3 Story
Schools
- High school:BROAD RUN
- Middle school:FARMWELL STATION
- Elementary school:ASHBURN
Utilities
- Water:Public
- Sewer:Public Sewer
Finances and disclosures
- Price:$630,000
- Price per sq. ft.:$306.57
- Tax amount:$4,957 (2026)
Features and amenities
- Laundry features:Dryer, Dryer In Unit, Laundry, Washer, Washer In Unit
- Amenities:Ceiling Fan(s)
Parking
- Parking description:Attached Garage, Concrete Driveway, Garage - Front Entry, Inside Access
- Garage:Yes
- Garage spaces:1
New listings near 44177 Paget Ter
- Coming Soon
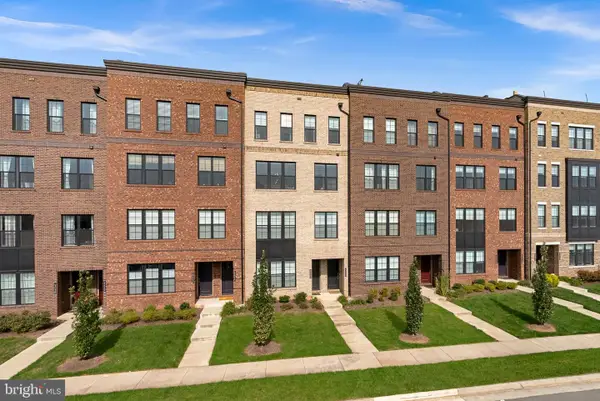 $715,000Coming Soon3 beds 3 baths2,662 sq. ft.
43548 Centergate Dr, ASHBURN, VA 20148
MLS# VALO2138342Listed by: PEARSON SMITH REALTY, LLC - Coming Soon
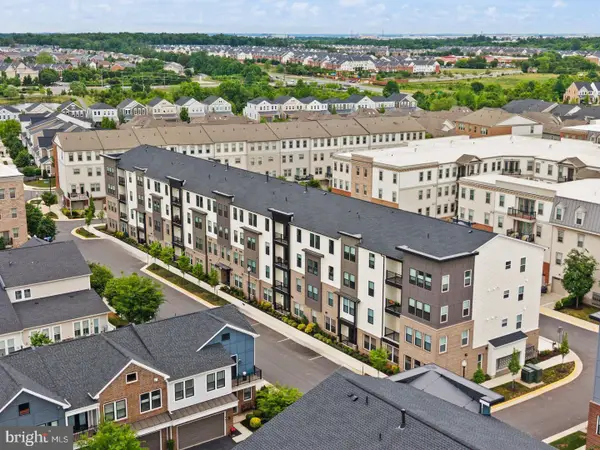 $599,985Coming Soon3 beds 2 baths1,434 sq. ft.
23640 Bolton Crescent Ter #105, ASHBURN, VA 20148
MLS# VALO2138326Listed by: CENTURY 21 REDWOOD REALTY - Coming Soon
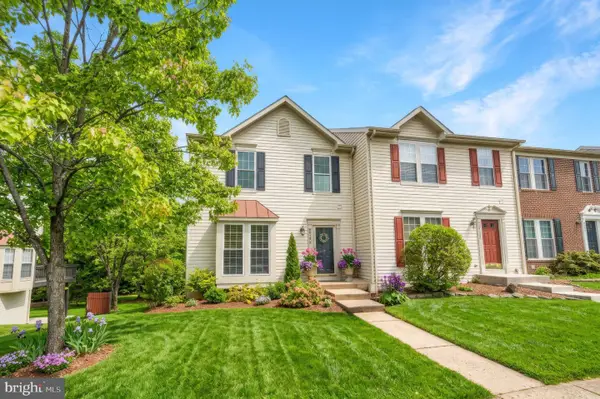 $650,000Coming Soon3 beds 4 baths1,848 sq. ft.
43179 Gatwick Sq, ASHBURN, VA 20147
MLS# VALO2130690Listed by: LONG & FOSTER REAL ESTATE, INC. - Coming Soon
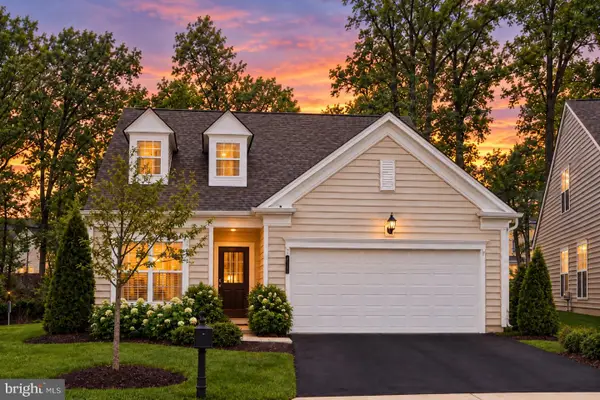 $899,900Coming Soon3 beds 3 baths2,452 sq. ft.
44348 Cruden Bay Dr, ASHBURN, VA 20147
MLS# VALO2138202Listed by: SAMSON PROPERTIES - Coming Soon
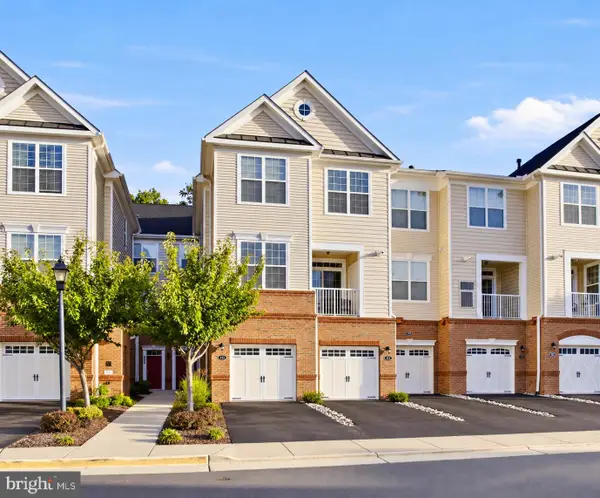 $499,000Coming Soon2 beds 3 baths1,452 sq. ft.
23245 Milltown Knoll Sq #112, ASHBURN, VA 20148
MLS# VALO2133314Listed by: PEARSON SMITH REALTY, LLC - Coming Soon
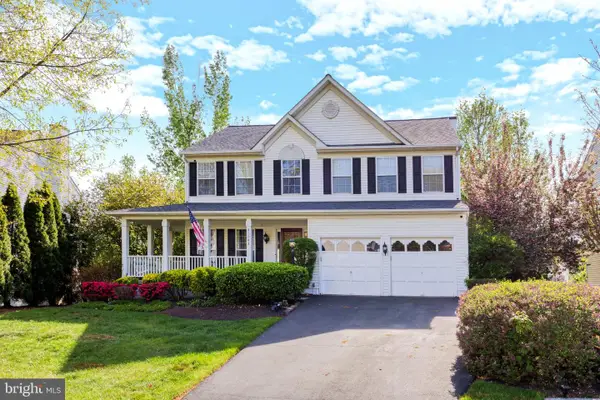 $979,900Coming Soon5 beds 4 baths3,228 sq. ft.
43941 Championship Pl, ASHBURN, VA 20147
MLS# VALO2138046Listed by: JACK LAWLOR REALTY COMPANY - Coming SoonOpen Sat, 2 to 4pm
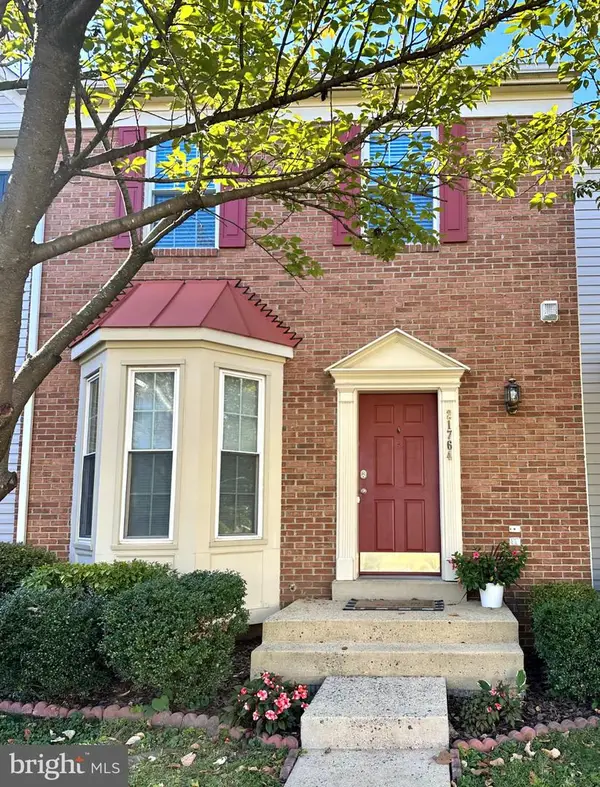 $575,000Coming Soon3 beds 4 baths1,842 sq. ft.
21764 Kings Crossing Ter, ASHBURN, VA 20147
MLS# VALO2137864Listed by: TTR SOTHEBY'S INTERNATIONAL REALTY - Coming Soon
 $850,000Coming Soon3 beds 3 baths2,798 sq. ft.
20755 Crescent Pointe Pl, ASHBURN, VA 20147
MLS# VALO2137814Listed by: NORTHERN VIRGINIA REAL ESTATE INC. - Coming SoonOpen Sat, 1 to 3pm
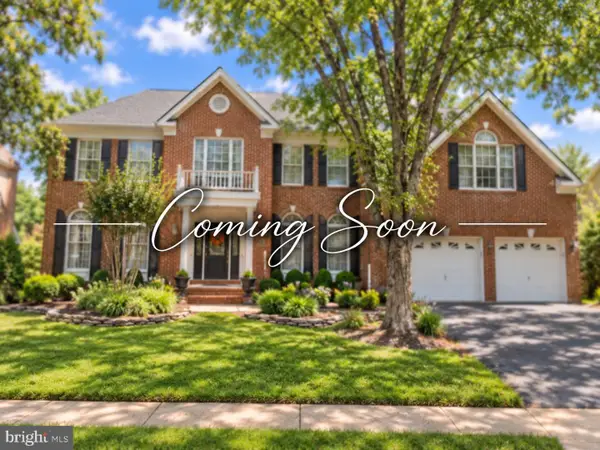 $1,325,000Coming Soon5 beds 5 baths4,805 sq. ft.
19928 Hazeltine Pl, ASHBURN, VA 20147
MLS# VALO2137644Listed by: KELLER WILLIAMS REALTY - Coming Soon
 $974,900Coming Soon5 beds 4 baths3,824 sq. ft.
43207 Rockfield Ct, ASHBURN, VA 20147
MLS# VALO2137756Listed by: WEICHERT, REALTORS


Protect your home and budget from life's surprises with an Assurant Home Warranty, backed by a partner that supports you through every step of homeownership. Explore Plans.
© 2026 Better Homes and Gardens Real Estate LLC. An Anywhere Real Estate company. All rights reserved. Better Homes and Gardens® Real Estate is a registered trademark owned by Meredith Operations Corporation, licensed to Better Homes and Gardens Real Estate LLC and used with permission. Better Homes and Gardens Real Estate LLC fully supports the principles of the Fair Housing Act and the Equal Opportunity Act. Listing information is deemed reliable but is not guaranteed accurate.
Each office is independently owned and operated.
Any services or products provided by third parties are not provided by, affiliated with or related to Better Homes and Gardens Real Estate LLC, or its affiliated companies.