
4630 Melville St, Ashby, VA 22801
Local realty services provided by:Better Homes and Gardens Real Estate Valley Partners
4630 Melville St,Rockingham, VA 22801
$391,000
- 3 Beds
- 2 Baths
- 1,515 sq. ft.
- Single family
- Active
Listed by: jonathan minerick
Office: homecoin.com
MLS#:VARO2003270
Source:BRIGHTMLS
Price summary
- Price:$391,000
- Price per sq. ft.:$258.09
- Monthly HOA dues:$95
About this home
Enjoy spectacular Blue Ridge Mountain views from your private rear deck! End your day with a cup of coffee as the sun sets over the mountains, creating a view you'll look forward to every evening. Built in 2025, this paired villa offers approximately 1,515 sq. ft. of finished living space plus a full walk-out basement that is heated, cooled, insulated, and rough-plumbed for a future bathroom—providing outstanding potential for additional living space, a workshop, hobby area, or abundant storage. The open floor plan features a spacious kitchen, dining area, living room, and a primary suite with a walk-in closet, tiled walk-in shower, and double vanity. Relax under the electric awning while taking in the mountain views. Additional highlights include an attached 2-car garage, a permanently installed whole-house propane generator, heat pump, exceptionally low utility costs, and an HOA of just $95/month that includes lawn care, landscape maintenance, and trash collection.
Contact an agent
Home facts
- Year built:2025
- Subdivision & Development:NONE AVAILABLE
- Listing ID #:VARO2003270
- Added:43 day(s) ago
- Updated:September 21, 2026 at 01:58 PM
Rooms and interior
- Bedrooms:3
- Total bathrooms:2
- Full bathrooms:2
- Rooms Total:8
- Flooring:Ceramic Tile, Partially Carpeted
- Dining Description:Combination Kitchen/Dining
- Kitchen Description:Built-In Microwave, Dishwasher, Disposal, Kitchen - Island, Oven - Self Cleaning, Pantry, Stove, Water Heater
- Bedroom Description:Walk In Closet(s)
- Basement:Yes
- Basement Description:Connecting Stairway, Daylight, Drain, Drainage System, Full, Heated, Interior Access, Outside Entrance, Partial, Poured Concrete, Rear Entrance, Rough Bath Plumb, Space For Rooms, Unfinished, Walkout Level
- Living area:1,515 sq. ft.
Heating and cooling
- Cooling:Heat Pump(s), Programmable Thermostat
- Heating:Electric, Heat Pump - Electric BackUp
Structure and exterior
- Roof:Fiberglass, Pitched, Shingle
- Year built:2025
- Building area:1,515 sq. ft.
- Lot area:0.11 Acres
- Lot Features:Cleared, Front Yard, Landscaping, Mountain, Mountainous, Rear Yard, SideYard(s), Sloping
- Architectural Style:Ranch/Rambler
- Construction Materials:Frame, Tile, Vinyl Siding
- Exterior Features:Deck(s), Gutter System
- Foundation Description:Slab
- Levels:1 Story
Schools
- High school:TURNER ASHBY
- Middle school:WILBUR S PENCE
- Elementary school:PLEASANT VALLEY
Utilities
- Water:Public
- Sewer:Public Sewer
Finances and disclosures
- Price:$391,000
- Price per sq. ft.:$258.09
- Tax amount:$2,478 (2026)
Features and amenities
- Laundry features:Has Laundry, Laundry, Washer/Dryer Hookups Only
- Amenities:200+ Amp Service, Cable TV Available, Double Pane Windows, Electric Available, Electric_110 Volts, Insulated Windows, Underground Utilities
Parking
- Parking description:Additional Storage Area, Asphalt Driveway, Attached Garage, Garage - Front Entry, Garage Door Opener, Inside Access, Off Street
- Garage:Yes
- Garage spaces:2
New listings near 4630 Melville St
- New
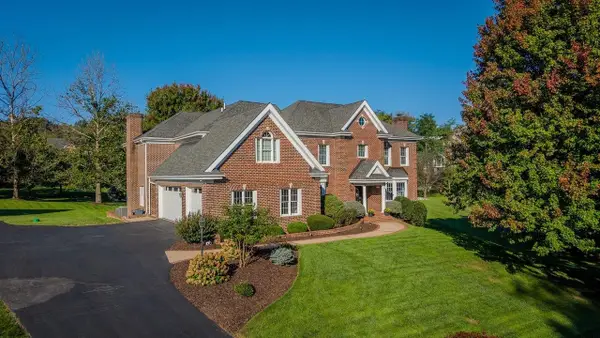 $1,295,000Active5 beds 6 baths9,861 sq. ft.
3343 Argyle Ct, Rockingham, VA 22801
MLS# 682107Listed by: NEST REALTY HARRISONBURG - New
 $584,900Active4 beds 4 baths3,171 sq. ft.
1480 Bluewater Rd, HARRISONBURG, VA 22801
MLS# VARO2003362Listed by: OLD DOMINION REALTY - New
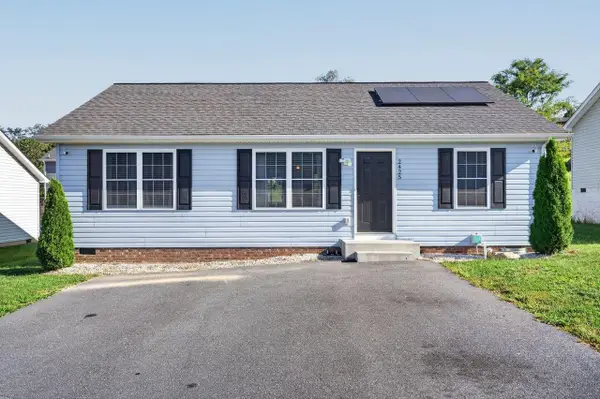 $318,900Active3 beds 2 baths1,204 sq. ft.
2425 Brentwood Dr, Rockingham, VA 22801
MLS# 682103Listed by: KLINE MAY REALTY - New
 $189,900Active3.08 Acres
TBD Centerville Rd, Bridgewater, VA 22812
MLS# 682110Listed by: OLD DOMINION REALTY INC - New
 $749,900Active4 beds 5 baths4,534 sq. ft.
3525 Traveler Rd, ROCKINGHAM, VA 22801
MLS# VARO2003348Listed by: MELINDA BEAM SHENONDOAH VALLEY REAL ESTATE - New
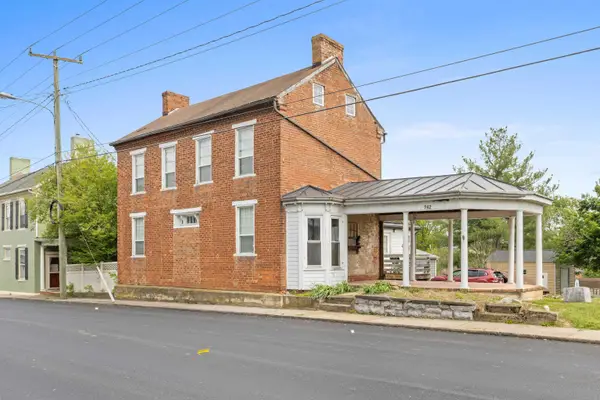 $329,900Active-- beds -- baths2,005 sq. ft.
242 Main St S, Mount Crawford, VA 22841
MLS# 681909Listed by: OLD DOMINION REALTY INC 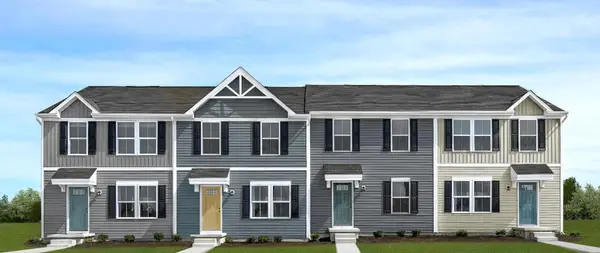 $269,990Pending3 beds 3 baths1,220 sq. ft.
3480 Marble Loop, Rockingham, VA 22801
MLS# 681789Listed by: KLINE MAY REALTY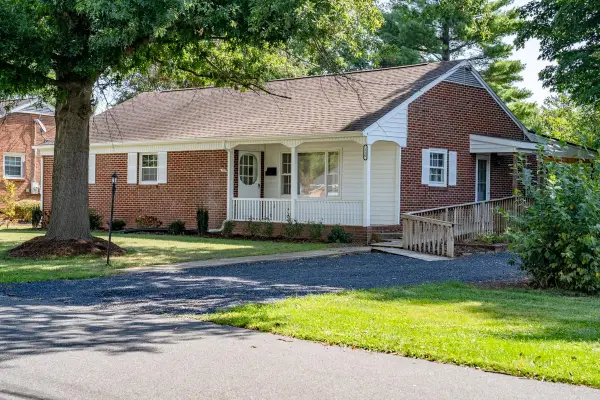 $387,900Pending3 beds 2 baths3,010 sq. ft.
110 View St Nw, Bridgewater, VA 22812
MLS# 681775Listed by: HOMETOWN REALTY GROUP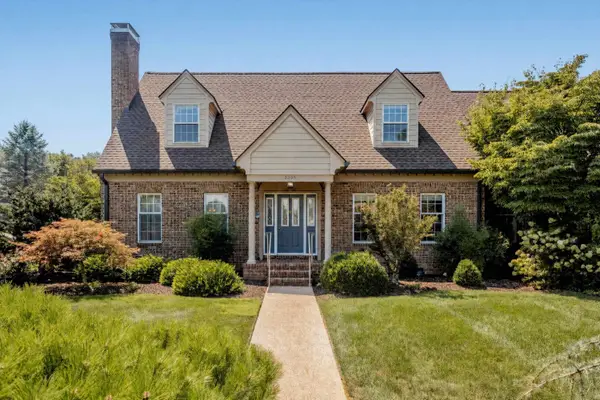 $499,500Active3 beds 3 baths3,478 sq. ft.
3395 Mannheim Ct, Rockingham, VA 22801
MLS# 681719Listed by: FUNKHOUSER REAL ESTATE GROUP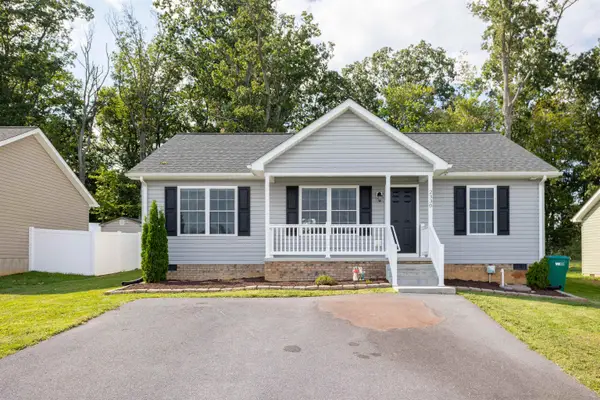 $319,900Active3 beds 2 baths1,203 sq. ft.
2330 Whitestone Dr, Rockingham, VA 22801
MLS# 681652Listed by: OLD DOMINION REALTY INC


Protect your home and budget from life's surprises with an Assurant Home Warranty, backed by a partner that supports you through every step of homeownership. Explore Plans.
© 2026 Better Homes and Gardens Real Estate LLC. An Anywhere Real Estate company. All rights reserved. Better Homes and Gardens® Real Estate is a registered trademark owned by Meredith Operations Corporation, licensed to Better Homes and Gardens Real Estate LLC and used with permission. Better Homes and Gardens Real Estate LLC fully supports the principles of the Fair Housing Act and the Equal Opportunity Act. Listing information is deemed reliable but is not guaranteed accurate.
Each office is independently owned and operated.
Any services or products provided by third parties are not provided by, affiliated with or related to Better Homes and Gardens Real Estate LLC, or its affiliated companies.