
11175 Stillcroft Lane, Ashland, VA 23005
Local realty services provided by:Better Homes and Gardens Real Estate Base Camp
Listed by: tommy sibiga
Office: hometown realty
MLS#:2622751
Source:RV
Price summary
- Price:$1,500,000
- Price per sq. ft.:$277.21
- Monthly HOA dues:$150
About this home
Immediate Move-In. The Bridgeport floor plan of Schell Brothers features almost 6,000sf of finished space on over a 7+ acre lot at the end of the cul-de-sac in the beautiful gated neighborhood of Stillcroft. This home is 100% complete and ready for immediate occupancy. One of the last few remaining homesites in Stilffcroft and one of the last opportunities for a BASEMENT! This home has a fully finished walk-out basement with all the bells and whistles to include a basement bar, MOVIE Theater ROOM (velvet walls, dark paint, staggered seating), and WORKOUT Room (gym floor, wall of mirrors), and Full Bathroom (ceramic floors and shower). All this plus high end finishes throughout the sprawling floor plan. If you're in the market for NEW but don't want to wait a year to have one built.....this is the ONE!!! First floor guest suite, first floor office, first floor dining room, HUGE GREAT ROOM. Upstairs primary bedroom features it's own private covered balcony to peacefully sit out and enjoy the view of the spacious 7+ acres. SOD and irrigation. Gated community with privacy and convenient access to Richmond. Tree preservation areas at the rear of homesite. You're going to love the thoughtful and high end selections on this one!...
Contact an agent
Home facts
- Year built:2026
- Subdivision & Development:None
- Listing ID #:2622751
- Added:49 day(s) ago
- Updated:October 09, 2026 at 03:07 PM
Rooms and interior
- Bedrooms:4
- Total bathrooms:6
- Full bathrooms:5
- Half bathrooms:1
- Rooms Total:16
- Flooring:Partially Carpeted, Tile, Wood
- Dining Description:Dining Area
- Bathrooms Description:Double Vanity
- Kitchen Description:Dishwasher, Disposal, Exhaust Fan, Freezer, Gas Cooking, Ice Maker, Kitchen Island, Microwave, Pantry, Range Hood, Refrigerator, Stove
- Bedroom Description:Multiple Primary Suites
- Basement:Yes
- Basement Description:Full, Heated, Walk-Out Access
- Living area:5,411 sq. ft.
Heating and cooling
- Cooling:Heat Pump, Zoned
- Heating:Forced Air, Heat Pump, Propane, Zoned
Structure and exterior
- Roof:Asphalt, Metal
- Year built:2026
- Building area:5,411 sq. ft.
- Lot area:7.39 Acres
- Lot Features:Landscaped, Wooded
- Architectural Style:Craftsman, Two Story
- Construction Materials:Drywall, Frame, Wood Siding
- Exterior Features:Deck, Front Porch, Lighting, Porch, Rear Porch, Sprinkler Irrigation
- Levels:Three Or More, Two Story
Schools
- High school:Patrick Henry
- Middle school:Liberty
- Elementary school:Ashland
Utilities
- Water:Well
- Sewer:Septic Tank
Finances and disclosures
- Price:$1,500,000
- Price per sq. ft.:$277.21
- Tax amount:$1,667 (2026)
Features and amenities
- Appliances:Dishwasher, Disposal, Dryer, Exhaust Fan, Freezer, Gas Cooking, Humidifier, Ice Maker, Microwave, Propane Water Heater, Range Hood, Refrigerator, Stove, Tankless Water Heater, Washer
- Laundry features:Dryer, Dryer Hookup, Washer, Washer Hookup
- Amenities:Bay Windows, Ceiling Fans, Gated Community, Granite Counters, High Ceilings, High Speed Internet, Recessed Lighting, Security System, Smoke Detectors, Tray Ceilings, Walk-In Closets, Window Treatments
Parking
- Parking description:Attached, Driveway, Garage, Garage Faces Rear, On Street, Paved, Paved Driveway, Two Spaces
- Garage:Yes
- Garage spaces:2
 The information being provided is for consumers' personal, non-commercial use and may not be used for any purpose other than to identify prospective properties for purchasing. All information provided is deemed reliable but is not guaranteed accurate.The multiple listing information is provided by Central Virginia Regional Multiple Listing Service, LLC from a copyrighted compilation of listings. The compilation of listings and each individual listing are © 2026 Central Virginia Regional Multiple Listing Service, LLC. All rights reserved.
New listings near 11175 Stillcroft Lane
- Coming Soon
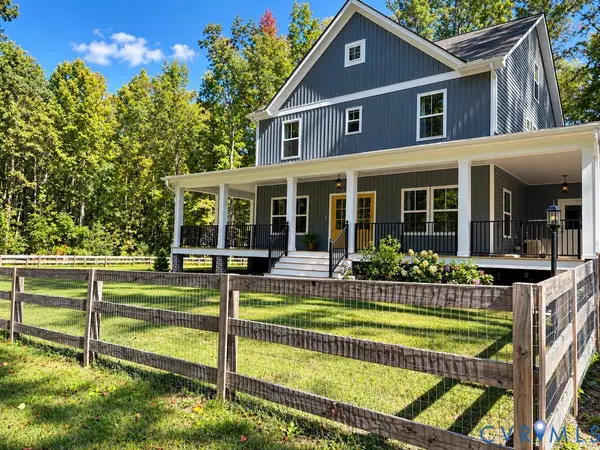 $675,000Coming Soon4 beds 3 baths2,743 sq. ft.
13020 Elmont Road, Ashland, VA 23005
MLS# 2627494Listed by: HOMETOWN REALTY - Coming Soon
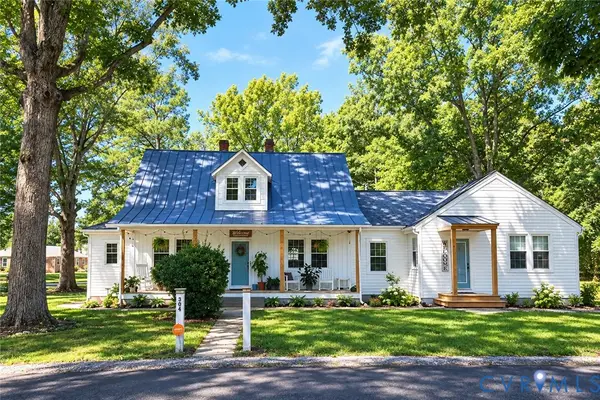 $500,000Coming Soon5 beds 4 baths2,493 sq. ft.
304 N Snead Street, Ashland, VA 23005
MLS# 2624567Listed by: LONG & FOSTER REALTORS - New
 $320,000Active2 beds 2 baths1,256 sq. ft.
10525 Stony Bluff Drive #106, Ashland, VA 23005
MLS# 2627464Listed by: HOMETOWN REALTY - Open Sat, 11 to 1pmNew
 $965,000Active5 beds 7 baths4,106 sq. ft.
13100 Greenwood Church Road, Ashland, VA 23005
MLS# 2627070Listed by: SAMSON PROPERTIES  $399,000Pending3 beds 2 baths1,674 sq. ft.
106 N Snead Street, Ashland, VA 23005
MLS# 2626954Listed by: THE HOGAN GROUP REAL ESTATE $375,000Pending3 beds 2 baths1,480 sq. ft.
13 Slash Court, Ashland, VA 23005
MLS# 2626182Listed by: THE STEELE GROUP $575,950Pending3 beds 3 baths2,007 sq. ft.
10370 Szalay Lane, Ashland, VA 23005
MLS# 2626706Listed by: KELLER WILLIAMS REALTY- New
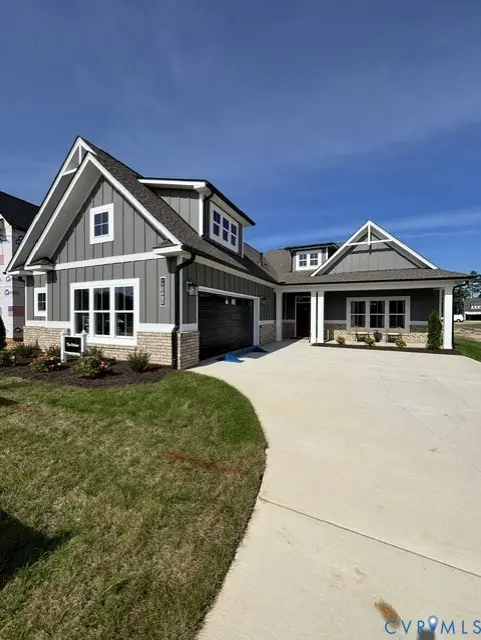 $669,900Active3 beds 3 baths2,518 sq. ft.
10444 Myers Park Drive, Ashland, VA 23005
MLS# 2625683Listed by: HOMETOWN REALTY - New
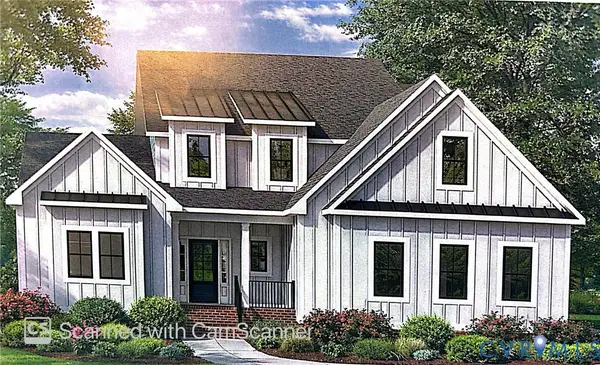 $675,900Active4 beds 3 baths2,996 sq. ft.
10448 Myers Park Drive, Ashland, VA 23005
MLS# 2625684Listed by: HOMETOWN REALTY - New
 $335,000Active3 beds 1 baths1,353 sq. ft.
11275 Gwathmey Church Road, Ashland, VA 23005
MLS# 2626363Listed by: WEICHERT HOME RUN REALTY


Protect your home and budget from life's surprises with an Assurant Home Warranty, backed by a partner that supports you through every step of homeownership. Explore Plans.
© 2026 Better Homes and Gardens Real Estate LLC. An Anywhere Real Estate company. All rights reserved. Better Homes and Gardens® Real Estate is a registered trademark owned by Meredith Operations Corporation, licensed to Better Homes and Gardens Real Estate LLC and used with permission. Better Homes and Gardens Real Estate LLC fully supports the principles of the Fair Housing Act and the Equal Opportunity Act. Listing information is deemed reliable but is not guaranteed accurate.
Each office is independently owned and operated.
Any services or products provided by third parties are not provided by, affiliated with or related to Better Homes and Gardens Real Estate LLC, or its affiliated companies.