
13236 Silver Hill Rd, Bealeton, VA 22712
Local realty services provided by:Better Homes and Gardens Real Estate Murphy & Co.
13236 Silver Hill Rd,Bealeton, VA 22712
$605,000
- 3 Beds
- 3 Baths
- 1,560 sq. ft.
- Single family
- Active
Listed by: jarbi bonilla
Office: re/max galaxy
MLS#:VAFQ2023700
Source:BRIGHTMLS
Price summary
- Price:$605,000
- Price per sq. ft.:$387.82
About this home
Welcome to this beautiful ranch style 2 level rambler. This amazing home has completely renovated in 2022
Find this gem in the nice Sumerduck area surrounded by tress and a well taken care garden, breathtaking
covered porch and gorgeous view of the back yard. This thoughtfully designed home offers 3 spacious bedrooms, 2.5 bathrooms, walking closet, immaculate flooring, oversized built-in dining table with granite.
The basement has its private separate laundry room. New appliances, cabinets and updated features throughout. This beauty is one of a kind!!
Contact an agent
Home facts
- Year built:1990
- Subdivision & Development:NONE AVAILABLE
- Listing ID #:VAFQ2023700
- Added:48 day(s) ago
- Updated:October 14, 2026 at 01:13 PM
Rooms and interior
- Bedrooms:3
- Total bathrooms:3
- Full bathrooms:2
- Half bathrooms:1
- Basement:Yes
- Basement Description:Connecting Stairway, Fully Finished, Improved, Interior Access, Walkout Level
- Living area:1,560 sq. ft.
Heating and cooling
- Cooling:Central A/C
- Heating:Electric, Heat Pump(s)
Structure and exterior
- Year built:1990
- Building area:1,560 sq. ft.
- Lot area:1.94 Acres
- Architectural Style:Ranch/Rambler
- Construction Materials:Vinyl Siding
- Foundation Description:Block
- Levels:2 Stories
Schools
- High school:LIBERTY
- Middle school:CEDAR LEE
- Elementary school:MARY WALTER
Utilities
- Water:Well
- Sewer:On Site Septic
Finances and disclosures
- Price:$605,000
- Price per sq. ft.:$387.82
- Tax amount:$3,333 (2025)
Parking
- Parking description:Attached Garage, Garage - Front Entry, Garage Door Opener, Inside Access
- Garage:Yes
- Garage spaces:2
New listings near 13236 Silver Hill Rd
- Coming Soon
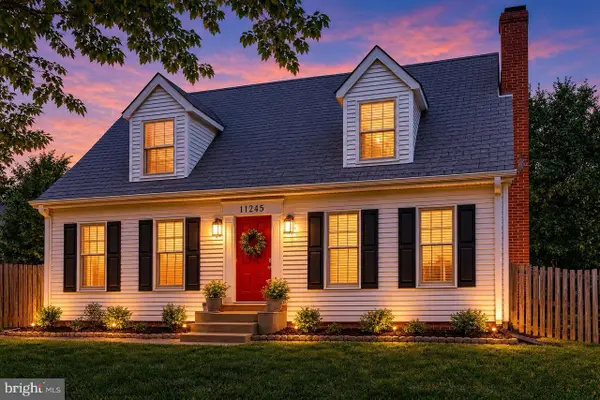 $499,900Coming Soon3 beds 2 baths1,632 sq. ft.
11245 Meadfield Dr, BEALETON, VA 22712
MLS# VAFQ2024340Listed by: PEARSON SMITH REALTY, LLC - Coming Soon
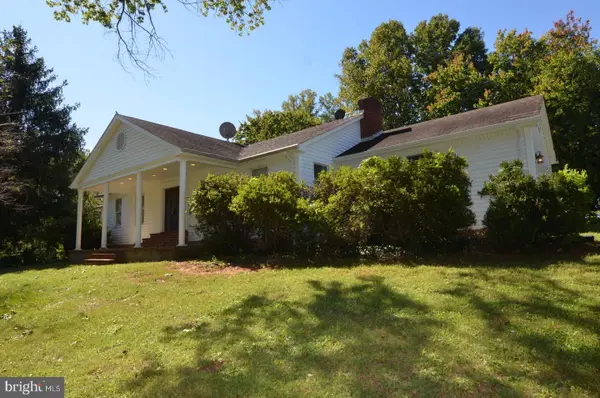 $595,000Coming Soon5 beds 3 baths3,544 sq. ft.
10540 Marsh Rd, BEALETON, VA 22712
MLS# VAFQ2024142Listed by: RALLY POINT REAL ESTATE - Coming Soon
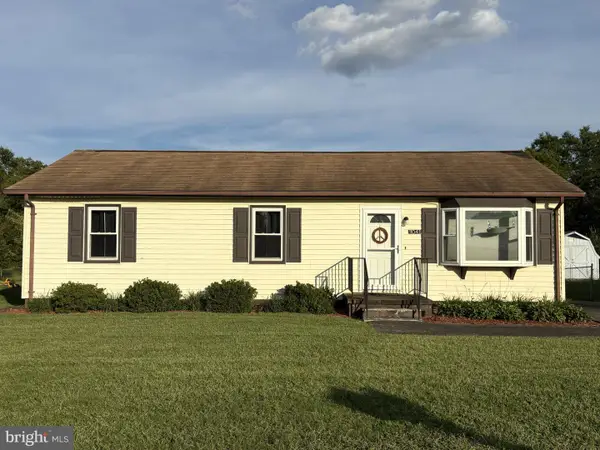 $360,000Coming Soon3 beds 2 baths1,056 sq. ft.
11041 Blake Ln, BEALETON, VA 22712
MLS# VAFQ2023554Listed by: REAL BROKER, LLC - Coming Soon
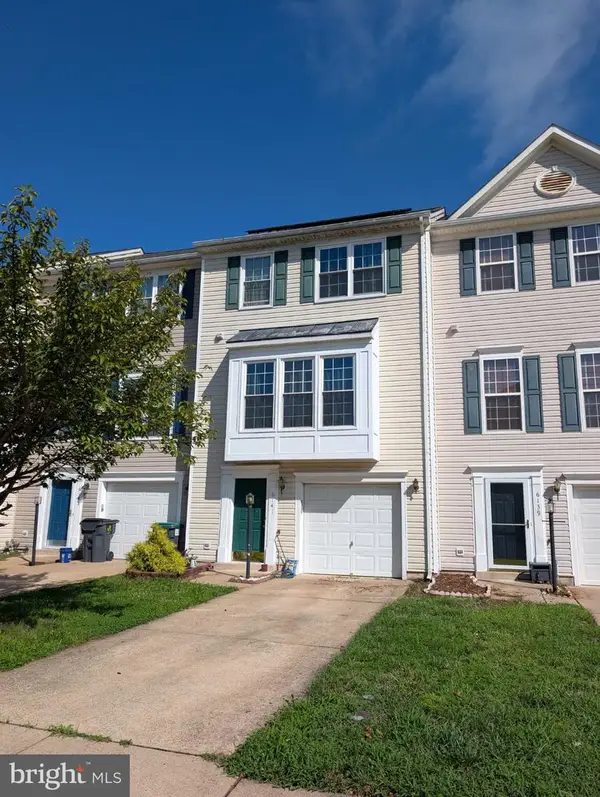 $430,000Coming Soon3 beds 4 baths2,816 sq. ft.
6141 Newton Ln, BEALETON, VA 22712
MLS# VAFQ2023896Listed by: BERKSHIRE HATHAWAY HOMESERVICES PENFED REALTY - New
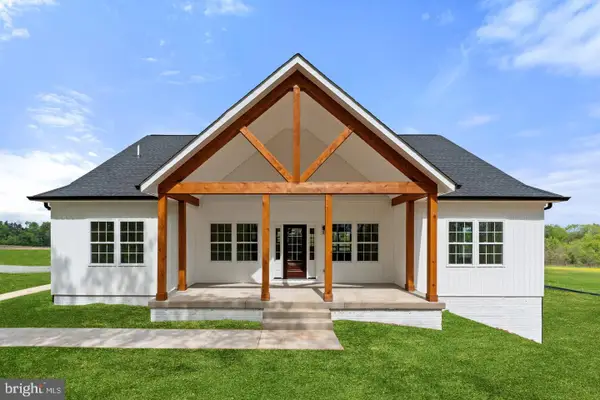 $975,000Active4 beds 4 baths3,000 sq. ft.
7703 Botha Rd, BEALETON, VA 22712
MLS# VAFQ2024316Listed by: RE/MAX GATEWAY - Open Sun, 12 to 3pmNew
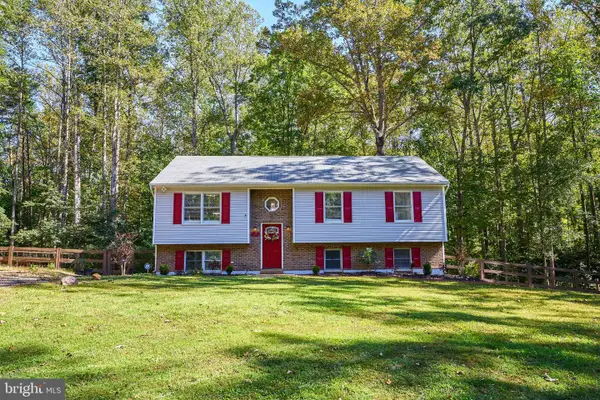 $620,000Active5 beds 3 baths1,190 sq. ft.
12427 Wright Way, BEALETON, VA 22712
MLS# VAFQ2024294Listed by: TTR SOTHEBY'S INTERNATIONAL REALTY - New
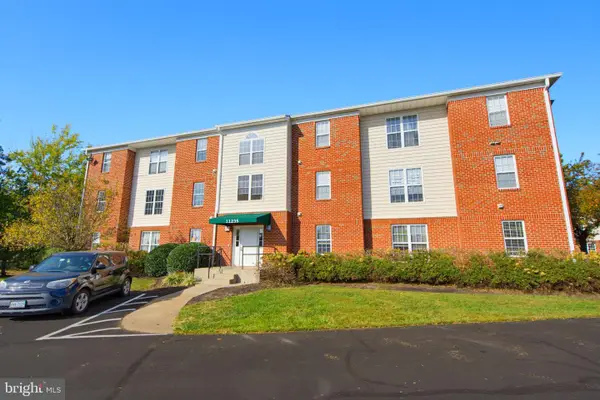 $220,000Active2 beds 2 baths936 sq. ft.
11235 Torrie Way #h, BEALETON, VA 22712
MLS# VAFQ2024204Listed by: LONG & FOSTER REAL ESTATE, INC. 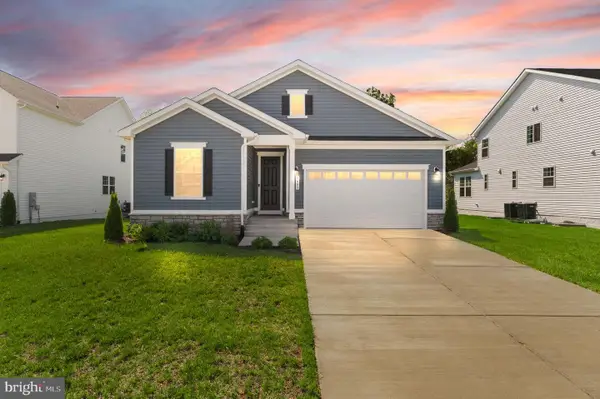 $599,900Active3 beds 2 baths2,846 sq. ft.
5009 Gray Fox Dr, BEALETON, VA 22712
MLS# VAFQ2024188Listed by: BERKSHIRE HATHAWAY HOMESERVICES PENFED REALTY $569,000Active4 beds 4 baths4,056 sq. ft.
6671 Clarkes Meadow Dr, BEALETON, VA 22712
MLS# VAFQ2024010Listed by: JOBIN REALTY $419,999Pending3 beds 2 baths1,056 sq. ft.
6732 Forbes Pl W, BEALETON, VA 22712
MLS# VAFQ2024066Listed by: SAMSON PROPERTIES


Protect your home and budget from life's surprises with an Assurant Home Warranty, backed by a partner that supports you through every step of homeownership. Explore Plans.
© 2026 Better Homes and Gardens Real Estate LLC. An Anywhere Real Estate company. All rights reserved. Better Homes and Gardens® Real Estate is a registered trademark owned by Meredith Operations Corporation, licensed to Better Homes and Gardens Real Estate LLC and used with permission. Better Homes and Gardens Real Estate LLC fully supports the principles of the Fair Housing Act and the Equal Opportunity Act. Listing information is deemed reliable but is not guaranteed accurate.
Each office is independently owned and operated.
Any services or products provided by third parties are not provided by, affiliated with or related to Better Homes and Gardens Real Estate LLC, or its affiliated companies.