
4407 Whitetail Ln, Bealeton, VA 22712
Local realty services provided by:Better Homes and Gardens Real Estate Premier
4407 Whitetail Ln,Bealeton, VA 22712
$995,000
- 5 Beds
- 6 Baths
- 3,876 sq. ft.
- Single family
- Active
Listed by: clark r smith
Office: samson properties
MLS#:VAFQ2022954
Source:BRIGHTMLS
Price summary
- Price:$995,000
- Price per sq. ft.:$256.71
- Monthly HOA dues:$83
About this home
Nestled within the prestigious Coventry community, this exquisite Colonial residence offers a harmonious blend of luxury and comfort, set against the serene backdrop of Lake Coventry. Spanning over 3,876 square feet, this home is designed for those who appreciate the finer things in life, featuring five spacious bedrooms and five and a half elegantly appointed bathrooms. Step inside to discover a warm and inviting interior, where rich hardwood floors flow seamlessly throughout the main living areas. The heart of the home is the expansive kitchen, complete with upgraded countertops, a central island, and ample table space, perfect for both casual dining and entertaining. The combination kitchen and living area fosters a sense of togetherness, enhanced by a cozy fireplace adorned with glass doors and a classic mantel, creating an ideal setting for gatherings. Natural light pours in through bay windows, illuminating the thoughtfully designed spaces, including a dedicated breakfast area and a formal dining area that invites memorable meals. The primary suite is a true retreat, featuring a luxurious en-suite bath with a whirlpool tub, ensuring relaxation at the end of the day. The exterior of the property is equally impressive, set on a sprawling 10.46-acre lot that backs to lush trees and take a leisurely stroll along the 200 feet of waterfront on Lake Coventry, just a short distance away. The community amenities, including a beach and tennis courts, offer an exclusive lifestyle that caters to leisure and recreation. Additional features include a full basement with a walkout level, providing endless possibilities for customization, and a circular driveway that enhances the home's curb appeal. With an attached two-car garage and ample driveway space for guests, convenience is at your fingertips. This property is not just a home; it's a lifestyle. Experience the perfect blend of luxury, nature, and community in this stunning Coventry residence, where every detail has been meticulously crafted for your enjoyment. Embrace the tranquility of lakeside living while being just moments away from the vibrant amenities that make this location truly special....
Contact an agent
Home facts
- Year built:2004
- Subdivision & Development:COVENTRY
- Listing ID #:VAFQ2022954
- Added:42 day(s) ago
- Updated:August 21, 2026 at 01:53 PM
Rooms and interior
- Bedrooms:5
- Total bathrooms:6
- Full bathrooms:5
- Half bathrooms:1
- Flooring:Carpet, Hardwood
- Dining Description:Dining Area, Dining Room
- Bathrooms Description:Bathroom 2, Bathroom 3, Full Bath, Half Bath, Primary Bath(s), Primary Bathroom, WhirlPool/HotTub
- Kitchen Description:Breakfast Area, Combination Kitchen/Living, Cooktop, Dishwasher, Exhaust Fan, Icemaker, Kitchen - Island, Kitchen - Table Space, Oven - Double, Oven - Wall, Refrigerator, Upgraded Countertops
- Bedroom Description:Entry Level Bedroom, Primary Bedroom
- Basement:Yes
- Basement Description:Full, Rear Entrance, Space For Rooms, Sump Pump, Walkout Level
- Living area:3,876 sq. ft.
Heating and cooling
- Cooling:Ceiling Fan(s), Central A/C
- Heating:Electric, Forced Air, Heat Pump(s), Wood
Structure and exterior
- Year built:2004
- Building area:3,876 sq. ft.
- Lot area:10.46 Acres
- Lot Features:Backs to Trees, Lake, Stream/Creek, Trees/Wooded
- Architectural Style:Colonial
- Construction Materials:Brick, Combination
- Exterior Features:Balcony, Water Fountains
- Foundation Description:Concrete Perimeter
- Levels:3 Story
Schools
- High school:LIBERTY
Utilities
- Water:Well
- Sewer:On Site Septic
Finances and disclosures
- Price:$995,000
- Price per sq. ft.:$256.71
- Tax amount:$7,139 (2025)
Features and amenities
- Laundry features:Dryer, Washer, Washer/Dryer Hookups Only
- Amenities:Bay/Bow Windows, Window Treatments
Parking
- Parking description:Attached Garage, Circular Driveway, Garage Door Opener
- Garage:Yes
- Garage spaces:2
New listings near 4407 Whitetail Ln
- Open Sun, 2 to 4pmNew
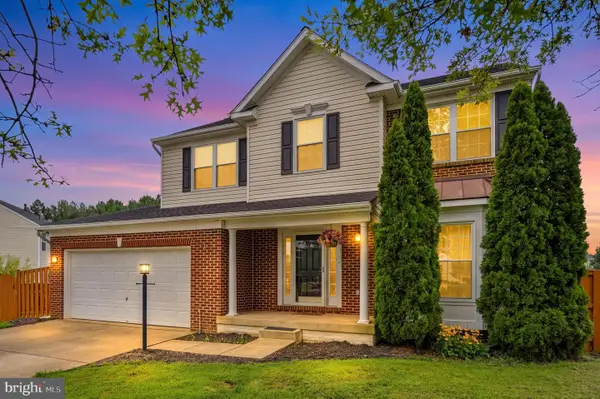 $600,000Active4 beds 4 baths3,129 sq. ft.
6145 Waverly Way, BEALETON, VA 22712
MLS# VAFQ2022948Listed by: REDFIN CORPORATION - New
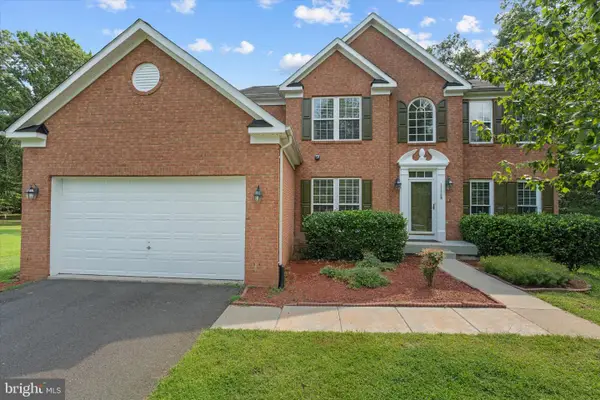 $675,000Active5 beds 5 baths4,710 sq. ft.
11368 Whipkey Dr, BEALETON, VA 22712
MLS# VAFQ2023542Listed by: PEARSON SMITH REALTY LLC - New
 $229,999Active2 beds 2 baths936 sq. ft.
11238 Torrie Way #j, BEALETON, VA 22712
MLS# VAFQ2023534Listed by: SPANGLER REAL ESTATE  $599,900Pending4 beds 2 baths1,938 sq. ft.
7733 Botha Rd, BEALETON, VA 22712
MLS# VAFQ2023530Listed by: EXP REALTY, LLC- New
 $720,000Active3 beds 3 baths3,908 sq. ft.
5006 Gray Fox Dr, BEALETON, VA 22712
MLS# VAFQ2023480Listed by: FAIRFAX REALTY SELECT - Open Sat, 12 to 3pmNew
 $599,999Active3 beds 2 baths1,800 sq. ft.
1079 Winter Pl, BEALETON, VA 22712
MLS# VAFQ2023464Listed by: LPT REALTY, LLC  $699,900Pending4 beds 3 baths2,634 sq. ft.
7323 Okeefe Rd, BEALETON, VA 22712
MLS# VAFQ2023344Listed by: PEARSON SMITH REALTY LLC $450,000Active3 beds 2 baths1,446 sq. ft.
11258 Edgewood Dr, BEALETON, VA 22712
MLS# VAFQ2023414Listed by: LOPEZ REALTORS $424,900Pending3 beds 2 baths1,109 sq. ft.
6731 W Forbes Pl W, BEALETON, VA 22712
MLS# VAFQ2023350Listed by: SAMSON PROPERTIES- Open Sat, 12 to 2pm
 $249,000Active3 beds 2 baths1,156 sq. ft.
6403 Schoolhouse Rd #j, BEALETON, VA 22712
MLS# VAFQ2023364Listed by: REAL BROKER, LLC


Protect your home and budget from life's surprises with an Assurant Home Warranty, backed by a partner that supports you through every step of homeownership. Explore Plans.
© 2026 Better Homes and Gardens Real Estate LLC. An Anywhere Real Estate company. All rights reserved. Better Homes and Gardens® Real Estate is a registered trademark owned by Meredith Operations Corporation, licensed to Better Homes and Gardens Real Estate LLC and used with permission. Better Homes and Gardens Real Estate LLC fully supports the principles of the Fair Housing Act and the Equal Opportunity Act. Listing information is deemed reliable but is not guaranteed accurate.
Each office is independently owned and operated.
Any services or products provided by third parties are not provided by, affiliated with or related to Better Homes and Gardens Real Estate LLC, or its affiliated companies.