
6184 Willow #29, Bealeton, VA 22712
Local realty services provided by:Better Homes and Gardens Real Estate Premier
6184 Willow #29,Bealeton, VA 22712
$375,000
- 4 Beds
- 4 Baths
- 1,960 sq. ft.
- Townhouse
- Active
Listed by: lenwood a johnson, jose a argueta
Office: exp realty, llc.
MLS#:VAFQ2023458
Source:BRIGHTMLS
Price summary
- Price:$375,000
- Price per sq. ft.:$191.33
- Monthly HOA dues:$131
About this home
Welcome home to 6184 Willow Place #29, a beautifully refreshed end-unit townhome in Waverly Station offering three levels of comfortable, flexible living in the heart of Bealeton. Built in 2017, this 4-bedroom, 3.5-bath home offers approximately 1,960 square feet with the extra windows, natural light, and privacy that make an end unit so appealing.
The main level features an open-concept kitchen, dining area, and spacious great room designed for everyday living and easy entertaining. The kitchen has been thoughtfully updated with new countertops, a new backsplash, upgraded faucet, and fresh finishes, creating a modern and inviting space. The elegant dining light fixture adds a polished touch to the dining area.
Throughout the home, fresh paint, new lighting, black door handles and coordinating black hardware give the interior a clean, cohesive look. Two rooms feature new ceiling fans, adding both style and comfort.
Upstairs, the spacious primary suite offers a private bath, while two additional bedrooms, a full bath, and convenient upper-level laundry provide plenty of room for family, guests, or a home office. The washer and dryer are approximately two years old. The bathrooms have been refreshed with new granite vanities, upgraded faucets and shower heads, upgraded lighting fixtures, and coordinating black hardware. The half bath has been completely remodeled for an especially fresh, updated feel.
The lower level adds even more versatility with a fourth bedroom and full bath—ideal for guests, a home office, recreation space, or a private retreat. An attached one-car garage and driveway parking add everyday convenience, while the end-unit location provides added privacy and natural light.
Located in Waverly Station, this home puts shopping, dining, groceries, and everyday conveniences close by, while nearby Route 17 and Route 28 provide convenient connections toward Warrenton, Gainesville, Fredericksburg, Northern Virginia, I-95, and I-66. The Bealeton area also offers the relaxed Fauquier County lifestyle, with local farms, wineries, outdoor activities, and family-friendly destinations nearby.
With its end-unit location, four bedrooms, 3.5 baths, finished lower level, attached garage, and extensive cosmetic updates, this home offers the space buyers want with many of the updates already completed. Move in, settle in, and enjoy!...
Contact an agent
Home facts
- Year built:2017
- Subdivision & Development:WAVERLY STATION
- Listing ID #:VAFQ2023458
- Added:1 day(s) ago
- Updated:August 27, 2026 at 09:00 PM
Rooms and interior
- Bedrooms:4
- Total bathrooms:4
- Full bathrooms:3
- Half bathrooms:1
- Flooring:Carpet, Laminated, Luxury Vinyl Plank
- Kitchen Description:Built-In Microwave, Dishwasher, Disposal, Icemaker, Oven/Range - Electric, Refrigerator, Stove
- Basement:Yes
- Basement Description:Fully Finished, Walkout Level
- Living area:1,960 sq. ft.
Heating and cooling
- Cooling:Central A/C
- Heating:Electric, Forced Air
Structure and exterior
- Year built:2017
- Building area:1,960 sq. ft.
- Architectural Style:Colonial
- Construction Materials:Brick, Vinyl Siding
- Foundation Description:Slab
- Levels:3 Story
Schools
- High school:LIBERTY
- Middle school:CEDAR LEE
- Elementary school:GRACE MILLER
Utilities
- Water:Public
- Sewer:Public Sewer
Finances and disclosures
- Price:$375,000
- Price per sq. ft.:$191.33
- Tax amount:$3,127 (2025)
Features and amenities
- Laundry features:Dryer, Washer
- Amenities:Ceiling Fan(s)
Parking
- Parking description:Attached Garage, Garage Door Opener
- Garage:Yes
- Garage spaces:1
New listings near 6184 Willow #29
- Coming Soon
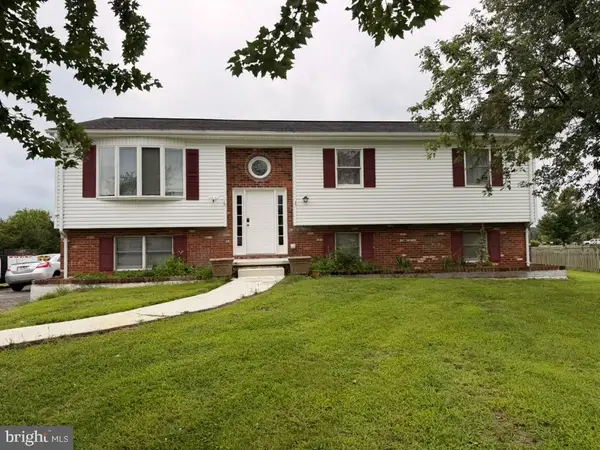 $500,000Coming Soon4 beds 3 baths1,242 sq. ft.
6563 Fell Ct, BEALETON, VA 22712
MLS# VAFQ2023620Listed by: FIRST DECISION REALTY LLC - New
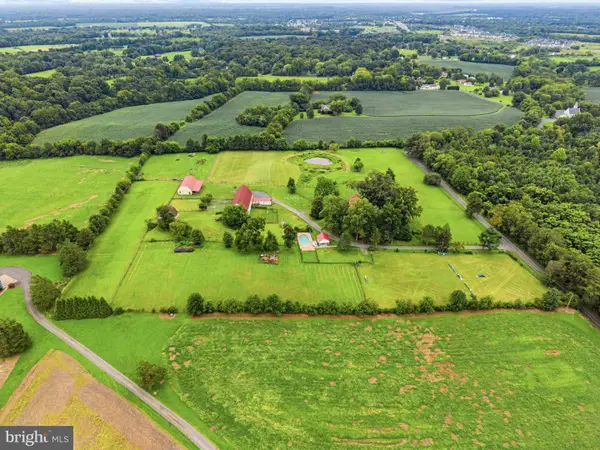 $1,150,000Active3 beds 2 baths1,832 sq. ft.
10401 Green Rd, BEALETON, VA 22712
MLS# VAFQ2023514Listed by: CENTURY 21 REDWOOD REALTY - New
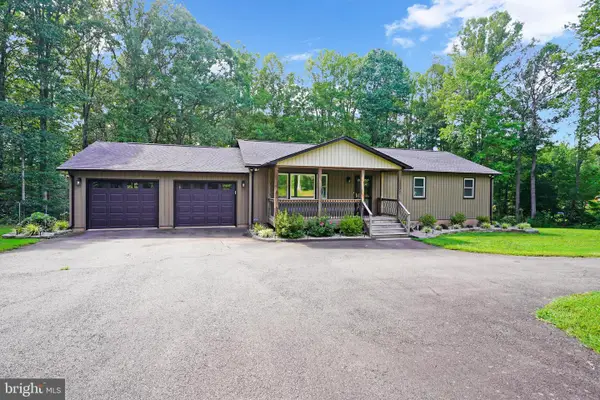 $605,000Active3 beds 3 baths1,560 sq. ft.
13236 Silver Hill Rd, BEALETON, VA 22712
MLS# VAFQ2023700Listed by: RE/MAX GALAXY - New
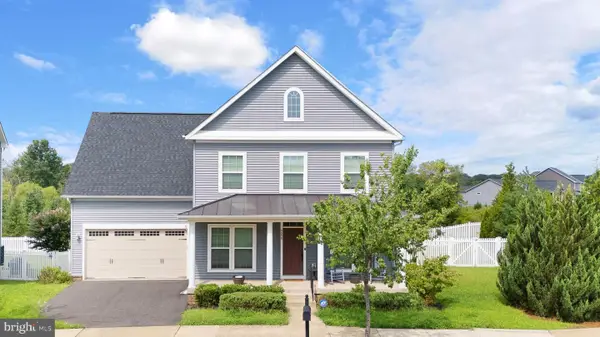 $595,000Active4 beds 4 baths3,656 sq. ft.
9059 Randolph Cir, BEALETON, VA 22712
MLS# VAFQ2023384Listed by: WOLFORD AND ASSOCIATES REALTY LLC - New
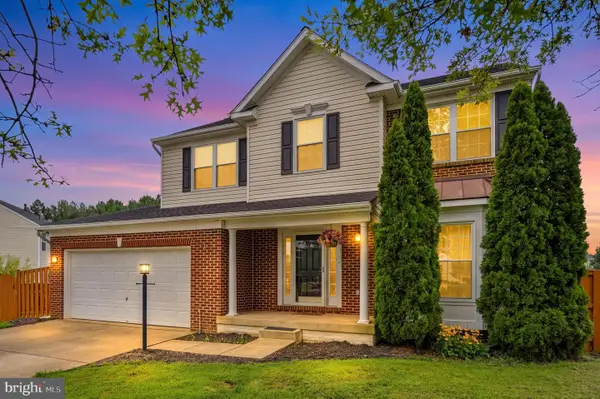 $600,000Active4 beds 4 baths3,129 sq. ft.
6145 Waverly Way, BEALETON, VA 22712
MLS# VAFQ2022948Listed by: REDFIN CORPORATION - New
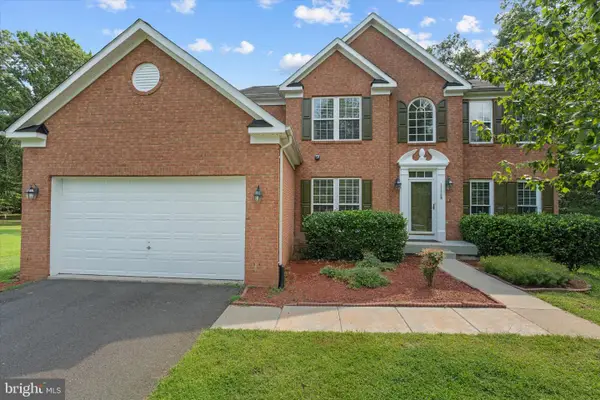 $675,000Active5 beds 5 baths4,710 sq. ft.
11368 Whipkey Dr, BEALETON, VA 22712
MLS# VAFQ2023542Listed by: PEARSON SMITH REALTY LLC - Open Sun, 1 to 3pm
 $229,999Active2 beds 2 baths936 sq. ft.
11238 Torrie Way #j, BEALETON, VA 22712
MLS# VAFQ2023534Listed by: SPANGLER REAL ESTATE  $599,900Pending4 beds 2 baths1,938 sq. ft.
7733 Botha Rd, BEALETON, VA 22712
MLS# VAFQ2023530Listed by: EXP REALTY, LLC $720,000Active3 beds 3 baths3,908 sq. ft.
5006 Gray Fox Dr, BEALETON, VA 22712
MLS# VAFQ2023480Listed by: FAIRFAX REALTY SELECT


Protect your home and budget from life's surprises with an Assurant Home Warranty, backed by a partner that supports you through every step of homeownership. Explore Plans.
© 2026 Better Homes and Gardens Real Estate LLC. An Anywhere Real Estate company. All rights reserved. Better Homes and Gardens® Real Estate is a registered trademark owned by Meredith Operations Corporation, licensed to Better Homes and Gardens Real Estate LLC and used with permission. Better Homes and Gardens Real Estate LLC fully supports the principles of the Fair Housing Act and the Equal Opportunity Act. Listing information is deemed reliable but is not guaranteed accurate.
Each office is independently owned and operated.
Any services or products provided by third parties are not provided by, affiliated with or related to Better Homes and Gardens Real Estate LLC, or its affiliated companies.