
13003 Sweet Gum Street, Beaverdam, VA 23015
Local realty services provided by:Better Homes and Gardens Real Estate Base Camp
13003 Sweet Gum Street,Hanover, VA 23015
$824,777
- 4 Beds
- 4 Baths
- 5,482 sq. ft.
- Single family
- Active
Listed by: melissa oefelein
Office: keller williams realty
MLS#:2606908
Source:RV
Price summary
- Price:$824,777
- Price per sq. ft.:$150.45
- Monthly HOA dues:$66.67
About this home
Welcome Home to a truly one-of-a-kind retreat in the heart of Little River Estates—where timeless character, modern comfort, and peaceful living come together beautifully. Tucked away on a private, park-like setting just 15 minutes from Ashland. The inviting rocking chair front porch sets the tone for the warmth and charm found throughout the home. Step inside to soaring vaulted ceilings, rich hardwood floors, striking custom woodwork, and an airy, open-concept design that feels both spacious and welcoming. The thoughtful layout creates a luxurious yet relaxed atmosphere, with expansive living spaces designed for both everyday living and unforgettable entertaining. The stunning chef’s kitchen featuring a massive center island, elevated finishes, abundant storage, and seamless flow into the dining and family rooms. Whether hosting friends, gathering with family, or enjoying a quiet evening at home, this space was designed to bring people together. Three fireplaces throughout the home add warmth, ambiance, and personality, creating cozy spaces that feel inviting year-round. The spacious primary suite offers a true retreat with walk-in closets and a beautifully renovated spa-inspired bath featuring double vanities and an oversized tiled shower. A private guest suite with its own renovated en-suite bath, an additional spacious bedroom, dedicated office/workout space, and flexible recreation or craft room provide room for everyone and everything. With multiple living spaces and first-floor living options, this home offers incredible flexibility for a variety of lifestyles. Outside, the property continues to impress with covered parking, a detached outbuilding perfect for a future workshop, studio, or additional finished space, and a setting that feels peaceful, private, and surrounded by nature. Whether sipping coffee on the porch, entertaining under the stars, or simply enjoying the quiet beauty of the property, this home delivers a lifestyle that feels worlds away—while still being just minutes from Ashland....
Contact an agent
Home facts
- Year built:1991
- Listing ID #:2606908
- Added:60 day(s) ago
- Updated:May 25, 2026 at 02:27 PM
Rooms and interior
- Bedrooms:4
- Total bathrooms:4
- Full bathrooms:2
- Half bathrooms:2
- Rooms Total:12
- Flooring:Partially Carpeted, Tile, Wood
- Dining Description:Dining Area
- Kitchen Description:Dishwasher, Disposal, Kitchen Island, Oven, Refrigerator, Stove
- Basement:Yes
- Basement Description:Crawl Space
- Living area:5,482 sq. ft.
Heating and cooling
- Cooling:Central Air, Zoned
- Heating:Electric, Zoned
- Central air:Yes
Structure and exterior
- Roof:Shingle
- Year built:1991
- Building area:5,482 sq. ft.
- Lot area:5.04 Acres
- Lot Features:Level
- Architectural Style:Contemporary, Custom, Log Home
- Construction Materials:Brick, Log
- Exterior Features:Front Porch
Schools
- High school:Patrick Henry
- Middle school:Liberty
- Elementary school:Beaverdam
Utilities
- Water:Well
- Sewer:Septic Tank
Finances and disclosures
- Price:$824,777
- Price per sq. ft.:$150.45
- Tax amount:$6,836 (2025)
Features and amenities
- Appliances:Dishwasher, Disposal, Dryer, Oven, Refrigerator, Stove, Washer
- Laundry features:Dryer, Washer
- Amenities:Beamed Ceilings, Cathedral Ceilings, Ceiling Fans, Granite Counters, High Ceilings, Skylights, Walk-In Closets, Workshop
Parking
- Parking description:Carport, Circular Driveway, No Garage
 The information being provided is for consumers' personal, non-commercial use and may not be used for any purpose other than to identify prospective properties for purchasing. All information provided is deemed reliable but is not guaranteed accurate.The multiple listing information is provided by Central Virginia Regional Multiple Listing Service, LLC from a copyrighted compilation of listings. The compilation of listings and each individual listing are © 2026 Central Virginia Regional Multiple Listing Service, LLC. All rights reserved.
New listings near 13003 Sweet Gum Street
- Coming Soon
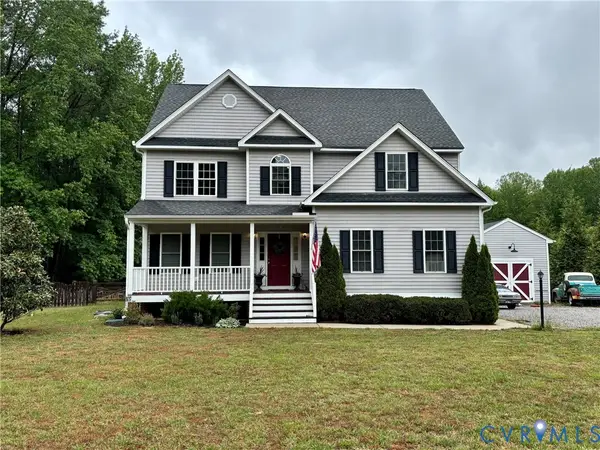 $529,000Coming Soon4 beds 3 baths
16298 Hennessy Way, Montpelier, VA 23192
MLS# 2613913Listed by: LONG & FOSTER REALTORS - Coming Soon
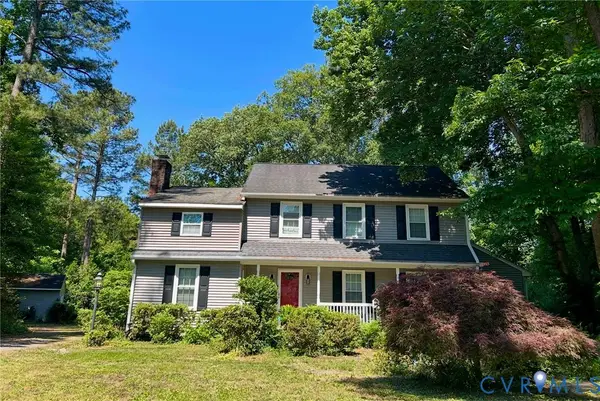 $549,900Coming Soon5 beds 4 baths
8218 Georgie Court, Mechanicsville, VA 23116
MLS# 2613651Listed by: LONG & FOSTER REALTORS - New
 $1,099,995Active3 beds 5 baths3,520 sq. ft.
15219 Deep Spring Drive, Montpelier, VA 23192
MLS# 2613554Listed by: LONG & FOSTER REALTORS - New
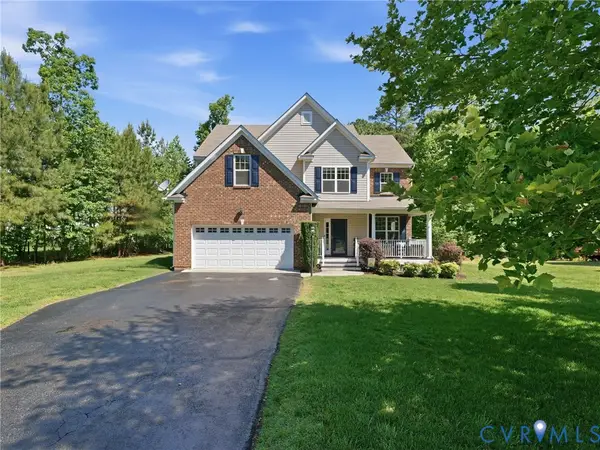 $625,000Active4 beds 4 baths3,005 sq. ft.
13317 Slayden Circle, Hanover, VA 23005
MLS# 2609911Listed by: HOMETOWN REALTY - Coming Soon
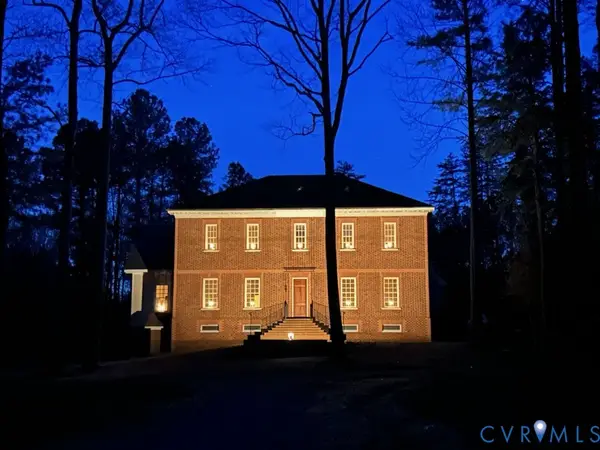 $1,250,000Coming Soon6 beds 6 baths
13173 Scotchtown Road, Beaverdam, VA 23015
MLS# 2611125Listed by: LONG & FOSTER REALTORS - Coming Soon
 $675,000Coming Soon4 beds 3 baths
8450 Cheraw Road, Mechanicsville, VA 23116
MLS# 2611647Listed by: HOMETOWN REALTY - Coming Soon
 $600,000Coming Soon3 beds 3 baths
15204 Cypress Creek Lane, Doswell, VA 23047
MLS# 2612216Listed by: KW METRO CENTER - Coming Soon
 $795,950Coming Soon5 beds 4 baths
12439 N Oaks Drive, Ashland, VA 23005
MLS# 2613130Listed by: LONG & FOSTER REALTORS - Coming Soon
 $720,000Coming Soon3 beds 4 baths
13033 Little Bridge Drive, Doswell, VA 23047
MLS# 2613224Listed by: WEICHERT HOME RUN REALTY 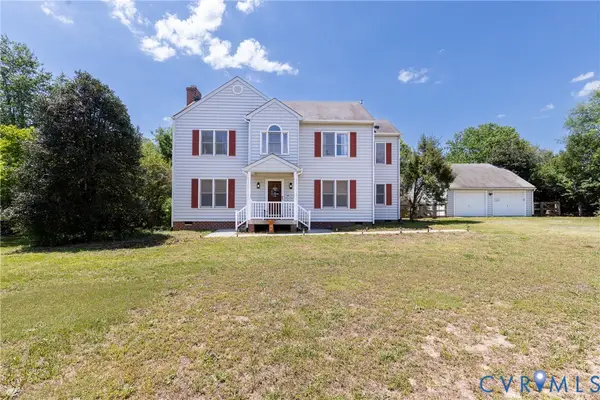 $450,000Pending3 beds 3 baths2,014 sq. ft.
18337 Mabelton Road, Montpelier, VA 23192
MLS# 2613153Listed by: SHAHEEN RUTH MARTIN & FONVILLE


Protect your home and budget from life's surprises with an Assurant Home Warranty, backed by a partner that supports you through every step of homeownership. Explore Plans.
© 2026 Better Homes and Gardens Real Estate LLC. An Anywhere Real Estate company. All rights reserved. Better Homes and Gardens® Real Estate is a registered trademark owned by Meredith Operations Corporation, licensed to Better Homes and Gardens Real Estate LLC and used with permission. Better Homes and Gardens Real Estate LLC fully supports the principles of the Fair Housing Act and the Equal Opportunity Act. Listing information is deemed reliable but is not guaranteed accurate.
Each office is independently owned and operated.
Any services or products provided by third parties are not provided by, affiliated with or related to Better Homes and Gardens Real Estate LLC, or its affiliated companies.