
12439 N Oaks Drive, Ashland, VA 23005
Local realty services provided by:Better Homes and Gardens Real Estate Native American Group
12439 N Oaks Drive,Ashland, VA 23005
$769,950
- 5 Beds
- 4 Baths
- 3,934 sq. ft.
- Single family
- Active
Listed by: jamie younger
Office: long & foster realtors
MLS#:2613130
Source:RV
Price summary
- Price:$769,950
- Price per sq. ft.:$195.72
About this home
Beautifully maintained 5-bedroom home located in North Woods, set on nearly 3 level acres at the end of a quiet cul-de-sac. This spacious residence features hardwood floors throughout, elegant crown molding, and plenty of living space for everyday comfort and entertaining.
The large eat-in kitchen offers wood cabinetry, quartz countertops, bay window, island smooth-top cooking, and a wall oven—perfect for any home chef. A convenient side entrance leads into a mudroom for added functionality. The primary suite includes a walk-in closet and a beautifully renovated bath featuring travertine tile, granite countertops, double vanities, and a tiled walk-in shower. Additional highlights include three fireplaces, a welcoming full front porch, and a large rear deck overlooking the expansive lot. The third floor includes two bedrooms and loft area. The second floor includes a rec room over the garage with potential for a bedroom. With a new roof installed in 2023 and thoughtful updates throughout, this home combines classic charm with modern convenience....
Contact an agent
Home facts
- Year built:1995
- Subdivision & Development:North Woods
- Listing ID #:2613130
- Added:96 day(s) ago
- Updated:August 24, 2026 at 02:34 PM
Rooms and interior
- Bedrooms:5
- Total bathrooms:4
- Full bathrooms:3
- Half bathrooms:1
- Rooms Total:10
- Flooring:Partially Carpeted, Tile, Wood
- Dining Description:Separate/Formal Dining Room
- Kitchen Description:Built-In Oven, Dishwasher, Kitchen Island, Pantry, Smooth Cooktop
- Basement:Yes
- Basement Description:Crawl Space
- Living area:3,934 sq. ft.
Heating and cooling
- Cooling:Zoned
- Heating:Electric, Heat Pump, Zoned
Structure and exterior
- Roof:Composition
- Year built:1995
- Building area:3,934 sq. ft.
- Lot area:2.89 Acres
- Lot Features:Cul-de-sac
- Architectural Style:Colonial, Two Story
- Construction Materials:Frame, Hardboard
- Exterior Features:Deck, Front Porch
- Levels:Two Story
Schools
- High school:Hanover
- Middle school:Oak Knoll
- Elementary school:Kersey Creek
Utilities
- Water:Well
- Sewer:Septic Tank
Finances and disclosures
- Price:$769,950
- Price per sq. ft.:$195.72
- Tax amount:$5,006 (2025)
Features and amenities
- Appliances:Built-In Oven, Dishwasher, Electric Water Heater, Smooth Cooktop
- Laundry features:Dryer Hookup, Washer Hookup
- Amenities:Bay Windows, Ceiling Fans, Granite Counters, Walk-In Closets
Parking
- Parking description:Attached, Driveway, Garage, Garage Faces Rear, Unpaved, Unpaved Driveway
- Garage:Yes
- Garage spaces:2
 The information being provided is for consumers' personal, non-commercial use and may not be used for any purpose other than to identify prospective properties for purchasing. All information provided is deemed reliable but is not guaranteed accurate.The multiple listing information is provided by Central Virginia Regional Multiple Listing Service, LLC from a copyrighted compilation of listings. The compilation of listings and each individual listing are © 2026 Central Virginia Regional Multiple Listing Service, LLC. All rights reserved.
New listings near 12439 N Oaks Drive
- Coming Soon
 $330,000Coming Soon2 beds 2 baths1,458 sq. ft.
830 Sweet Tessa Drive, Ashland, VA 23005
MLS# 2622968Listed by: ALLISON JAMES ESTATES & HOMES - Coming Soon
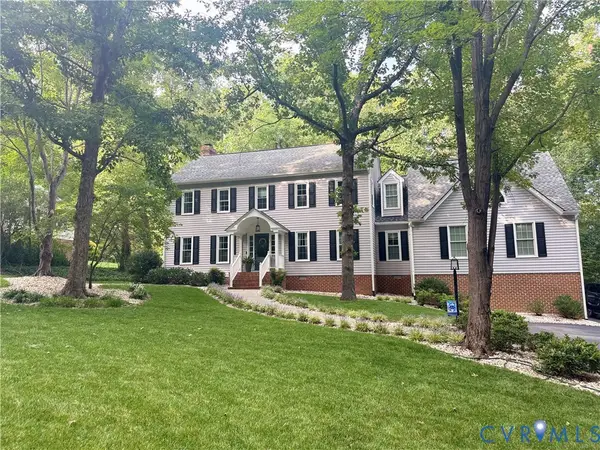 $675,000Coming Soon4 beds 4 baths3,489 sq. ft.
14216 Country Club Drive, Ashland, VA 23005
MLS# 2622812Listed by: LONG & FOSTER REALTORS - Coming Soon
 $374,000Coming Soon3 beds 2 baths1,326 sq. ft.
905 Kilby Station Road, Ashland, VA 23005
MLS# 2621586Listed by: LONG & FOSTER REALTORS - Coming Soon
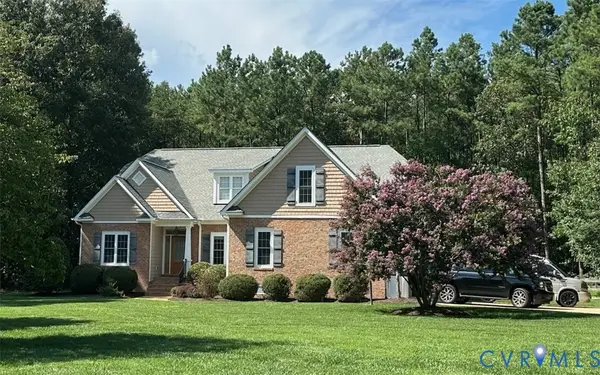 $775,000Coming Soon4 beds 4 baths2,822 sq. ft.
12512 Trammell Court, Ashland, VA 23005
MLS# 2621521Listed by: LONG & FOSTER REALTORS - Coming Soon
 $550,000Coming Soon4 beds 3 baths2,477 sq. ft.
13017 Fairway Lane, Ashland, VA 23005
MLS# 2621293Listed by: LONG & FOSTER REALTORS - New
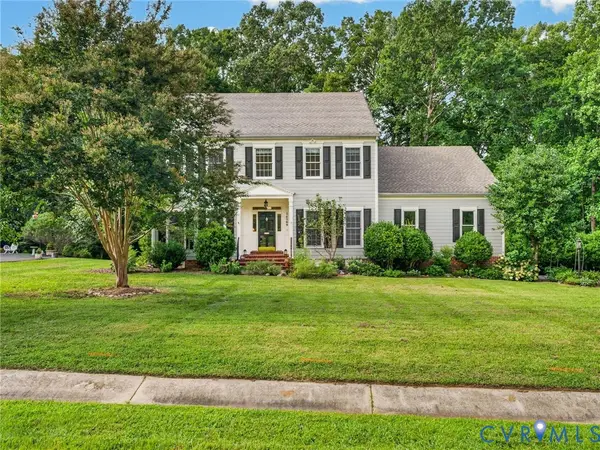 $599,000Active4 beds 3 baths2,834 sq. ft.
14509 Augusta Lane, Ashland, VA 23005
MLS# 2622599Listed by: WEICHERT HOME RUN REALTY - New
 $850,000Active4 beds 4 baths3,542 sq. ft.
11104 Cliff Park Court, Ashland, VA 23005
MLS# 2621713Listed by: JOYNER FINE PROPERTIES - New
 $1,500,000Active6 beds 5 baths5,981 sq. ft.
11175 Stillcroft Lane, Ashland, VA 23005
MLS# 2622751Listed by: HOMETOWN REALTY - New
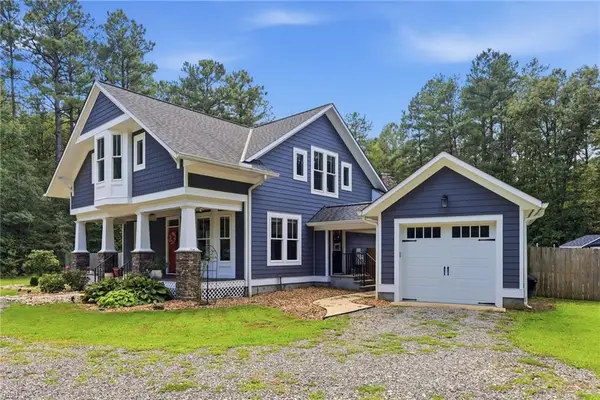 $1,100,000Active4 beds 4 baths2,746 sq. ft.
11159 Broken Bit Lane, Ashland, VA 23005
MLS# 10649838Listed by: Howard Hanna Real Estate Svcs. 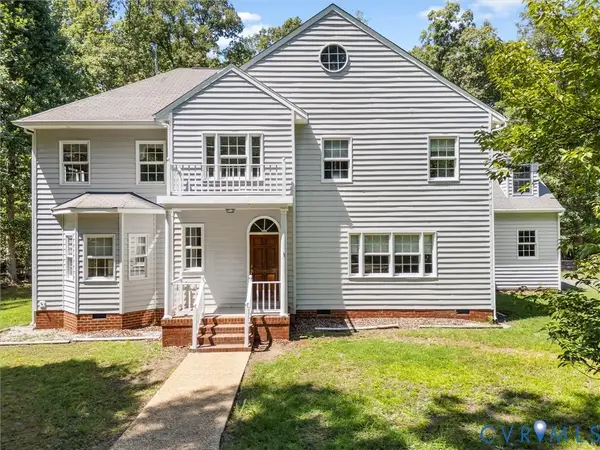 $550,000Pending4 beds 3 baths3,715 sq. ft.
14020 Spring Branch Lane, Ashland, VA 23005
MLS# 2622547Listed by: SHAHEEN RUTH MARTIN & FONVILLE


Protect your home and budget from life's surprises with an Assurant Home Warranty, backed by a partner that supports you through every step of homeownership. Explore Plans.
© 2026 Better Homes and Gardens Real Estate LLC. An Anywhere Real Estate company. All rights reserved. Better Homes and Gardens® Real Estate is a registered trademark owned by Meredith Operations Corporation, licensed to Better Homes and Gardens Real Estate LLC and used with permission. Better Homes and Gardens Real Estate LLC fully supports the principles of the Fair Housing Act and the Equal Opportunity Act. Listing information is deemed reliable but is not guaranteed accurate.
Each office is independently owned and operated.
Any services or products provided by third parties are not provided by, affiliated with or related to Better Homes and Gardens Real Estate LLC, or its affiliated companies.